
1448 Pebble Way, Allen, TX 75013
Local realty services provided by:ERA Courtyard Real Estate
Listed by: don mcgrath
Office: lovejoy homes realty, llc.
MLS#:21280320
Source:GDAR
Price summary
- Price:$519,999
- Price per sq. ft.:$227.77
- Monthly HOA dues:$66.83
About this home
Beautifully maintained home in the highly desirable Ansley Meadow community in the heart of Allen, perfectly positioned directly across from a scenic greenbelt and park area offering peaceful views, added privacy, and easy access to outdoor recreation. Located within highly acclaimed Allen ISD and just minutes from top-rated schools, shopping, dining, entertainment, and major commuting routes, this home combines an exceptional location with everyday convenience.
Inside, you’ll find a spacious and inviting floor plan designed for both comfortable living and entertaining. The open-concept living areas are filled with natural light and flow seamlessly into the beautifully updated kitchen featuring a stunning quartz island, stainless steel appliances, abundant cabinetry, and ample workspace, creating the perfect setting for everyday living and hosting family and friends. Generous bedrooms, flexible living spaces, and thoughtful updates throughout provide comfort and functionality for today’s lifestyle.
Step outside and enjoy the unique advantage of being directly across from the greenbelt and park, creating an extended outdoor living experience with beautiful views right from your front door. Whether enjoying morning walks, outdoor activities, or simply relaxing in the peaceful setting, this location is truly hard to beat.
Conveniently located near major highways with quick access throughout DFW, this exceptional home is also close to shopping, restaurants, parks, and entertainment while offering the charm and feel of an established Allen neighborhood. A rare opportunity to own a home in one of Allen’s most sought-after locations....
Contact an agent
Home facts
- Year built:2017
- Listing ID #:21280320
- Added:53 day(s) ago
- Updated:July 17, 2026 at 11:56 AM
Rooms and interior
- Bedrooms:3
- Total bathrooms:3
- Full bathrooms:2
- Half bathrooms:1
- Flooring:Carpet, Ceramic Tile, Wood
- Kitchen Description:Dishwasher, Disposal, Gas Range, Microwave
- Living area:2,283 sq. ft.
Heating and cooling
- Cooling:Ceiling Fans, Central Air, Electric
- Heating:Central, Electric
- Central air:Yes
Structure and exterior
- Roof:Composition
- Year built:2017
- Building area:2,283 sq. ft.
- Lot area:0.08 Acres
- Lot Features:Few Trees, Greenbelt, Interior Lot, Landscaped, Sprinkler System, Subdivision
- Architectural Style:Traditional
- Construction Materials:Brick
- Foundation Description:Slab
- Levels:2 Story
Schools
- High school:Allen
- Middle school:Curtis,Lowery Freshman Center
- Elementary school:Cheatham
Finances and disclosures
- Price:$519,999
- Price per sq. ft.:$227.77
- Tax amount:$9,036
Features and amenities
- Appliances:Dishwasher, Disposal, Gas Range, Gas Water Heater, Microwave, Plumbed For Gas, Some Gas Appliances
- Amenities:Smoke Detectors
Parking
- Garage:Yes
- Garage spaces:2
 Information provided, in part, by North Texas Real Estate Information Systems, Inc. Last Updated July 17, 2026 Listings with the NTREIS logo are listed by brokerages other than ERA Courtyard Real Estate.
New listings near 1448 Pebble Way
- New
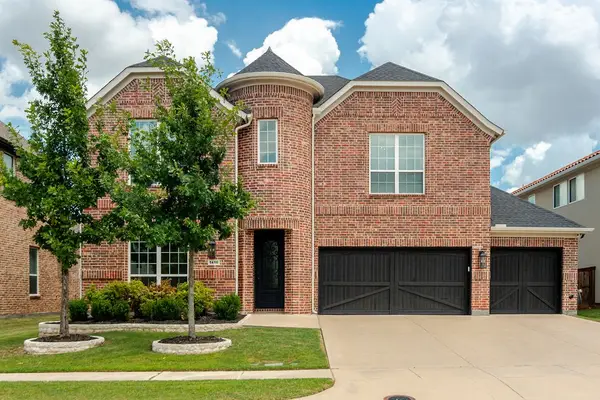 $900,000Active5 beds 4 baths4,131 sq. ft.
1416 Adriane Avenue, Allen, TX 75013
MLS# 21330551Listed by: OWENS REALTORS - New
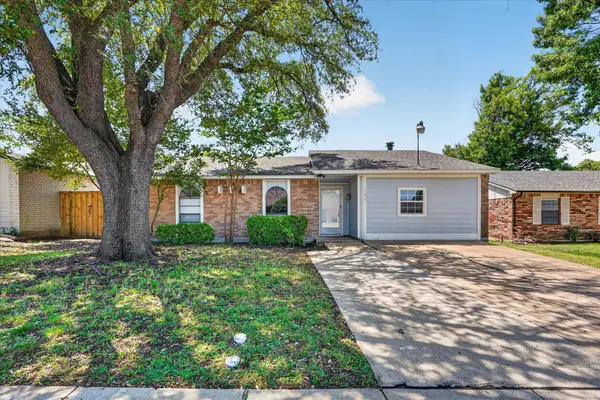 $269,900Active4 beds 2 baths1,625 sq. ft.
522 Hawthorne Drive, Allen, TX 75002
MLS# 21333330Listed by: ECLIPSE REAL ESTATE GROUP, LLC - New
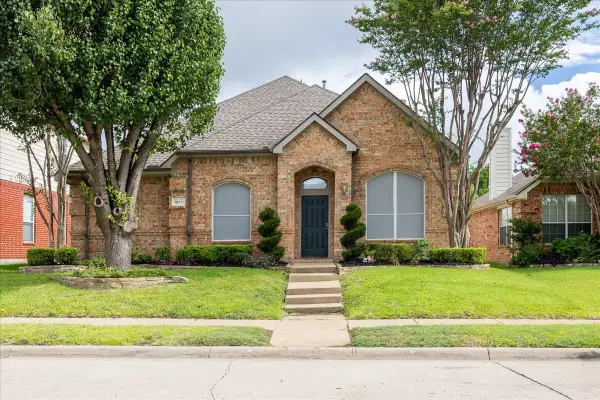 $454,000Active4 beds 2 baths2,347 sq. ft.
1511 Fallcreek Court, Allen, TX 75002
MLS# 21330319Listed by: FATHOM REALTY - New
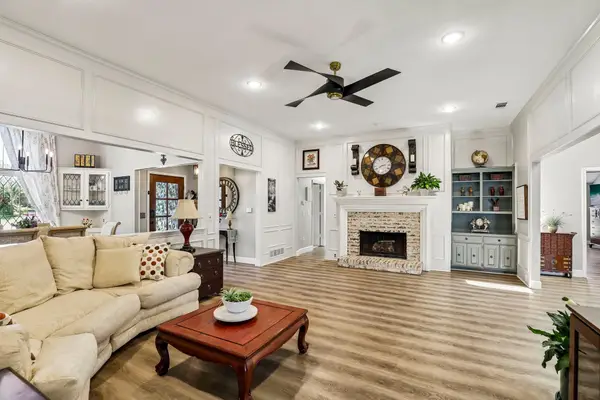 $580,000Active4 beds 3 baths2,912 sq. ft.
431 Creekside Lane, Allen, TX 75002
MLS# 21330383Listed by: BERKSHIRE HATHAWAYHS PENFED TX - New
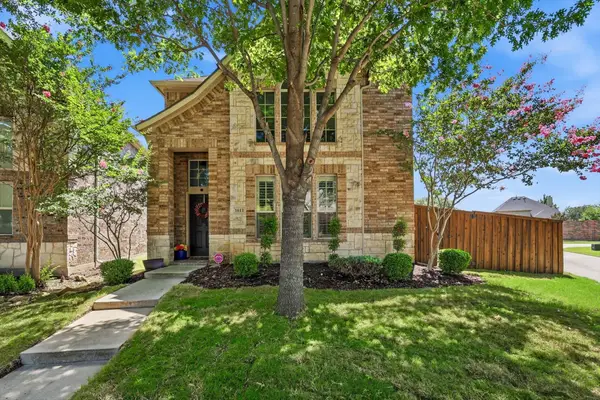 $518,000Active3 beds 3 baths2,264 sq. ft.
1611 Estacado Drive, Allen, TX 75013
MLS# 21331858Listed by: EBBY HALLIDAY REALTORS - New
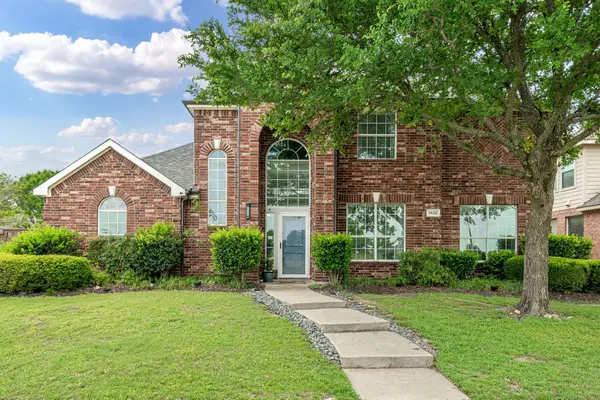 $599,000Active4 beds 4 baths3,208 sq. ft.
1632 Clear Springs Drive, Allen, TX 75002
MLS# 21332226Listed by: COLLEEN FROST REAL ESTATE SERV - New
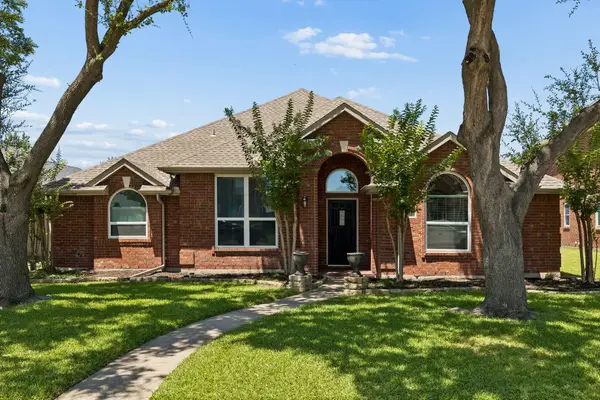 $469,500Active4 beds 2 baths2,116 sq. ft.
622 Stretford Lane, Allen, TX 75002
MLS# 21333391Listed by: REAL PROPERTY MANAGEMENT LEGEN - New
 $899,000Active5 beds 4 baths3,684 sq. ft.
898 Newcastle Drive, Allen, TX 75013
MLS# 21328084Listed by: C21 FINE HOMES JUDGE FITE - New
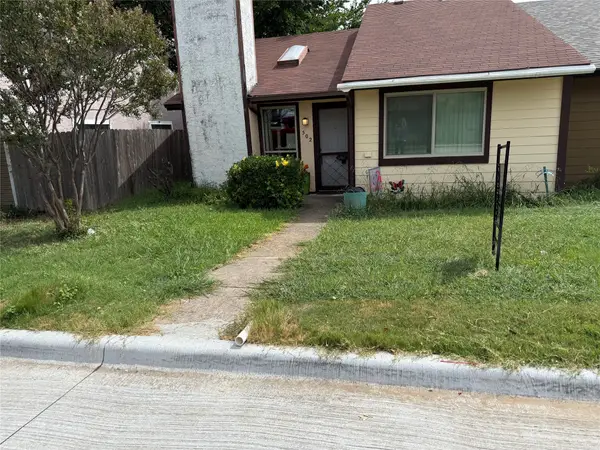 $170,000Active2 beds 2 baths1,027 sq. ft.
502 Pine Trail Drive, Allen, TX 75002
MLS# 21333037Listed by: CENTURY 21 JUDGE FITE CO. - New
 $539,000Active5 beds 3 baths2,918 sq. ft.
1101 Larkspur Drive, Allen, TX 75002
MLS# 21308639Listed by: FATHOM REALTY


Protect your home and budget from life's surprises with an Assurant Home Warranty, backed by a partner that supports you through every step of homeownership. Explore Plans.
© 2023 - 2026 ERA Franchise Systems LLC. All rights reserved. ERA Franchise Systems LLC fully supports the principles of the Fair Housing Act and the Equal Opportunity Act. ERA, ERA Real Estate powered, and their respective logos are registered service marks of ERA Franchise Systems LLC. Each office is independently owned and operated.