
1521 Silver Spur Drive, Allen, TX 75002
Local realty services provided by:ERA Newlin & Company
Listed by: brandon furman
Office: real estate reformation
MLS#:21376877
Source:GDAR
Price summary
- Price:$469,900
- Price per sq. ft.:$231.59
- Monthly HOA dues:$58.33
About this home
Who wants a completely updated home in the heart of Allen?! Fresh, stylish, and move-in ready—this beautifully updated 3-bedroom home offers the perfect blend of comfort and modern living. Step inside and witness it for yourself! Total redo with all the current trends! Lovely updated kitchen with quartz ctops & black SS appliances. Master bath with the stand alone tub everyone wants, modern natural colored shaker cabinets, quartz ctops, frameless glass shower with custom vertical 4x12 tile surround, and octagon porcelain tile flooring. New hall bath with all the goodies - 3x12 custom horizontal tile surround, 12x24 porcelain tile floor, white shaker cabinets, and of course quartz ctops! New Luxury Vinyl Plank (LVP) floors & carpet, white-gray neutral paint, black fixtures & hardware, and more. Work from home in the office, or use as a possible 4th bedroom, or maybe a flex space. This sunny and bright gem within superior Allen ISD is close to so much - parks & playgrounds within walking distance, HOA swimming pool, Marion Elementary, shopping & dining, 75, Sam Rayburn, and more. What more could you ask for? Growing and raising your family in a home like this has never been easier and you won't need to update anything for years to come. This is a must see so come see it before it is gone!...
Contact an agent
Home facts
- Year built:2003
- Subdivision & Development:Lost Creek Ranch Ph 4
- Listing ID #:21376877
- Added:2 day(s) ago
- Updated:September 06, 2026 at 12:09 PM
Rooms and interior
- Bedrooms:3
- Total bathrooms:2
- Full bathrooms:2
- Flooring:Carpet, Luxury Vinyl Plank, Tile
- Kitchen Description:Dishwasher, Disposal, Electric Oven, Electric Range, Microwave, Refrigerator
- Living area:2,029 sq. ft.
Heating and cooling
- Cooling:Ceiling Fans, Central Air
- Heating:Central, Fireplaces
- Central air:Yes
Structure and exterior
- Roof:Composition
- Year built:2003
- Building area:2,029 sq. ft.
- Lot area:0.14 Acres
- Lot Features:Interior Lot, Landscaped, Sprinkler System, Subdivision
- Architectural Style:Traditional
- Construction Materials:Brick
- Levels:1 Story
Schools
- High school:Allen
- Middle school:Curtis,Lowery Freshman Center
- Elementary school:Marion
Finances and disclosures
- Price:$469,900
- Price per sq. ft.:$231.59
- Tax amount:$7,838
Features and amenities
- Appliances:Dishwasher, Disposal, Electric Oven, Electric Range, Microwave, Refrigerator
Parking
- Garage:Yes
- Garage spaces:2
 Information provided, in part, by North Texas Real Estate Information Systems, Inc. Last Updated September 6, 2026 Listings with the NTREIS logo are listed by brokerages other than ERA Newlin & Company.
New listings near 1521 Silver Spur Drive
- New
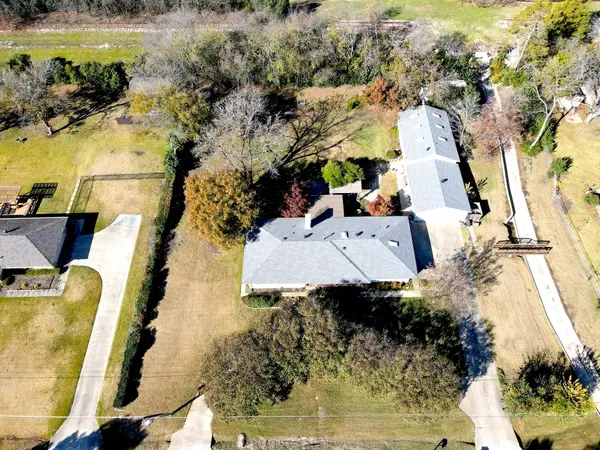 $525,000Active3 beds 3 baths2,856 sq. ft.
606 Keith Drive, Allen, TX 75002
MLS# 21378958Listed by: FATHOM REALTY - New
 $899,900Active5 beds 4 baths4,150 sq. ft.
1494 Willingham Drive, Allen, TX 75013
MLS# 21379107Listed by: FATHOM REALTY - New
 $375,000Active3 beds 2 baths1,611 sq. ft.
1309 Marigold Drive, Allen, TX 75002
MLS# 21377290Listed by: KELLER WILLIAMS NO. COLLIN CTY - New
 $399,000Active3 beds 3 baths1,969 sq. ft.
519 Sequoia Street, Allen, TX 75002
MLS# 21379059Listed by: O REALTY GROUP LLC - New
 $679,000Active3 beds 3 baths2,580 sq. ft.
1041 Ocean Breeze Drive, Allen, TX 75013
MLS# 21379124Listed by: DFW HOME - Open Sun, 1 to 4pmNew
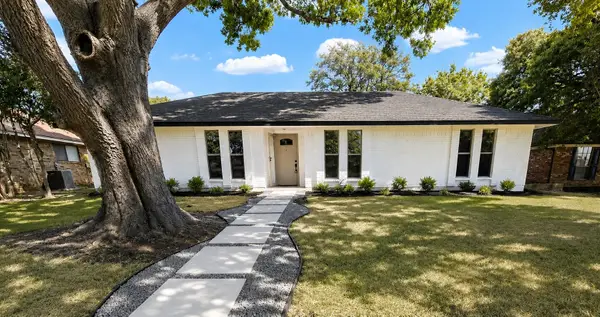 $485,000Active4 beds 3 baths2,200 sq. ft.
903 Emerson Drive, Allen, TX 75002
MLS# 21361526Listed by: EXP REALTY - New
 $399,000Active3 beds 2 baths2,009 sq. ft.
2023 Saint Anne Drive, Allen, TX 75013
MLS# 21378568Listed by: POSEY PROPERTY MANAGEMENT,INC - Open Mon, 12 to 6pmNew
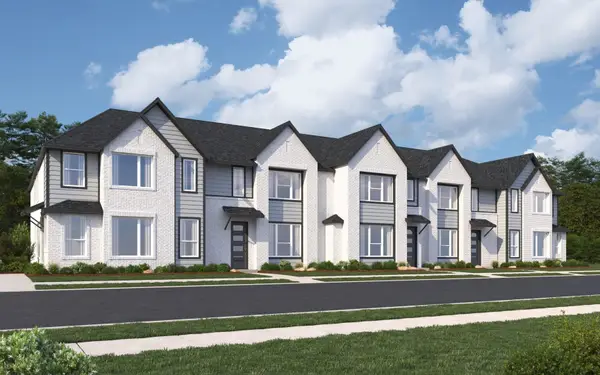 $429,990Active3 beds 3 baths1,689 sq. ft.
2523 Brunswick Way, Allen, TX 75013
MLS# 21378827Listed by: HOMESUSA.COM - New
 $599,900Active4 beds 3 baths2,514 sq. ft.
301 Belvedere Drive, Allen, TX 75013
MLS# 21375588Listed by: KELLER WILLIAMS REALTY ALLEN - New
 $424,900Active3 beds 2 baths1,972 sq. ft.
1315 Ballantrae Drive, Allen, TX 75013
MLS# 21377324Listed by: EBBY HALLIDAY, REALTORS


Protect your home and budget from life's surprises with an Assurant Home Warranty, backed by a partner that supports you through every step of homeownership. Explore Plans.
© 2023 - 2026 ERA Franchise Systems LLC. All rights reserved. ERA Franchise Systems LLC fully supports the principles of the Fair Housing Act and the Equal Opportunity Act. ERA, ERA Real Estate powered, and their respective logos are registered service marks of ERA Franchise Systems LLC. Each office is independently owned and operated.