
1524 Summerfield Drive, Allen, TX 75002
Local realty services provided by:ERA Courtyard Real Estate
Listed by: khalil lakhani
Office: roots brokerage
MLS#:21349393
Source:GDAR
Price summary
- Price:$399,000
- Price per sq. ft.:$239.5
- Monthly HOA dues:$37.5
About this home
All-new roof, HVAC system, and carpet — move in without a to-do list. This one-story, 3-bed, 2-bath home sits in Allen ISD's Parkside subdivision, pairing a split-bedroom floorplan with an open family, kitchen, dining layout built for everyday living and entertaining.
The family room features hardwood flooring and a gas-starter fireplace, flowing straight into an eat-in kitchen with a center island, gas cooktop, and tile backsplash. The primary suite sits privately apart from the secondary bedrooms and includes a walk-in closet, dual sinks, a separate shower, and a garden tub. Both secondary bedrooms are generously sized with their own walk-in closets.
A large laundry room with built-in cabinets, a huge backyard with a built-in sprinkler system, and recent bathroom updates round out the interior. Residents enjoy a community pool and are within walking distance of a neighborhood park. Zoned to Allen ISD.
Contact an agent
Home facts
- Year built:2002
- Subdivision & Development:Parkside 4 Ph C
- Listing ID #:21349393
- Added:11 day(s) ago
- Updated:August 15, 2026 at 11:52 AM
Rooms and interior
- Bedrooms:3
- Total bathrooms:2
- Full bathrooms:2
- Kitchen Description:Built In Gas Range, Dishwasher, Disposal, Microwave, Refrigerator
- Living area:1,666 sq. ft.
Structure and exterior
- Year built:2002
- Building area:1,666 sq. ft.
- Lot area:0.16 Acres
- Levels:1 Story
Schools
- High school:Allen
- Middle school:Ford,Lowery Freshman Center
- Elementary school:Bolin
Finances and disclosures
- Price:$399,000
- Price per sq. ft.:$239.5
Features and amenities
- Appliances:Built In Gas Range, Dishwasher, Disposal, Microwave, Refrigerator
Parking
- Garage:Yes
- Garage spaces:2
 Information provided, in part, by North Texas Real Estate Information Systems, Inc. Last Updated August 15, 2026 Listings with the NTREIS logo are listed by brokerages other than ERA Courtyard Real Estate.
New listings near 1524 Summerfield Drive
- New
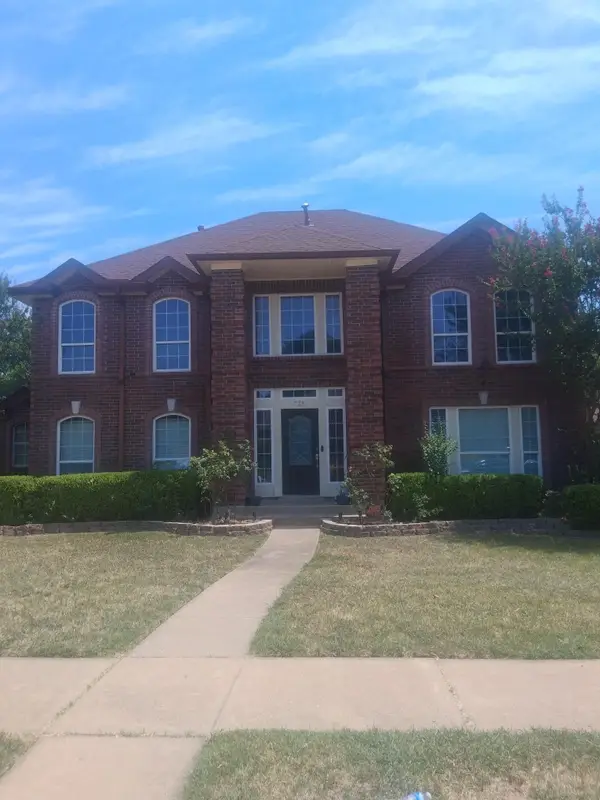 $450,000Active4 beds 3 baths2,669 sq. ft.
715 Pulitzer Lane, Allen, TX 75002
MLS# 21358412Listed by: GREGORIO REAL ESTATE COMPANY - New
 $350,000Active3 beds 2 baths1,410 sq. ft.
1600 Mountain Side Drive, Allen, TX 75002
MLS# 21347538Listed by: UNITED REAL ESTATE - New
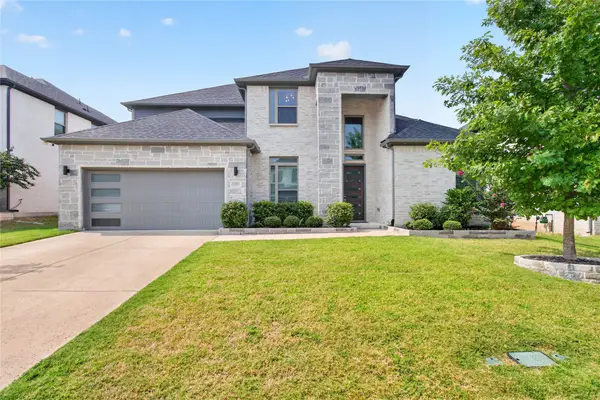 $990,000Active4 beds 4 baths3,552 sq. ft.
847 Baugh Drive, Allen, TX 75013
MLS# 21359625Listed by: ULTIMA REAL ESTATE - New
 $649,900Active4 beds 3 baths2,407 sq. ft.
1107 Maverick Drive, Allen, TX 75013
MLS# 21351159Listed by: COMPASS RE TEXAS, LLC - Open Sat, 12 to 2pmNew
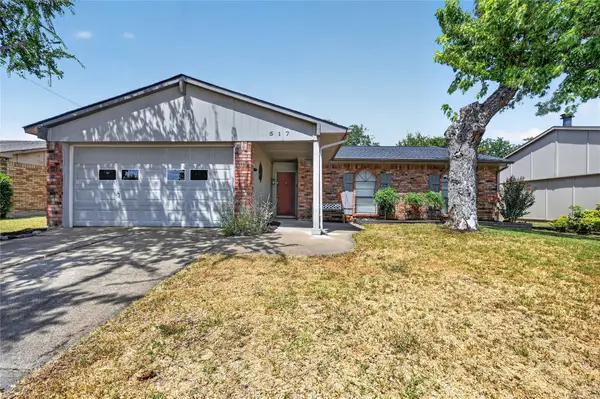 $329,000Active3 beds 2 baths1,426 sq. ft.
517 Hanover Drive, Allen, TX 75002
MLS# 21352466Listed by: KELLER WILLIAMS REALTY ALLEN - Open Sun, 1 to 3pmNew
 $945,000Active5 beds 4 baths4,647 sq. ft.
2346 Boxwood Drive, Allen, TX 75013
MLS# 21359343Listed by: EXP REALTY LLC - New
 $499,000Active4 beds 3 baths2,274 sq. ft.
1332 Marwood Drive, Allen, TX 75013
MLS# 21359602Listed by: GLORIMONT REAL ESTATE, LLC - New
 $474,000Active3 beds 3 baths2,508 sq. ft.
925 Spring Brook Drive, Allen, TX 75002
MLS# 21356036Listed by: RE/MAX DFW ASSOCIATES - New
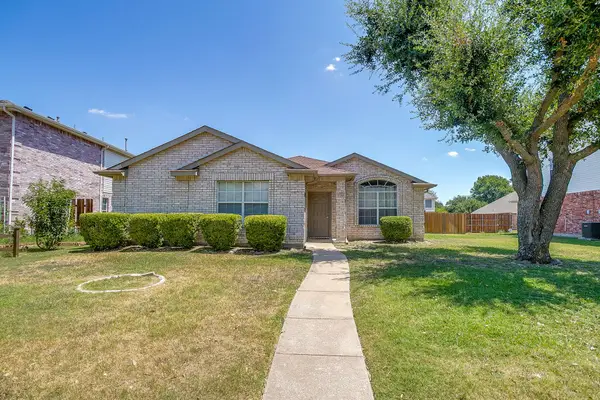 $360,000Active3 beds 2 baths1,781 sq. ft.
924 Thistle Circle, Allen, TX 75002
MLS# 21347220Listed by: UNITED REAL ESTATE DFW - New
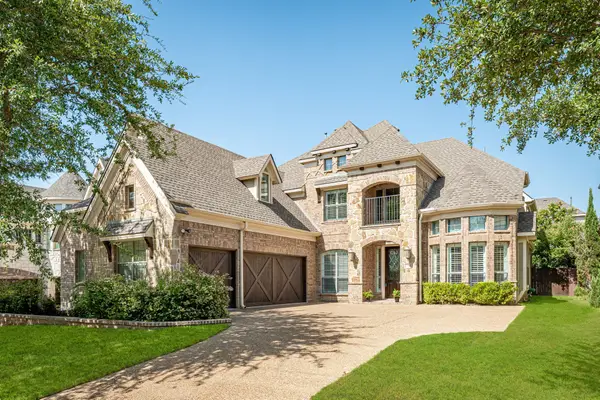 $799,000Active5 beds 5 baths4,064 sq. ft.
1501 Willingham Drive, Allen, TX 75013
MLS# 21358506Listed by: COLLEEN FROST REAL ESTATE SERV


Protect your home and budget from life's surprises with an Assurant Home Warranty, backed by a partner that supports you through every step of homeownership. Explore Plans.
© 2023 - 2026 ERA Franchise Systems LLC. All rights reserved. ERA Franchise Systems LLC fully supports the principles of the Fair Housing Act and the Equal Opportunity Act. ERA, ERA Real Estate powered, and their respective logos are registered service marks of ERA Franchise Systems LLC. Each office is independently owned and operated.