
1533 Rustic Trail, Allen, TX 75002
Local realty services provided by:ERA Newlin & Company
Listed by: eden casey, danna flemons
Office: redfin corporation
MLS#:21386998
Source:GDAR
Price summary
- Price:$435,000
- Price per sq. ft.:$175.54
About this home
Seller is offering a $10,000 concession toward buyer closing costs or an interest-rate buydown with an acceptable offer, subject to lender approval and loan-program limits. Welcome to this beautiful two-story traditional home with a sparkling pool, perfectly situated in the heart of Allen! Offering four bedrooms and a thoughtfully designed layout, this home is ideal for both everyday living and entertaining. The well-appointed kitchen was remodeled in 2021 and flows seamlessly into the inviting family room, where large windows fill the space with abundant natural light. The spacious primary suite features a private ensuite bath, while three additional generously sized bedrooms provide plenty of room for guests, a home office, or flexible living needs. Flooring throughout downstairs replaced 2021 . New carpet in all bedrooms and new vinyl flooring in two upstairs bathrooms, adds a fresh touch. Step outside to enjoy the sparkling pool and create your own backyard retreat. Ideally located within walking distance of Celebration Park and Curtis Middle School, with easy access to Fairview Town Center, Allen Premium Outlets, Watters Creek, and an exceptional selection of shopping and dining. Convenient access to major highways makes commuting a breeze. This well-located Allen home offers comfort, convenience, and a lifestyle you won't want to miss!...
Contact an agent
Home facts
- Year built:1992
- Subdivision & Development:Country Meadow Ph 2-A
- Listing ID #:21386998
- Added:54 day(s) ago
- Updated:November 15, 2026 at 01:04 PM
Rooms and interior
- Bedrooms:4
- Total bathrooms:3
- Full bathrooms:2
- Half bathrooms:1
- Flooring:Carpet, Luxury Vinyl Plank, Tile
- Kitchen Description:Dishwasher, Disposal, Gas Oven, Gas Range, Microwave
- Living area:2,478 sq. ft.
Heating and cooling
- Cooling:Attic Fan, Ceiling Fans, Central Air
- Heating:Central
- Central air:Yes
Structure and exterior
- Roof:Composition
- Year built:1992
- Building area:2,478 sq. ft.
- Lot area:0.19 Acres
- Construction Materials:Brick, Wood Siding
- Foundation Description:Slab
- Levels:2 Story
Schools
- High school:Allen
- Middle school:Curtis
- Elementary school:Olson
Finances and disclosures
- Price:$435,000
- Price per sq. ft.:$175.54
- Tax amount:$7,820
Features and amenities
- Appliances:Dishwasher, Disposal, Gas Oven, Gas Range, Microwave
- Amenities:Fire Alarm, Prewired, Smoke Detectors
Parking
- Garage:Yes
- Garage spaces:2
 Information provided, in part, by North Texas Real Estate Information Systems, Inc. Last Updated November 15, 2026 Listings with the NTREIS logo are listed by brokerages other than ERA Newlin & Company.
New listings near 1533 Rustic Trail
- New
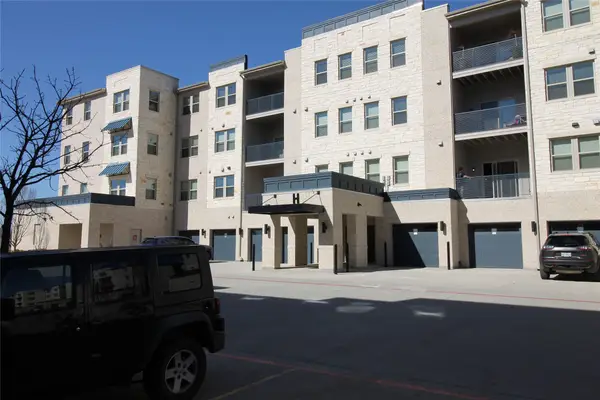 $390,000Active3 beds 2 baths2,031 sq. ft.
651 N Watters Road #8206, Allen, TX 75013
MLS# 21433510Listed by: KINGDOM ESTATE - Open Sun, 1:45 to 3:30pmNew
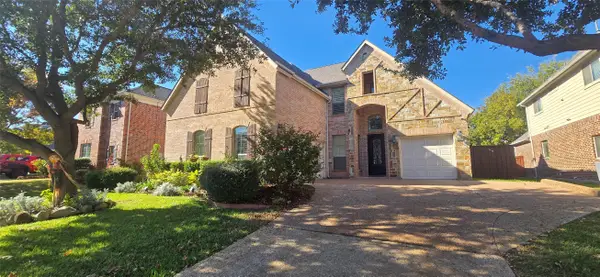 $809,500Active5 beds 4 baths3,945 sq. ft.
1919 Natchez Trace, Allen, TX 75013
MLS# 21435275Listed by: OIKOS PROPERTY SERVICES - Open Sun, 1 to 3pmNew
 $468,900Active5 beds 3 baths2,715 sq. ft.
726 Ridgemont Drive, Allen, TX 75002
MLS# 21424745Listed by: KELLER WILLIAMS REALTY ALLEN - New
 $500,000Active3 beds 3 baths2,323 sq. ft.
1019 Rushmore Drive, Allen, TX 75002
MLS# 21434100Listed by: KELLER WILLIAMS REALTY - New
 $560,000Active5 beds 3 baths2,612 sq. ft.
1505 Bethlehem Road, Allen, TX 75002
MLS# 21434996Listed by: RUSSELL REALTY - New
 $1,999,000Active6 beds 8 baths7,589 sq. ft.
1817 Walnut Springs Drive, Allen, TX 75013
MLS# 21414151Listed by: EBBY HALLIDAY REALTORS - Open Sun, 1 to 3pmNew
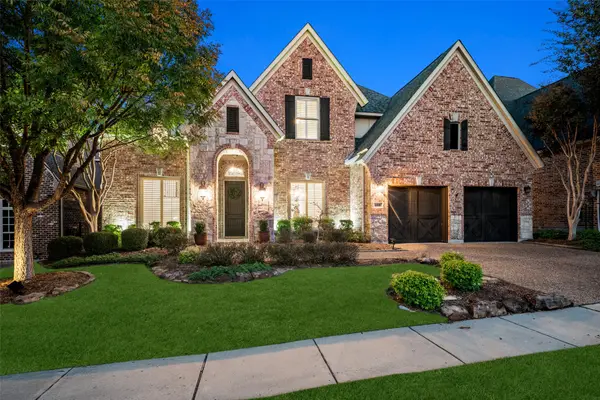 $890,000Active3 beds 3 baths3,655 sq. ft.
608 Naples Drive, Allen, TX 75013
MLS# 21402733Listed by: EBBY HALLIDAY REALTORS - New
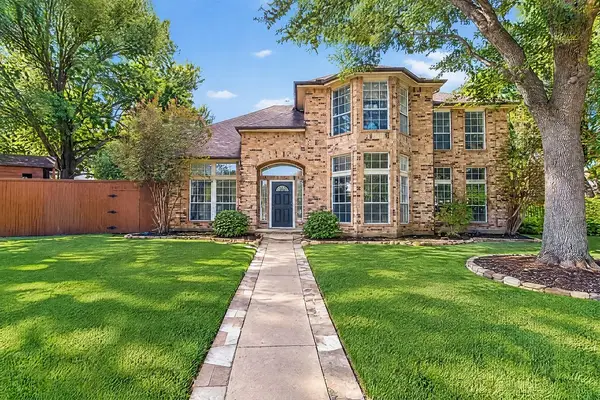 $574,900Active4 beds 3 baths2,824 sq. ft.
4 Heritage Circle, Allen, TX 75002
MLS# 21429765Listed by: COMPASS RE TEXAS, LLC - New
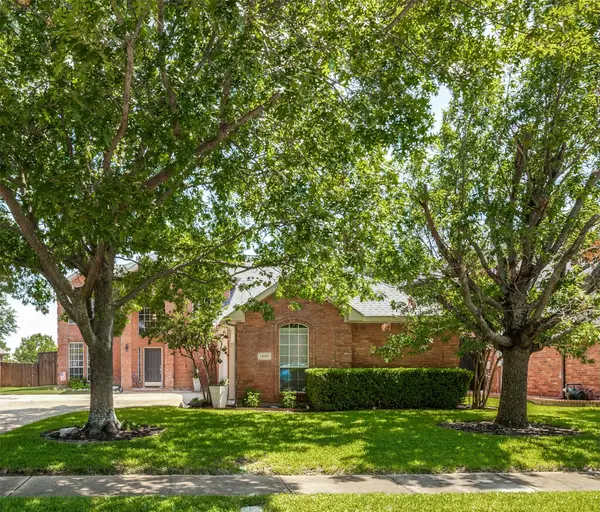 $585,000Active4 beds 3 baths2,596 sq. ft.
1307 Lighthouse Lane, Allen, TX 75013
MLS# 21430299Listed by: EXP REALTY - New
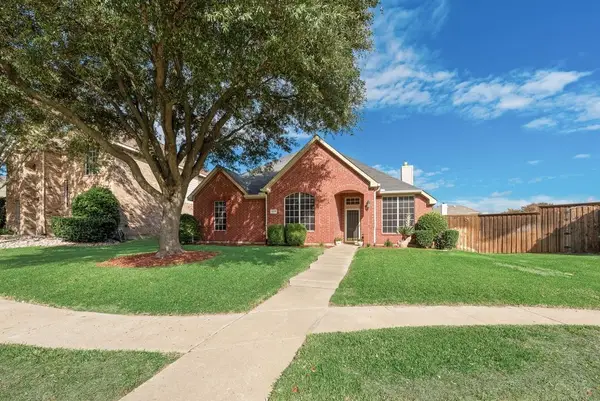 $435,000Active4 beds 2 baths2,477 sq. ft.
223 Sunridge Way, Allen, TX 75002
MLS# 21411774Listed by: KELLER WILLIAMS REALTY ALLEN


Protect your home and budget from life's surprises with an Assurant Home Warranty, backed by a partner that supports you through every step of homeownership. Explore Plans.
© 2023 - 2026 ERA Franchise Systems LLC. All rights reserved. ERA Franchise Systems LLC fully supports the principles of the Fair Housing Act and the Equal Opportunity Act. ERA, ERA Real Estate powered, and their respective logos are registered service marks of ERA Franchise Systems LLC. Each office is independently owned and operated.