
1592 Mahogany Drive, Allen, TX 75002
Local realty services provided by:ERA Courtyard Real Estate
Upcoming open houses
- Sat, Oct 3101:00 pm - 03:00 pm
- Sun, Nov 0101:00 pm - 03:00 pm
Listed by: selena appel
Office: keller williams realty allen
MLS#:21414110
Source:GDAR
Price summary
- Price:$480,000
- Price per sq. ft.:$241.57
- Monthly HOA dues:$54.17
About this home
Where thoughtful design meets effortless indoor-outdoor living! Nestled among mature trees in an inviting Allen neighborhood, this beautifully appointed west-facing, 4-bedroom, 2-bath home offers 1,987 square feet of comfort, style, and versatility. Tall ceilings, hardwood floors, and plantation shutters create a warm, welcoming atmosphere, while an impressive wall of stacking glass doors opens the family room to the backyard.
The desirable split-bedroom floor plan provides privacy and functionality, with a spacious kitchen overlooking the family room and its gas-log fireplace. The kitchen features quartz countertops, a farmhouse sink, reverse osmosis water filtration, an externally vented range, and a generous breakfast nook. A separate dining room offers flexibility for formal dining, a home office, or additional living space.
The private primary suite features hardwood flooring, dual vanities, and two closets, while secondary bedrooms offer the comfort of carpeting. Additional conveniences include a Ring security system with sensors on all doors and windows, a new gas water heater (2026), an EV charging station, and a J-swing garage.
Enjoy a neighborhood known for its mature trees, walking trails, parks, and lakes, all encouraging an active outdoor lifestyle. Conveniently located near Allen's shopping, dining, and entertainment, with Highway 75 less than three miles away.
A perfect balance of inviting spaces, modern conveniences, and an exceptional location—welcome home!...
Contact an agent
Home facts
- Year built:2004
- Subdivision & Development:(N4365) LOST CREEK RANCH
- Listing ID #:21414110
- Added:7 day(s) ago
- Updated:October 28, 2026 at 12:57 PM
Rooms and interior
- Bedrooms:4
- Total bathrooms:2
- Full bathrooms:2
- Flooring:Carpet, Hardwood, Tile
- Kitchen Description:Dishwasher, Disposal, Electric Oven, Gas Cooktop, Vented Exhaust Fan, Water Purifier
- Living area:1,987 sq. ft.
Heating and cooling
- Cooling:Central Air
- Heating:Central, Natural Gas
- Central air:Yes
Structure and exterior
- Roof:Composition
- Year built:2004
- Building area:1,987 sq. ft.
- Lot area:0.21 Acres
- Lot Features:Few Trees, Subdivision
- Architectural Style:Traditional
- Construction Materials:Brick
- Foundation Description:Slab
- Levels:1 Story
Schools
- High school:Allen
- Middle school:Curtis,Lowery Freshman Center
- Elementary school:Marion
Finances and disclosures
- Price:$480,000
- Price per sq. ft.:$241.57
- Tax amount:$6,916
Features and amenities
- Appliances:Dishwasher, Disposal, Electric Oven, Gas Cooktop, Gas Water Heater, Plumbed For Gas, Some Gas Appliances, Vented Exhaust Fan, Water Purifier
- Amenities:Irrigation Equipment, Security System Owned, Smoke Detectors, Window Coverings
Parking
- Garage:Yes
- Garage spaces:2
 Information provided, in part, by North Texas Real Estate Information Systems, Inc. Last Updated October 28, 2026 Listings with the NTREIS logo are listed by brokerages other than ERA Courtyard Real Estate.
New listings near 1592 Mahogany Drive
- New
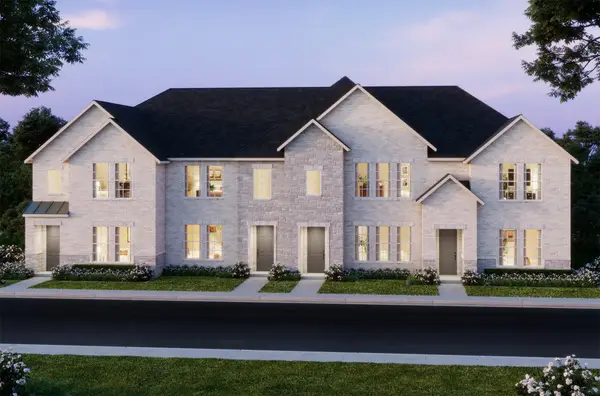 $427,990Active3 beds 3 baths1,859 sq. ft.
1216 Verbena Way, Allen, TX 75013
MLS# 21421424Listed by: COLLEEN FROST REAL ESTATE SERV - New
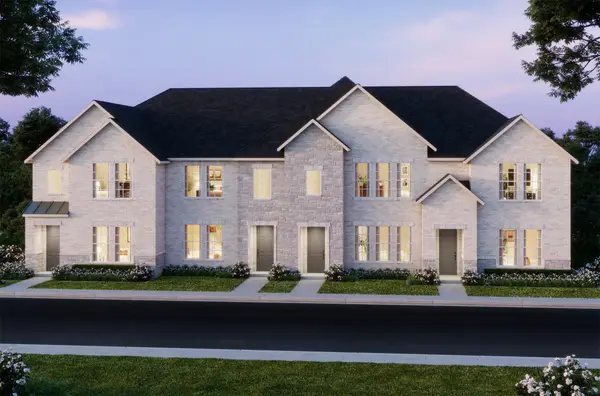 $394,750Active2 beds 3 baths1,586 sq. ft.
1035 Splitrock Drive, Allen, TX 75013
MLS# 21421425Listed by: COLLEEN FROST REAL ESTATE SERV - New
 $265,000Active3 beds 2 baths1,594 sq. ft.
1325 Crestview Drive, Allen, TX 75002
MLS# 21421336Listed by: CREST PROPERTIES - New
 $1,999,900Active6 beds 8 baths7,262 sq. ft.
601 S Jupiter Road, Allen, TX 75002
MLS# 21419281Listed by: COLDWELL BANKER APEX, REALTORS - New
 $499,000Active5 beds 3 baths2,649 sq. ft.
206 Watson Drive, Allen, TX 75002
MLS# 21419729Listed by: SERHANT TEXAS, LLC - New
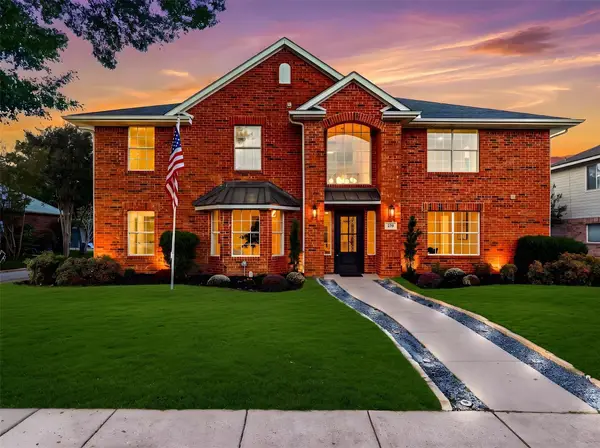 $599,900Active5 beds 4 baths3,453 sq. ft.
723 Hollow Ridge Drive, Allen, TX 75002
MLS# 21415677Listed by: COMPASS RE TEXAS, LLC - New
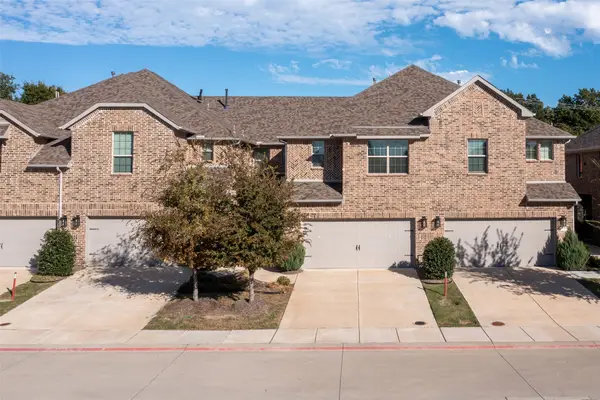 $435,000Active3 beds 3 baths1,975 sq. ft.
117 Tortugas Drive, Allen, TX 75002
MLS# 21415981Listed by: WILLIAM DAVIS REALTY - Open Sat, 12 to 2pmNew
 $450,000Active3 beds 3 baths1,809 sq. ft.
1712 Coronado Street, Allen, TX 75013
MLS# 21417644Listed by: FATHOM REALTY LLC - New
 $469,000Active3 beds 3 baths2,259 sq. ft.
703 Willow Brook Drive, Allen, TX 75002
MLS# 21419825Listed by: LOVEJOY HOMES REALTY, LLC. - New
 $450,000Active4 beds 3 baths2,892 sq. ft.
1703 Broadmoor Drive, Allen, TX 75002
MLS# 21419317Listed by: SOUTHERN HILLS REALTY


Protect your home and budget from life's surprises with an Assurant Home Warranty, backed by a partner that supports you through every step of homeownership. Explore Plans.
© 2023 - 2026 ERA Franchise Systems LLC. All rights reserved. ERA Franchise Systems LLC fully supports the principles of the Fair Housing Act and the Equal Opportunity Act. ERA, ERA Real Estate powered, and their respective logos are registered service marks of ERA Franchise Systems LLC. Each office is independently owned and operated.