
1604 Harvest Glen Drive, Allen, TX 75002
Local realty services provided by:ERA Courtyard Real Estate
Upcoming open houses
- Sat, Jul 1111:00 am - 01:00 pm
Listed by: ryan cave, sherry clifton
Office: keller williams realty allen
MLS#:21324316
Source:GDAR
Price summary
- Price:$580,000
- Price per sq. ft.:$198.7
- Monthly HOA dues:$62.5
About this home
Welcome to this charming 1.5-story brick home located in the established Summerfield neighborhood within highly acclaimed Allen ISD. Step inside to find durable wood-look tile flooring flowing seamlessly throughout the main living areas. Off the entry, a bright formal dining room sits opposite a private home office enclosed by double French doors. The spacious living room serves as a comfortable central hub, featuring custom built-in shelving, a fireplace with a traditional white mantle, and large windows that bring in plenty of natural light. The space connects openly to the kitchen, which is well-equipped with classic oak cabinetry, dark granite countertops, a gas range, and a raised breakfast bar for casual dining. The adjacent breakfast nook includes a large sliding glass door that opens directly to the outdoor patio. The primary suite offers a vaulted ceiling and a private en suite bathroom complete with a double vanity, garden tub, and a separate walk-in shower. Perfect for guests, one of the secondary bedrooms features its own private ensuite bath, while an additional full bathroom serves the main level. Upstairs, the expansive second-floor gameroom provides a highly flexible bonus space, perfect for a home media lounge, gym, or play area. The backyard is a standout feature of the property, enclosed by a wood privacy fence. Enjoy outdoor living on the concrete patio or step over to the separate wood deck anchored by a freestanding wood pavilion with a metal roof and string lights. Mature shade trees beautifully frame both the front and back yards....
Contact an agent
Home facts
- Year built:2004
- Listing ID #:21324316
- Added:1 day(s) ago
- Updated:July 10, 2026 at 05:23 AM
Rooms and interior
- Bedrooms:4
- Total bathrooms:3
- Full bathrooms:3
- Flooring:Carpet, Ceramic Tile
- Kitchen Description:Built In Gas Range, Built In Refrigerator, Dishwasher, Disposal, Gas Oven, Gas Range, Microwave, Trash Compactor
- Living area:2,919 sq. ft.
Heating and cooling
- Cooling:Ceiling Fans, Central Air, Electric
- Heating:Central, Fireplaces, Humidity Control
- Central air:Yes
Structure and exterior
- Year built:2004
- Building area:2,919 sq. ft.
- Lot area:0.22 Acres
- Lot Features:Interior Lot, Landscaped
- Architectural Style:Traditional
- Construction Materials:Brick
- Foundation Description:Brick Mortar, Slab
Schools
- High school:Allen
- Middle school:Curtis,Lowery Freshman Center
- Elementary school:Olson
Finances and disclosures
- Price:$580,000
- Price per sq. ft.:$198.7
- Tax amount:$9,707
Features and amenities
- Appliances:Built In Gas Range, Built In Refrigerator, Dishwasher, Disposal, Dryer, Gas Oven, Gas Range, Microwave, Plumbed For Gas, Some Gas Appliances, Trash Compactor
- Laundry features:Dryer
- Amenities:Security System, Smoke Detectors
Parking
- Garage:Yes
- Garage spaces:3
 Information provided, in part, by North Texas Real Estate Information Systems, Inc. Last Updated July 10, 2026 Listings with the NTREIS logo are listed by brokerages other than ERA Courtyard Real Estate.
New listings near 1604 Harvest Glen Drive
- New
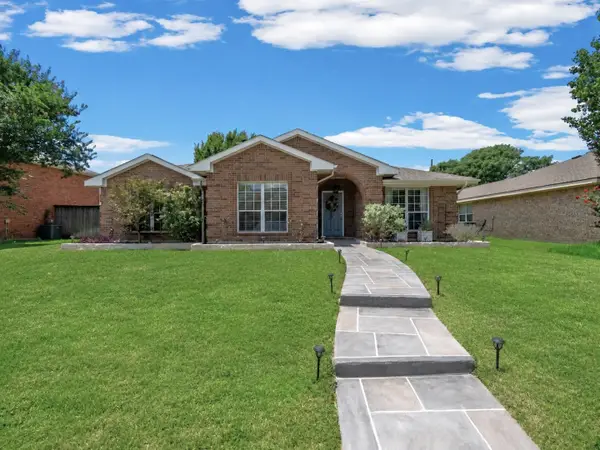 $419,000Active3 beds 2 baths1,824 sq. ft.
204 Arbor Ridge Drive, Allen, TX 75002
MLS# 21326292Listed by: KELLER WILLIAMS REALTY ALLEN - New
 $369,900Active2 beds 3 baths1,467 sq. ft.
1006 Emil Place, Allen, TX 75013
MLS# 21325123Listed by: THE MAX GROUP - New
 $500,000Active3 beds 2 baths2,250 sq. ft.
311 Sycamore Creek Road, Allen, TX 75002
MLS# 21302711Listed by: LPT REALTY LLC - Open Sat, 1 to 3pmNew
 $1,149,999Active5 beds 6 baths4,515 sq. ft.
2113 Garden Brook Way, Allen, TX 75013
MLS# 21324654Listed by: EBBY HALLIDAY, REALTORS - Open Sat, 1 to 3pmNew
 $759,000Active4 beds 4 baths3,774 sq. ft.
860 Blackberry Lane, Allen, TX 75013
MLS# 21297599Listed by: COLDWELL BANKER APEX, REALTORS - Open Sun, 1 to 3pmNew
 $675,000Active4 beds 3 baths3,353 sq. ft.
1506 Constellation Drive, Allen, TX 75013
MLS# 21325308Listed by: COLDWELL BANKER REALTY FRISCO - New
 $699,900Active4 beds 4 baths3,024 sq. ft.
1305 Neches Drive, Allen, TX 75013
MLS# 21326434Listed by: LOCH REAL ESTATE, LLC - New
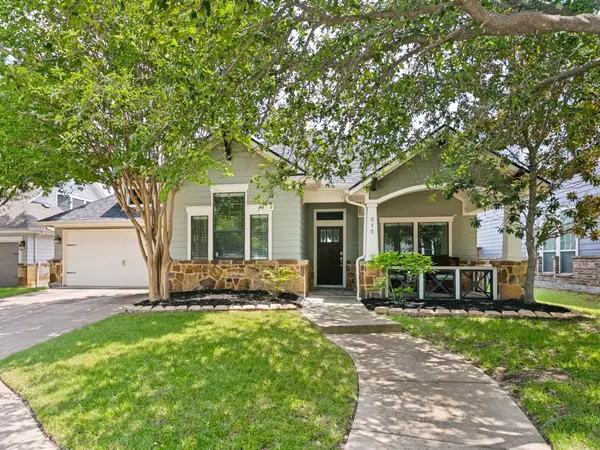 $625,000Active3 beds 3 baths2,205 sq. ft.
515 Mefford Lane, Allen, TX 75013
MLS# 21315413Listed by: RE/MAX DFW ASSOCIATES - Open Sat, 12 to 2pmNew
 $415,000Active3 beds 2 baths2,087 sq. ft.
710 Rush Creek Drive, Allen, TX 75002
MLS# 21325840Listed by: KELLER WILLIAMS REALTY DPR


Protect your home and budget from life's surprises with an Assurant Home Warranty, backed by a partner that supports you through every step of homeownership. Explore Plans.
© 2023 - 2026 ERA Franchise Systems LLC. All rights reserved. ERA Franchise Systems LLC fully supports the principles of the Fair Housing Act and the Equal Opportunity Act. ERA, ERA Real Estate powered, and their respective logos are registered service marks of ERA Franchise Systems LLC. Each office is independently owned and operated.