
1608 Clear Springs Drive, Allen, TX 75002
Local realty services provided by:ERA Courtyard Real Estate
1608 Clear Springs Drive,Allen, TX 75002
$565,000
- 4 Beds
- 4 Baths
- 3,208 sq. ft.
- Single family
- Active
Upcoming open houses
- Sat, Sep 1901:30 pm - 03:30 pm
Listed by: christy oakes
Office: re/max four corners
MLS#:21369283
Source:GDAR
Price summary
- Price:$565,000
- Price per sq. ft.:$176.12
- Monthly HOA dues:$38
About this home
Some homes make you compromise. This one doesn't. At 1608 Clear Springs Drive, the heavy lifting has already been done — new windows, new flooring, new doors, new paint, two brand-new AC units, and a fully remodeled primary bathroom, all within the last year. Then there's the location: this home sits adjacent to Celebration Park, one of the premier parks in North Texas, putting 97+ acres of trails, playgrounds, sports courts, and green space just steps from your front door.
Step inside and you'll find a home that feels refreshed from top to bottom. Brand-new windows throughout flood every room with natural light while improving energy efficiency. New carpet and new flooring run wall to wall, complemented by fresh interior paint, new interior doors and trim, and new front and back doors that make a strong first impression.
The kitchen has been updated with refreshed cabinetry, and the adjoining laundry room now offers added cabinet storage — the kind of practical upgrade you notice every single day.
The primary bathroom has been completely remodeled, delivering a clean, current, spa-like retreat you'll actually enjoy starting and ending your day in.
Peace of mind is built in. Two new AC units were installed with 10-year warranties, backed by a water heater manufactured in 2025 with warranty coverage through 2031, a reinforced roof approximately five years old, updated chimney framing, and all-new toilets throughout.
Outside, the freshly stained fence frames a backyard with a storage shed ready for tools, bikes, and gear. And beyond the fence? Celebration Park. Mornings on the trail, afternoons at the spray ground, evenings at the pavilion — this is the kind of neighborhood where the park becomes an extension of your own backyard.
Move-in ready, meticulously updated, and positioned next to one of Allen's greatest amenities. Come see why this one won't last....
Contact an agent
Home facts
- Year built:2003
- Subdivision & Development:Auburn Spgs Ph Three
- Listing ID #:21369283
- Added:1 day(s) ago
- Updated:September 17, 2026 at 09:49 PM
Rooms and interior
- Bedrooms:4
- Total bathrooms:4
- Full bathrooms:3
- Half bathrooms:1
- Flooring:Carpet, Combination, Tile
- Kitchen Description:Dishwasher, Disposal, Electric Cooktop, Electric Oven, Microwave
- Living area:3,208 sq. ft.
Heating and cooling
- Cooling:Ceiling Fans, Central Air, Electric
- Heating:Central, Electric, Natural Gas
- Central air:Yes
Structure and exterior
- Roof:Composition
- Year built:2003
- Building area:3,208 sq. ft.
- Lot area:0.17 Acres
- Lot Features:Interior Lot, Landscaped, Lawn, Sprinkler System, Subdivision
- Architectural Style:Traditional
- Construction Materials:Brick
- Foundation Description:Slab
- Levels:2 Story
Schools
- High school:Allen
- Middle school:Curtis
- Elementary school:Olson
Finances and disclosures
- Price:$565,000
- Price per sq. ft.:$176.12
- Tax amount:$9,349
Features and amenities
- Appliances:Dishwasher, Disposal, Electric Cooktop, Electric Oven, Microwave, Plumbed For Gas, Some Gas Appliances
- Amenities:Fire Alarm, Security Lights, Security System, Security System Owned, Smoke Detectors, Window Coverings
Parking
- Garage:Yes
- Garage spaces:2
 Information provided, in part, by North Texas Real Estate Information Systems, Inc. Last Updated September 17, 2026 Listings with the NTREIS logo are listed by brokerages other than ERA Courtyard Real Estate.
New listings near 1608 Clear Springs Drive
- New
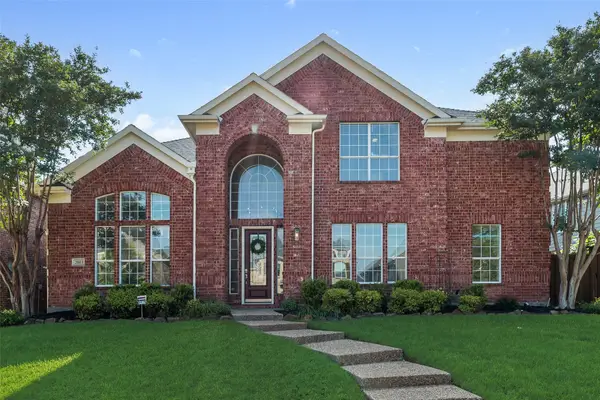 $729,000Active4 beds 4 baths3,590 sq. ft.
2003 Meghan Court, Allen, TX 75013
MLS# 21388476Listed by: C21 FINE HOMES JUDGE FITE - New
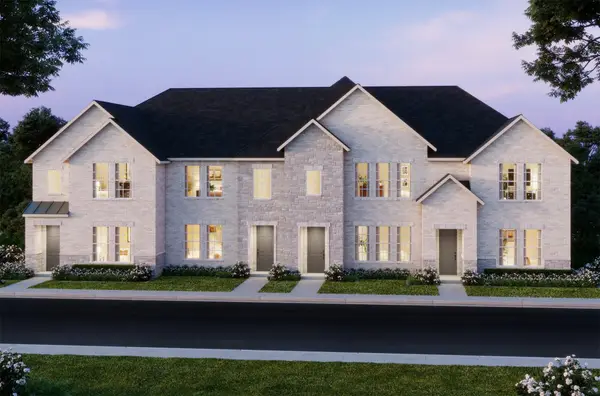 $435,990Active3 beds 3 baths1,859 sq. ft.
1212 Verbena Way, Allen, TX 75013
MLS# 21389700Listed by: COLLEEN FROST REAL ESTATE SERV - New
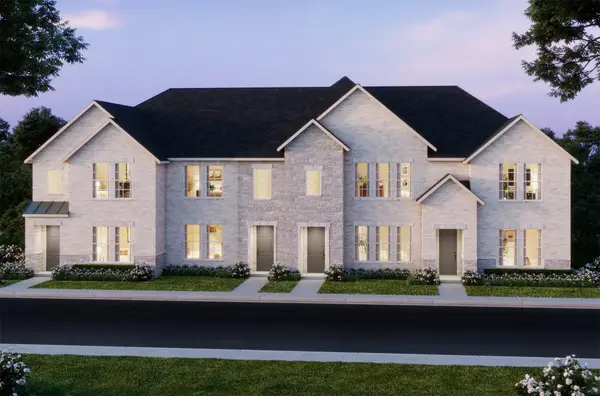 $427,170Active2 beds 3 baths1,586 sq. ft.
1214 Verbena Way, Allen, TX 75013
MLS# 21389714Listed by: COLLEEN FROST REAL ESTATE SERV - Open Sat, 2 to 4pmNew
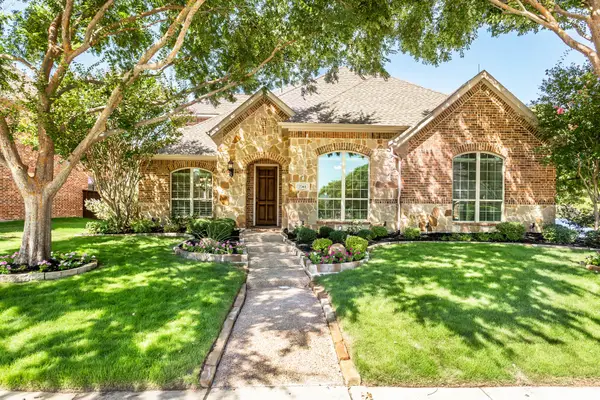 $799,000Active4 beds 3 baths3,259 sq. ft.
2361 Hedgewood Lane, Allen, TX 75013
MLS# 21381689Listed by: MONUMENT REALTY - New
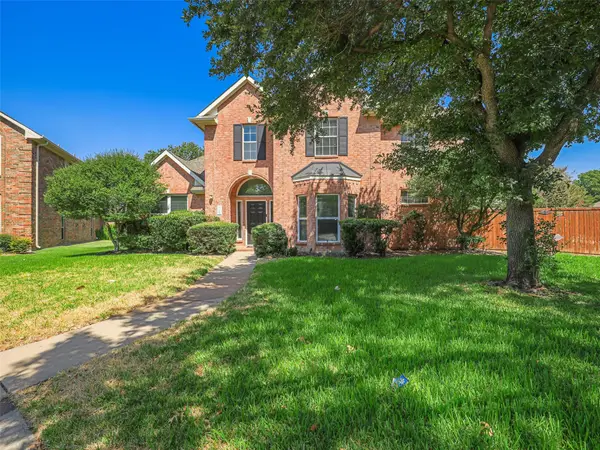 $580,000Active4 beds 3 baths2,514 sq. ft.
1206 Bel Air Drive, Allen, TX 75013
MLS# 21389009Listed by: BIG D REAL ESTATE SERVICE, LLC - New
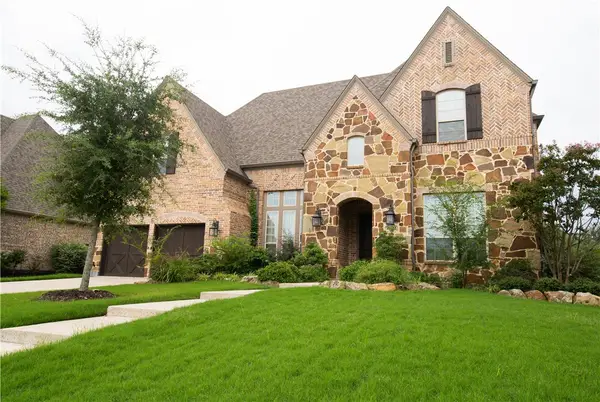 $980,000Active5 beds 5 baths4,433 sq. ft.
879 Grassy Shore Court, Allen, TX 75013
MLS# 21389273Listed by: HENDERSON REAL ESTATES - New
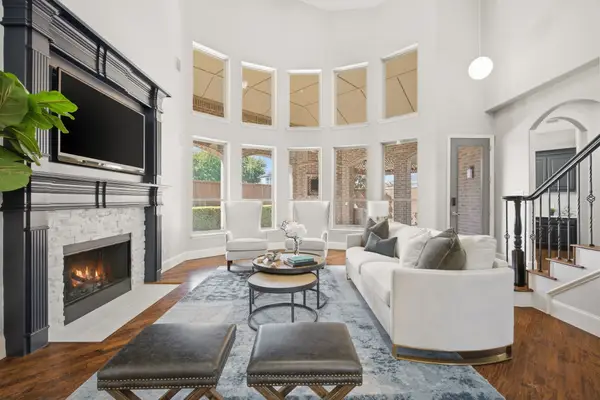 $1,145,000Active5 beds 4 baths5,262 sq. ft.
2257 Hermitage Drive, Allen, TX 75013
MLS# 21387402Listed by: EBBY HALLIDAY REALTORS - Open Sat, 2 to 4pmNew
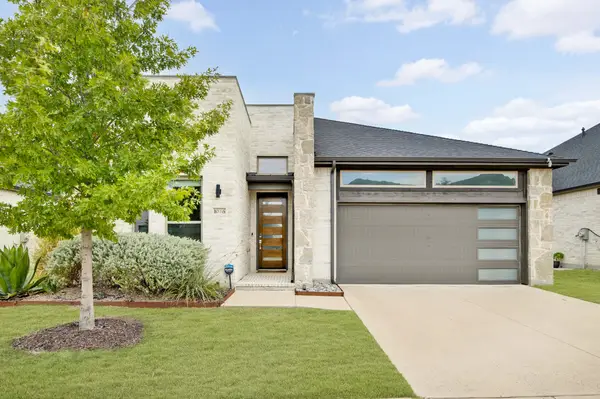 $625,000Active2 beds 2 baths1,961 sq. ft.
1046 Ocean Breeze Drive, Allen, TX 75013
MLS# 21384081Listed by: COLDWELL BANKER REALTY FRISCO - New
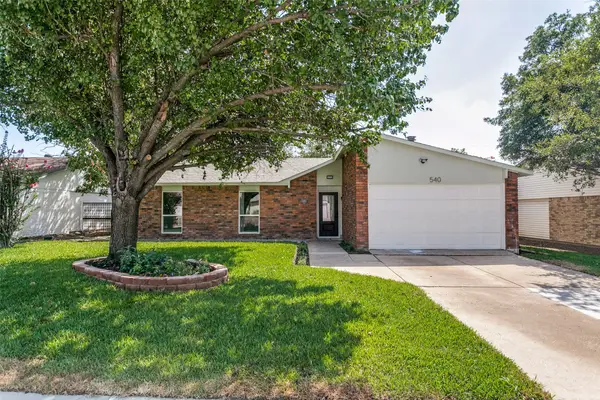 $399,000Active3 beds 2 baths1,352 sq. ft.
540 Hanover Drive, Allen, TX 75002
MLS# 21388745Listed by: FATHOM REALTY LLC


Protect your home and budget from life's surprises with an Assurant Home Warranty, backed by a partner that supports you through every step of homeownership. Explore Plans.
© 2023 - 2026 ERA Franchise Systems LLC. All rights reserved. ERA Franchise Systems LLC fully supports the principles of the Fair Housing Act and the Equal Opportunity Act. ERA, ERA Real Estate powered, and their respective logos are registered service marks of ERA Franchise Systems LLC. Each office is independently owned and operated.