
1933 Mcclane Drive, Allen, TX 75013
Local realty services provided by:ERA Newlin & Company
1933 Mcclane Drive,Allen, TX 75013
$480,000
- 3 Beds
- 3 Baths
- 1,890 sq. ft.
- Townhouse
- Active
Upcoming open houses
- Sun, Sep 1302:00 pm - 04:00 pm
- Sun, Sep 2002:00 pm - 04:00 pm
Listed by: frank ward
Office: redfin corporation
MLS#:21371779
Source:GDAR
Price summary
- Price:$480,000
- Price per sq. ft.:$253.97
- Monthly HOA dues:$366.67
About this home
Located at 1933 McClane in Allen, this north-facing Cambridge Homes townhome offers a refined 3-bedroom, 2.5-bath floor plan filled with natural light and designer touches, along with upgraded finishes and generous living spaces. Buyers searching for townhomes in Allen will appreciate the open-concept design, flexible upstairs layout, and low-maintenance lifestyle.
The main level features hard-surface flooring throughout, a striking wrought iron stair railing, and a modern gourmet kitchen with an oversized island, built-in stainless steel appliances, pantry, and abundant workspace. The open floor plan creates an easy connection between the kitchen, dining, and living areas, while designer details and upgraded tile finishes enhance the bathrooms. Upstairs, all 3 bedrooms offer generous proportions, including a spacious primary suite with a vaulted ceiling, dual sinks, an oversized walk-in shower with bench, and a large walk-in closet. The 2 secondary bedrooms share an additional full bath and are complemented by a large family room and versatile loft area, providing additional space for a media room, home office, study, or recreation. A second-floor laundry room adds everyday convenience. An oversized attached 2-car garage provides additional storage and parking.
The home also benefits from a nearby greenbelt and an HOA that pays the exterior insurance, providing an added ownership benefit. Conveniently located near US-75 and SH 121, this Allen home offers easy access to shopping, restaurants, parks, and employment centers throughout the North Texas area. View the 3D tour online....
Contact an agent
Home facts
- Year built:2022
- Subdivision & Development:Cambridge Town Homes At Stacy Green
- Listing ID #:21371779
- Added:3 day(s) ago
- Updated:September 07, 2026 at 11:51 AM
Rooms and interior
- Bedrooms:3
- Total bathrooms:3
- Full bathrooms:2
- Half bathrooms:1
- Flooring:Carpet, Laminate
- Kitchen Description:Dishwasher, Disposal, Electric Oven, Microwave, Vented Exhaust Fan
- Living area:1,890 sq. ft.
Heating and cooling
- Cooling:Central Air, Electric
- Heating:Central, Natural Gas
- Central air:Yes
Structure and exterior
- Year built:2022
- Building area:1,890 sq. ft.
- Lot area:0.05 Acres
- Architectural Style:Traditional
- Construction Materials:Brick
- Foundation Description:Slab
- Levels:2 Story
Schools
- High school:Allen
- Middle school:Curtis
- Elementary school:Cheatham
Finances and disclosures
- Price:$480,000
- Price per sq. ft.:$253.97
- Tax amount:$7,991
Features and amenities
- Appliances:Dishwasher, Disposal, Electric Oven, Gas Water Heater, Microwave, Vented Exhaust Fan
- Amenities:Carbon Monoxide Detectors, Smoke Detectors, Window Coverings
Parking
- Garage:Yes
- Garage spaces:2
 Information provided, in part, by North Texas Real Estate Information Systems, Inc. Last Updated September 7, 2026 Listings with the NTREIS logo are listed by brokerages other than ERA Newlin & Company.
New listings near 1933 Mcclane Drive
- New
 $289,000Active3 beds 2 baths1,290 sq. ft.
1002 Mill Run Drive, Allen, TX 75002
MLS# 21379893Listed by: REKONNECTION, LLC - New
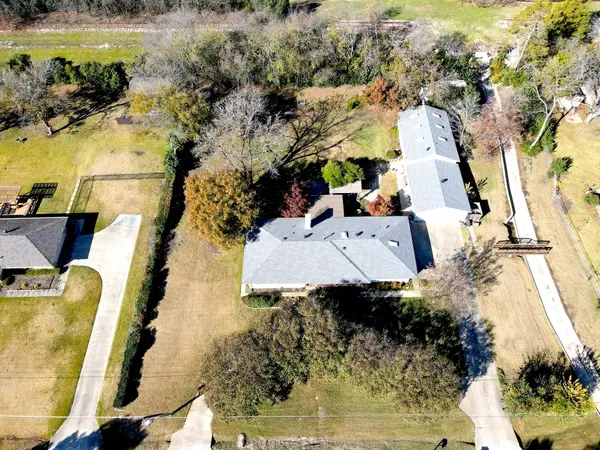 $525,000Active3 beds 3 baths2,856 sq. ft.
606 Keith Drive, Allen, TX 75002
MLS# 21378958Listed by: FATHOM REALTY - New
 $899,900Active5 beds 4 baths4,150 sq. ft.
1494 Willingham Drive, Allen, TX 75013
MLS# 21379107Listed by: FATHOM REALTY - New
 $375,000Active3 beds 2 baths1,611 sq. ft.
1309 Marigold Drive, Allen, TX 75002
MLS# 21377290Listed by: KELLER WILLIAMS NO. COLLIN CTY - New
 $399,000Active3 beds 3 baths1,969 sq. ft.
519 Sequoia Street, Allen, TX 75002
MLS# 21379059Listed by: O REALTY GROUP LLC - New
 $679,000Active3 beds 3 baths2,580 sq. ft.
1041 Ocean Breeze Drive, Allen, TX 75013
MLS# 21379124Listed by: DFW HOME - New
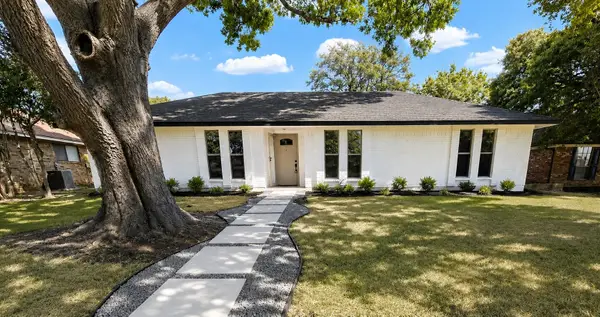 $485,000Active4 beds 3 baths2,200 sq. ft.
903 Emerson Drive, Allen, TX 75002
MLS# 21361526Listed by: EXP REALTY - New
 $399,000Active3 beds 2 baths2,009 sq. ft.
2023 Saint Anne Drive, Allen, TX 75013
MLS# 21378568Listed by: POSEY PROPERTY MANAGEMENT,INC - Open Tue, 12 to 6pmNew
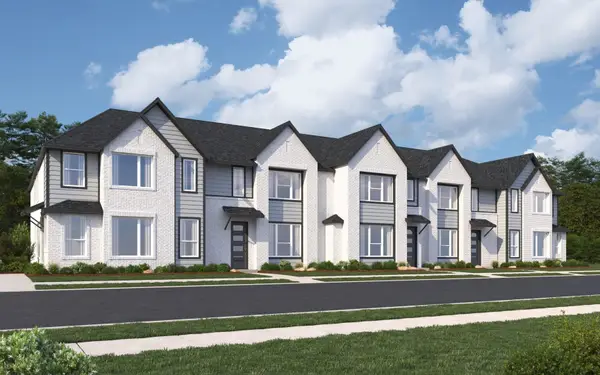 $429,990Active3 beds 3 baths1,689 sq. ft.
2523 Brunswick Way, Allen, TX 75013
MLS# 21378827Listed by: HOMESUSA.COM - New
 $599,900Active4 beds 3 baths2,514 sq. ft.
301 Belvedere Drive, Allen, TX 75013
MLS# 21375588Listed by: KELLER WILLIAMS REALTY ALLEN


Protect your home and budget from life's surprises with an Assurant Home Warranty, backed by a partner that supports you through every step of homeownership. Explore Plans.
© 2023 - 2026 ERA Franchise Systems LLC. All rights reserved. ERA Franchise Systems LLC fully supports the principles of the Fair Housing Act and the Equal Opportunity Act. ERA, ERA Real Estate powered, and their respective logos are registered service marks of ERA Franchise Systems LLC. Each office is independently owned and operated.