
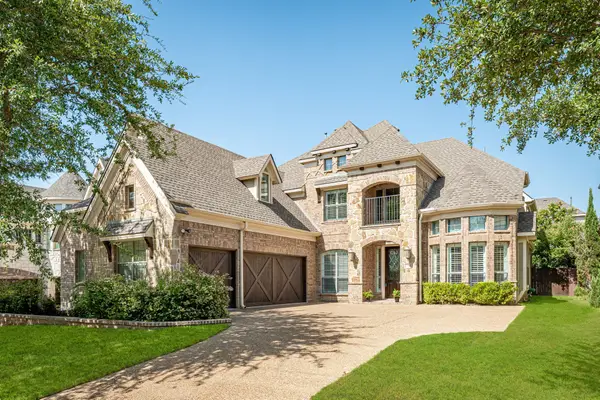
2121 Spiderlilly Lane, Allen, TX 75013
Local realty services provided by:ERA Courtyard Real Estate
Listed by: carole campbell
Office: colleen frost real estate serv
MLS#:21351600
Source:GDAR
Price summary
- Price:$1,289,814
- Price per sq. ft.:$304.42
- Monthly HOA dues:$115.5
About this home
SOUTHGATE HOMES STELLA floor plan. Welcome to the Stella, a stunning 4,237 sq. ft. home offering 5 bedrooms, 5 baths, and timeless luxury with modern sophistication. An upgraded stone entry, striking fiberglass front door, designer finishes, and engineered hardwood floors set the tone throughout. The thoughtfully designed main level includes a private study, two secondary bedrooms including one with en suite bath, a media room, and sliding glass doors that seamlessly connect indoor and outdoor living. The gourmet kitchen is a showpiece with designer cabinetry, Cloud Quartz countertops and backsplash, stainless steel Café appliances, a 36-inch cooktop, and double wall ovens. The dining area flows effortlessly into the spacious family room, anchored by a statement fireplace for comfortable everyday living and entertaining. The private owner's suite features our spa-inspired Signature Bath with a double walk-in shower, freestanding soaking tub, and oversized walk-in closet. Upstairs, a vaulted game room, an additional bedroom, and a guest suite with dual vanities and a tub-shower bath complete this exceptional home....
Contact an agent
Home facts
- Year built:2026
- Subdivision & Development:Reserve at Watters
- Listing ID #:21351600
- Added:8 day(s) ago
- Updated:August 15, 2026 at 11:52 AM
Rooms and interior
- Bedrooms:5
- Total bathrooms:5
- Full bathrooms:5
- Flooring:Carpet, Tile, Wood
- Kitchen Description:Convection Oven, Dishwasher, Disposal, Double Oven, Electric Cooktop, Microwave
- Living area:4,237 sq. ft.
Heating and cooling
- Cooling:Ceiling Fans, Central Air, Electric, Humidity Control, Zoned
- Heating:Central, Electric, Fireplaces, Zoned
- Central air:Yes
Structure and exterior
- Roof:Composition
- Year built:2026
- Building area:4,237 sq. ft.
- Lot area:0.17 Acres
- Lot Features:Corner Lot, Landscaped, Lawn, Sprinkler System, Subdivision
- Architectural Style:Traditional
- Construction Materials:Brick, Stone, Wood Siding
- Foundation Description:Slab
- Levels:2 Story
Schools
- High school:Allen
- Middle school:Curtis
- Elementary school:Cheatham
Finances and disclosures
- Price:$1,289,814
- Price per sq. ft.:$304.42
Features and amenities
- Appliances:Convection Oven, Dishwasher, Disposal, Double Oven, Electric Cooktop, Microwave, Plumbed For Gas, Some Gas Appliances
- Amenities:Carbon Monoxide Detectors, Fire Alarm, Fire Sprinkler System, Smoke Detectors
Parking
- Garage:Yes
- Garage spaces:3
 Information provided, in part, by North Texas Real Estate Information Systems, Inc. Last Updated August 15, 2026 Listings with the NTREIS logo are listed by brokerages other than ERA Courtyard Real Estate.
New listings near 2121 Spiderlilly Lane
- New
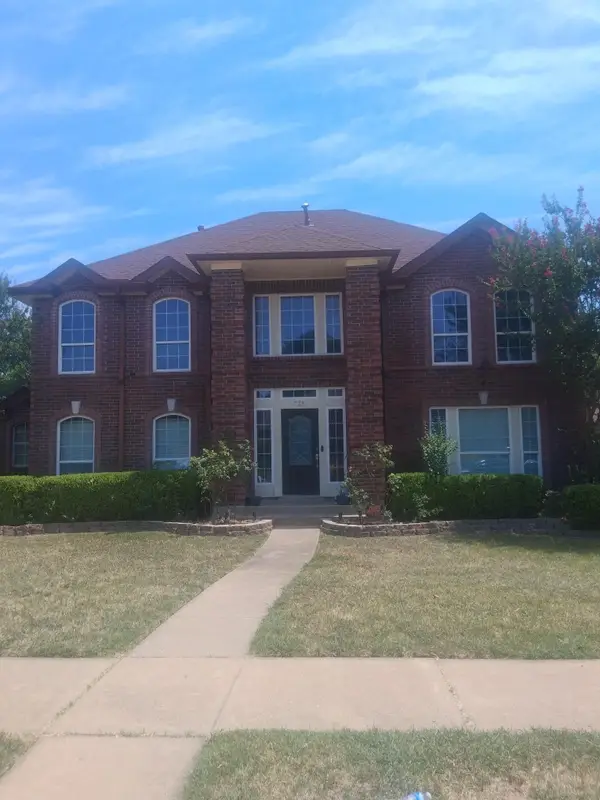 $450,000Active4 beds 3 baths2,669 sq. ft.
715 Pulitzer Lane, Allen, TX 75002
MLS# 21358412Listed by: GREGORIO REAL ESTATE COMPANY - New
 $350,000Active3 beds 2 baths1,410 sq. ft.
1600 Mountain Side Drive, Allen, TX 75002
MLS# 21347538Listed by: UNITED REAL ESTATE - New
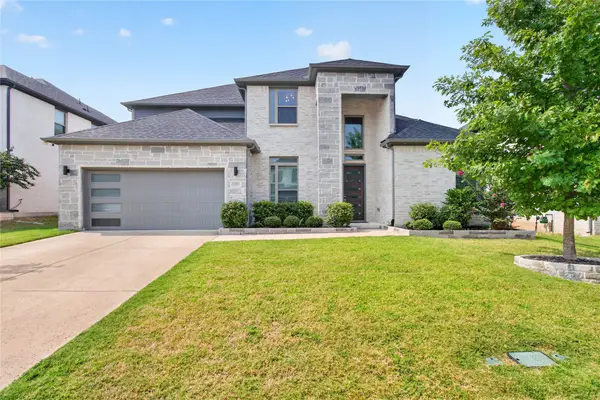 $990,000Active4 beds 4 baths3,552 sq. ft.
847 Baugh Drive, Allen, TX 75013
MLS# 21359625Listed by: ULTIMA REAL ESTATE - New
 $649,900Active4 beds 3 baths2,407 sq. ft.
1107 Maverick Drive, Allen, TX 75013
MLS# 21351159Listed by: COMPASS RE TEXAS, LLC - Open Sat, 12 to 2pmNew
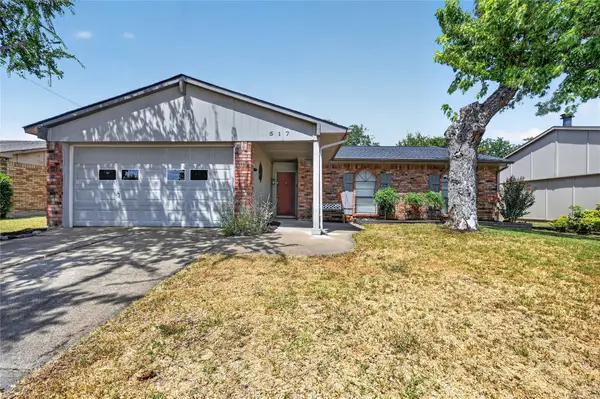 $329,000Active3 beds 2 baths1,426 sq. ft.
517 Hanover Drive, Allen, TX 75002
MLS# 21352466Listed by: KELLER WILLIAMS REALTY ALLEN - Open Sun, 1 to 3pmNew
 $945,000Active5 beds 4 baths4,647 sq. ft.
2346 Boxwood Drive, Allen, TX 75013
MLS# 21359343Listed by: EXP REALTY LLC - New
 $499,000Active4 beds 3 baths2,274 sq. ft.
1332 Marwood Drive, Allen, TX 75013
MLS# 21359602Listed by: GLORIMONT REAL ESTATE, LLC - New
 $474,000Active3 beds 3 baths2,508 sq. ft.
925 Spring Brook Drive, Allen, TX 75002
MLS# 21356036Listed by: RE/MAX DFW ASSOCIATES - New
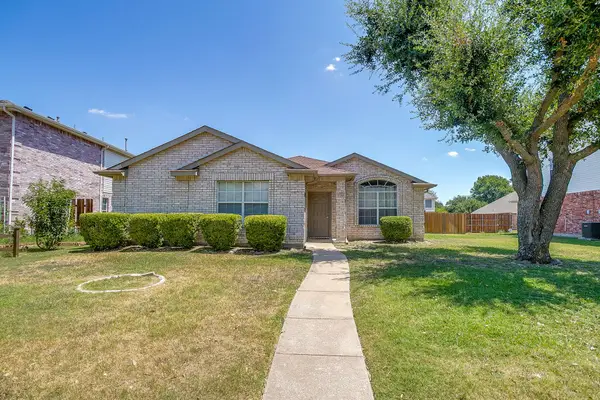 $360,000Active3 beds 2 baths1,781 sq. ft.
924 Thistle Circle, Allen, TX 75002
MLS# 21347220Listed by: UNITED REAL ESTATE DFW - New
 $799,000Active5 beds 5 baths4,064 sq. ft.
1501 Willingham Drive, Allen, TX 75013
MLS# 21358506Listed by: COLLEEN FROST REAL ESTATE SERV


Protect your home and budget from life's surprises with an Assurant Home Warranty, backed by a partner that supports you through every step of homeownership. Explore Plans.
© 2023 - 2026 ERA Franchise Systems LLC. All rights reserved. ERA Franchise Systems LLC fully supports the principles of the Fair Housing Act and the Equal Opportunity Act. ERA, ERA Real Estate powered, and their respective logos are registered service marks of ERA Franchise Systems LLC. Each office is independently owned and operated.