
402 Lakeway Drive, Allen, TX 75013
Local realty services provided by:ERA Myers & Myers Realty
402 Lakeway Drive,Allen, TX 75013
$10,599,000
- 7 Beds
- 11 Baths
- 13,107 sq. ft.
- Single family
- Active
Listed by: shamil shalwani
Office: douglas elliman real estate
MLS#:21343406
Source:GDAR
Price summary
- Price:$10,599,000
- Price per sq. ft.:$808.65
- Monthly HOA dues:$605
About this home
Positioned on a premier lot overlooking Hole 3 of the Arnold Palmer Signature Course, 402 Lakeway sets a magnificent benchmark for luxury living within Allen's premier guard-gated enclave, Wimberley Place. Designed by Lloyd Lumpkins Architects and masterfully built by Sharif-Munir Custom Homes, this Neoclassical sanctuary spans over 13,000 square feet on the primary floors plus more than 5,000 square foot of finished basement. From the threshold, dramatic groin-vaulted gallery ceilings showcase exquisite attention to craftsmanship. Adjacent to the main gallery, a breathtaking two-story library serves as a sophisticated retreat, detailed with rich paneling, full-height custom bookcases, a wrought-iron overlook balcony, and sun-drenched arched windows. The floor plan balances monumental entertaining spaces with intimate daily living, anchored by a state-of-the-art chef's kitchen, a secondary spice kitchen, and a catering butler's pantry. Seven bedroom suites and eleven baths provide private retreats, including a dedicated multi-generational wing. Leisure activities are catered to with an impressive array of lifestyle amenities: a Gilded Age-inspired sunroom, a grand home theatre, full-sized elevator, oversized game room, and a health club featuring a gym and sauna. A crown jewel for car collectors and auto enthusiasts, a private drive-down ramp accesses an expansive subterranean six-plus car basement garage - a true rarity in North Texas - complete with extensive dedicated climate- controlled storage rooms. Stepping outside, loggias on both levels feature automated roll-down privacy screens and a complete outdoor summer kitchen designed for year-round entertaining against panoramic golf course backdrops. Complete with smart home automation, a rare geothermal HVAC system and full-home Generac backup generator delivering whisper-quiet efficiency and total uninterrupted peace of mind year-round, top-tier security, this estate represents an unprecedented luxury lifestyle....
Contact an agent
Home facts
- Year built:2026
- Subdivision & Development:Estates Of Twin Creeks Ph I
- Listing ID #:21343406
- Added:1 day(s) ago
- Updated:September 20, 2026 at 02:49 AM
Rooms and interior
- Bedrooms:7
- Total bathrooms:11
- Full bathrooms:9
- Half bathrooms:2
- Flooring:Carpet, Tile, Wood
- Kitchen Description:Built In Refrigerator, Dishwasher, Disposal, Double Oven, Gas Cooktop, Microwave, Refrigerator, Vented Exhaust Fan, Water Purifier, Wine Cooler
- Basement:Yes
- Living area:13,107 sq. ft.
Heating and cooling
- Cooling:Central Air, Geothermal, Zoned
- Heating:Central, Geothermal, Zoned
- Central air:Yes
Structure and exterior
- Roof:Metal, Tile
- Year built:2026
- Building area:13,107 sq. ft.
- Lot area:0.73 Acres
- Lot Features:Few Trees, Greenbelt, Lawn, On Golf Course, Sprinkler System
- Architectural Style:Colonial, Traditional
- Construction Materials:Concrete, Stucco
- Foundation Description:Slab
- Levels:2 Story
Schools
- High school:Allen
- Middle school:Ereckson
- Elementary school:Evans
Finances and disclosures
- Price:$10,599,000
- Price per sq. ft.:$808.65
- Tax amount:$71,410
Features and amenities
- Appliances:Built In Refrigerator, Dishwasher, Disposal, Double Oven, Gas Cooktop, Microwave, Refrigerator, Tankless Water Heater, Vented Exhaust Fan, Water Purifier, Wine Cooler
- Amenities:Carbon Monoxide Detectors, Fire Alarm, Fire Sprinkler System, Gated Community, Generator, Home Theater, Irrigation Equipment, Key Card Entry, Security Gate, Security Guard, Security System, Smoke Detectors, Wireless
- Smart home:Yes
Parking
- Garage:Yes
- Garage spaces:8
 Information provided, in part, by North Texas Real Estate Information Systems, Inc. Last Updated September 20, 2026 Listings with the NTREIS logo are listed by brokerages other than ERA Myers & Myers Realty.
New listings near 402 Lakeway Drive
- New
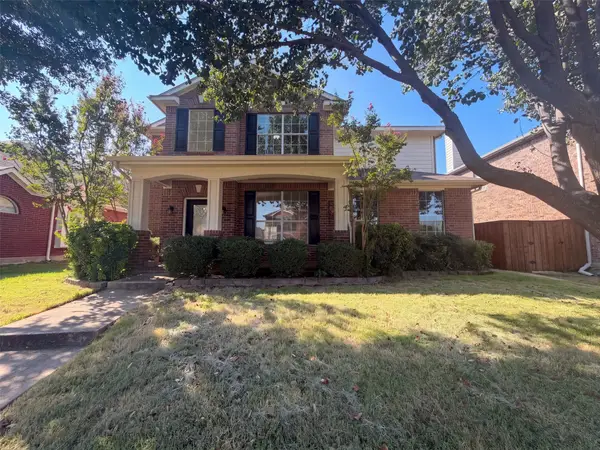 $520,000Active4 beds 4 baths3,297 sq. ft.
1304 Grapevine Drive, Allen, TX 75002
MLS# 21390136Listed by: OPENDOOR BROKERAGE, LLC - New
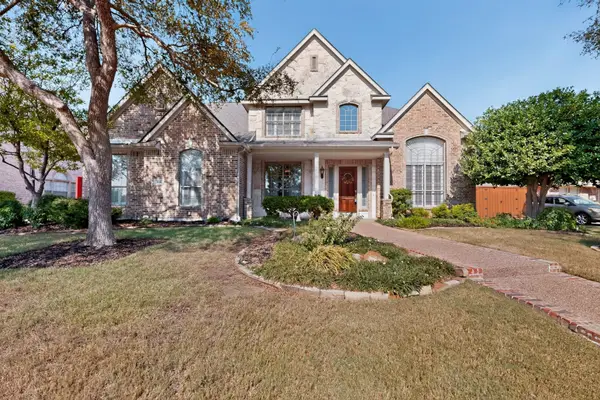 $895,000Active4 beds 4 baths4,217 sq. ft.
1921 Armstrong Drive, Allen, TX 75002
MLS# 21390717Listed by: VIP REALTY - New
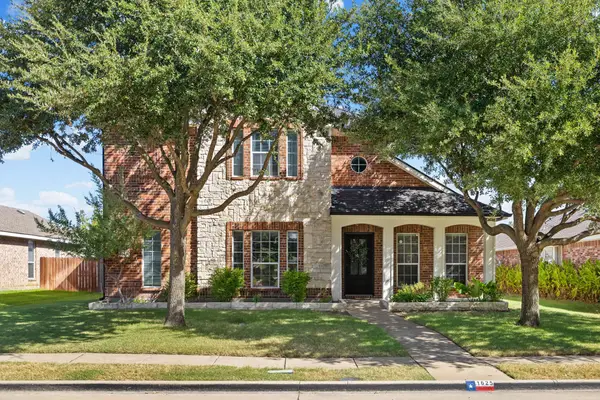 $480,000Active4 beds 3 baths2,660 sq. ft.
1625 Warm Springs Drive, Allen, TX 75002
MLS# 21390011Listed by: MONUMENT REALTY - New
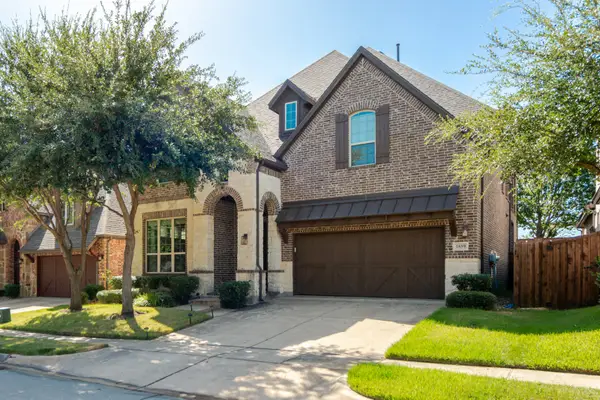 $750,000Active4 beds 4 baths3,164 sq. ft.
1859 Wood Duck Lane, Allen, TX 75013
MLS# 21388416Listed by: EXP REALTY - Open Sun, 2 to 4pmNew
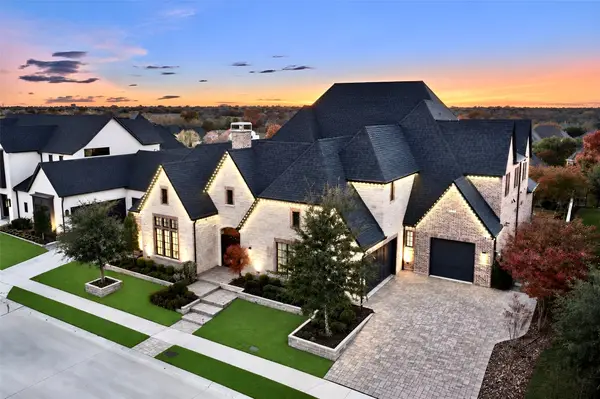 $1,994,900Active5 beds 7 baths6,733 sq. ft.
818 Brett Drive, Allen, TX 75013
MLS# 21386872Listed by: COLDWELL BANKER APEX, REALTORS - New
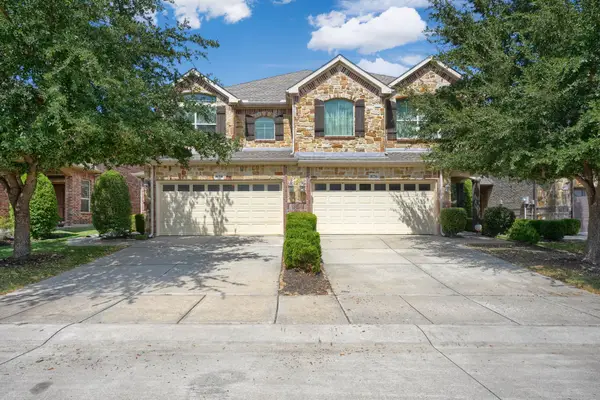 $439,400Active3 beds 4 baths2,123 sq. ft.
878 Merino Drive, Allen, TX 75013
MLS# 21390046Listed by: REKONNECTION, LLC - New
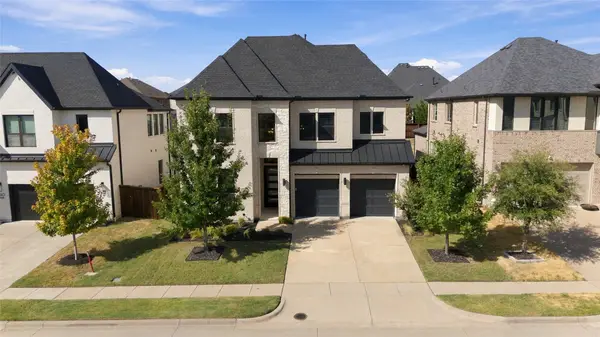 $900,000Active5 beds 5 baths3,638 sq. ft.
848 Baugh Drive, Allen, TX 75013
MLS# 21379601Listed by: ASTRA REALTY LLC - New
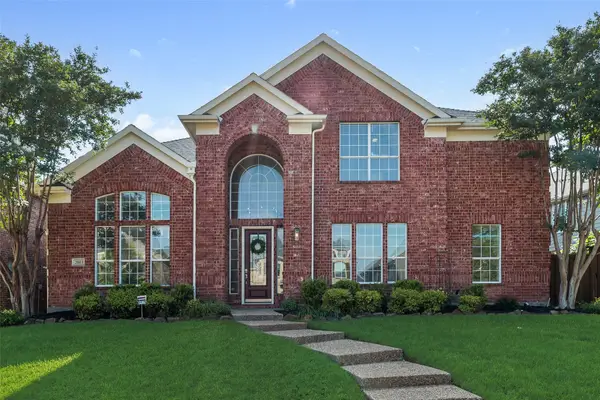 $729,000Active4 beds 4 baths3,590 sq. ft.
2003 Meghan Court, Allen, TX 75013
MLS# 21388476Listed by: C21 FINE HOMES JUDGE FITE - New
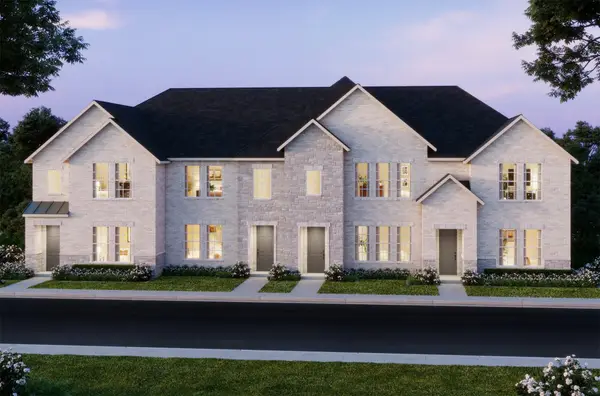 $435,990Active3 beds 3 baths1,859 sq. ft.
1212 Verbena Way, Allen, TX 75013
MLS# 21389700Listed by: COLLEEN FROST REAL ESTATE SERV


Protect your home and budget from life's surprises with an Assurant Home Warranty, backed by a partner that supports you through every step of homeownership. Explore Plans.
© 2023 - 2026 ERA Franchise Systems LLC. All rights reserved. ERA Franchise Systems LLC fully supports the principles of the Fair Housing Act and the Equal Opportunity Act. ERA, ERA Real Estate powered, and their respective logos are registered service marks of ERA Franchise Systems LLC. Each office is independently owned and operated.