
443 Saint Andrews Drive, Allen, TX 75002
Local realty services provided by:ERA Empower
Listed by: claudia kelley, janet martin
Office: coldwell banker apex, realtors
MLS#:21364445
Source:GDAR
Price summary
- Price:$535,000
- Price per sq. ft.:$164.11
- Monthly HOA dues:$30.83
About this home
Roof 2023 - HVAC 2022 & 2025 -Pool equipment updated 2021 and resurfaced in 2024 - FRESH updates in frameless shower surround 2026 - plumbing fixtures - Board on Board Cedar Fencing. Pool depth is about 5-6 feet and has small yard on the side. Soaring ceilings and staircase greet you at the entry and natural light pours in! Plantation shutters are an elegant addition to many of the windows. Private study with french doors is just off the entry. Invite your guests into the spacious gathering room with a cozy fireplace with gas logs. Well designed kitchen & dining area has plenty of storage with lots of cabinetry and efficient pantry, gas cooking, microwave and sink with a window view. Guest quarters on level one has access to a full bath! Utility room and flex room (could be a second office, craft studio or storage) is also on level one. Second level creates space to give everyone privacy. The cozy fireplace and wall of windows in the primary bedroom, invites places to relax and reflect or just have a good nights rest. Recently updated plumbing fixtures and frameless shower surround create a modern contemporary look. The primary closet is so massive and has natural lighting. Two secondary bedrooms have hard surface flooring & great storage. The bath has easy access for all. Down the hall is an incredible game and media room that has mounted TVs, and built in storage. This space can be used in so many ways - exercise, game night or just snuggling in for a good movie . The space in this home is flexible yet tailored to meet your needs. Use your imagination! Great oversized garage offers high storage, HWH in garage, and Expoxy floors. Currently AISD bus pick up for elementary and middle is just outside the front yard! Short distance to HEB, recreation center and more! Ready for Summer Fun with glorious pool and spa - This one is for you!...
Contact an agent
Home facts
- Year built:2001
- Subdivision & Development:Spring Meadow
- Listing ID #:21364445
- Added:3 day(s) ago
- Updated:August 24, 2026 at 03:52 AM
Rooms and interior
- Bedrooms:4
- Total bathrooms:3
- Full bathrooms:3
- Flooring:Carpet, Ceramic Tile, Luxury Vinyl Plank
- Kitchen Description:Dishwasher, Disposal, Gas Range, Microwave, Vented Exhaust Fan
- Living area:3,260 sq. ft.
Heating and cooling
- Cooling:Ceiling Fans, Central Air, Electric, Zoned
- Heating:Central, Natural Gas, Zoned
- Central air:Yes
Structure and exterior
- Roof:Composition
- Year built:2001
- Building area:3,260 sq. ft.
- Lot area:0.13 Acres
- Lot Features:Few Trees, Interior Lot, Landscaped, Sprinkler System, Subdivision
- Architectural Style:Traditional
- Construction Materials:Brick
- Foundation Description:Slab
- Levels:2 Story
Schools
- High school:Allen
- Middle school:Curtis,Lowery Freshman Center
- Elementary school:Marion
Finances and disclosures
- Price:$535,000
- Price per sq. ft.:$164.11
- Tax amount:$10,291
Features and amenities
- Appliances:Dishwasher, Disposal, Gas Range, Gas Water Heater, Microwave, Plumbed For Gas, Some Gas Appliances, Vented Exhaust Fan
- Amenities:Smoke Detectors
Parking
- Garage:Yes
- Garage spaces:2
 Information provided, in part, by North Texas Real Estate Information Systems, Inc. Last Updated August 24, 2026 Listings with the NTREIS logo are listed by brokerages other than ERA Empower.
New listings near 443 Saint Andrews Drive
- New
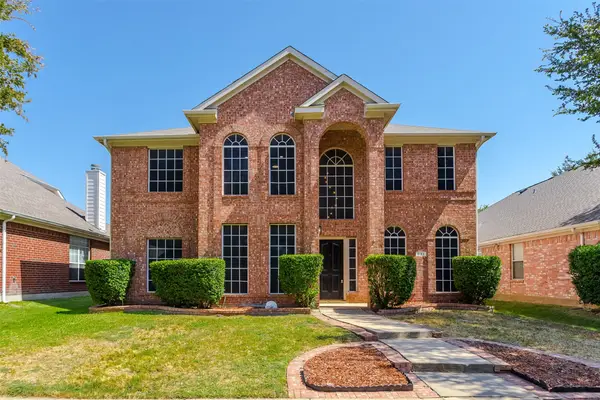 $640,000Active4 beds 3 baths3,260 sq. ft.
431 Trinity Drive, Allen, TX 75002
MLS# 21365850Listed by: KELLER WILLIAMS CENTRAL - New
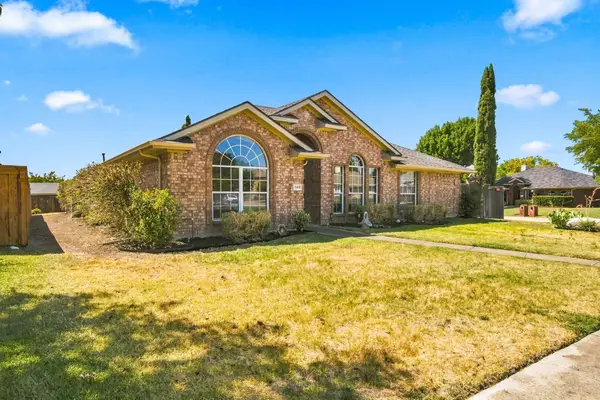 $449,999Active4 beds 3 baths2,280 sq. ft.
740 Amhurst Court, Allen, TX 75002
MLS# 21319862Listed by: REAL BROKER, LLC - New
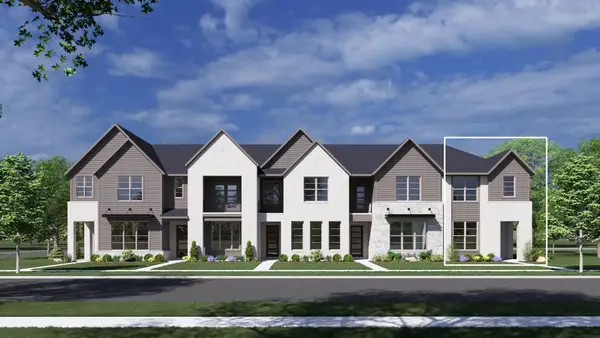 $499,990Active3 beds 3 baths1,937 sq. ft.
2508 Brunswick Way, Allen, TX 75013
MLS# 21367067Listed by: HOMESUSA.COM - New
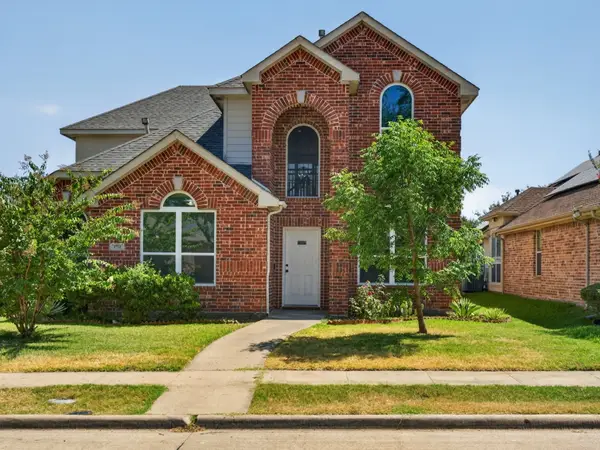 $599,999Active4 beds 3 baths2,673 sq. ft.
1712 Elm Spring Court, Allen, TX 75002
MLS# 21366965Listed by: SUNRISE, REALTORS - New
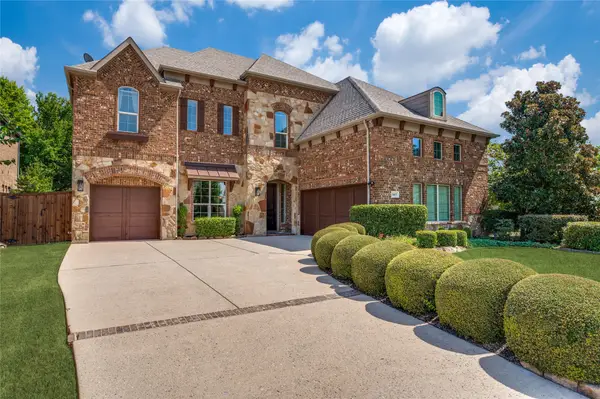 $898,000Active5 beds 4 baths4,324 sq. ft.
1609 Alamosa Drive, Allen, TX 75013
MLS# 21351659Listed by: COMPASS RE TEXAS, LLC - New
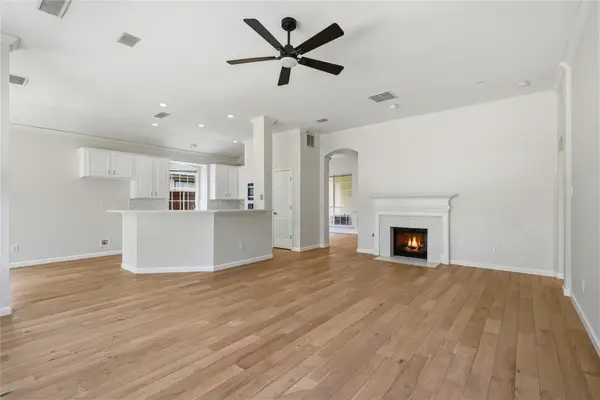 $614,900Active4 beds 3 baths2,332 sq. ft.
1432 Lone Star Court, Allen, TX 75013
MLS# 21366672Listed by: LOCH REAL ESTATE, LLC - New
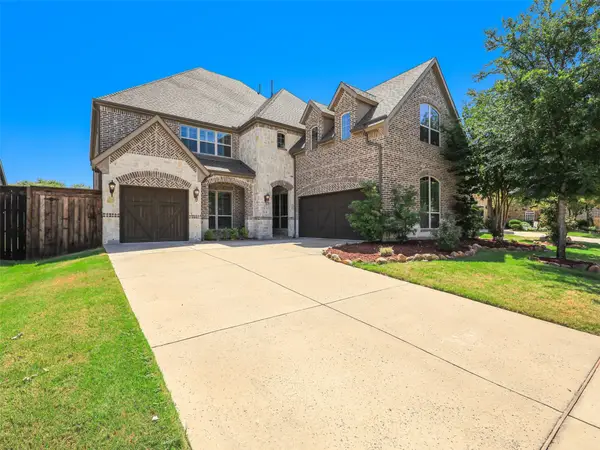 $989,000Active5 beds 6 baths4,732 sq. ft.
508 Cotton Gin Trail, Allen, TX 75013
MLS# 21366676Listed by: KELLER WILLIAMS FRISCO STARS - New
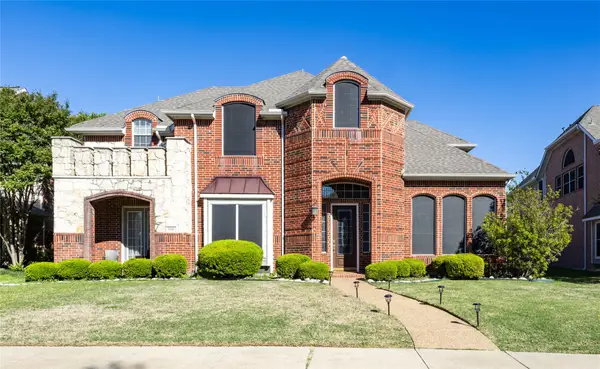 $718,000Active4 beds 4 baths4,159 sq. ft.
1218 Bridgeway Lane, Allen, TX 75013
MLS# 21366689Listed by: BRILLIANT USA REAL ESTATE LLC - New
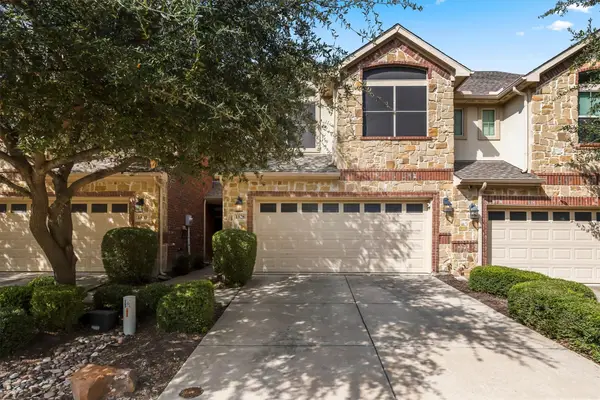 $398,000Active3 beds 3 baths1,785 sq. ft.
1828 Villa Drive, Allen, TX 75013
MLS# 21352816Listed by: ALLIE BETH ALLMAN & ASSOC. - New
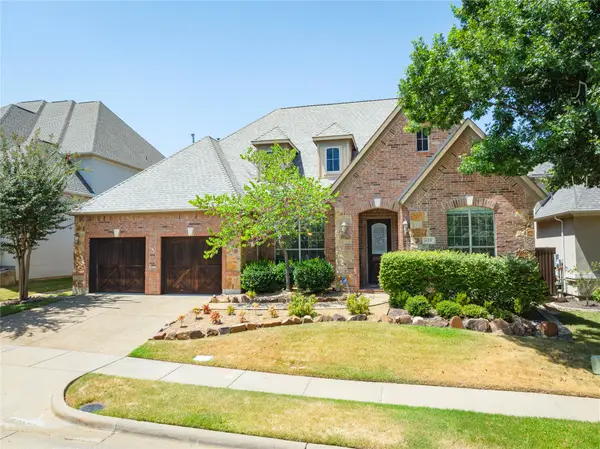 $675,000Active4 beds 4 baths2,769 sq. ft.
615 Naples Drive, Allen, TX 75013
MLS# 21366026Listed by: MARILYN LAIR


Protect your home and budget from life's surprises with an Assurant Home Warranty, backed by a partner that supports you through every step of homeownership. Explore Plans.
© 2023 - 2026 ERA Franchise Systems LLC. All rights reserved. ERA Franchise Systems LLC fully supports the principles of the Fair Housing Act and the Equal Opportunity Act. ERA, ERA Real Estate powered, and their respective logos are registered service marks of ERA Franchise Systems LLC. Each office is independently owned and operated.