
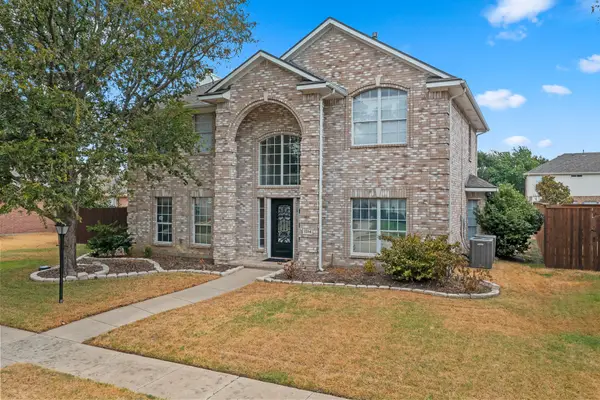
514 Colgate Drive, Allen, TX 75013
Local realty services provided by:ERA Courtyard Real Estate
Listed by: milad alipour, phillip watford
Office: weichert realtors/property partners
MLS#:21402179
Source:GDAR
Price summary
- Price:$529,000
- Price per sq. ft.:$241.22
- Monthly HOA dues:$35.42
About this home
Welcome to 514 Colgate Drive, a charming owner-occupied home in the desirable Suncreek community of Allen. This well-maintained single-story property offers a comfortable layout with 3 bedrooms and 2 bathrooms. The seller has invested approximately $50,000 in improvements, enhancing the home and adding value for its next owner. Enjoy a convenient location with easy access to shopping, dining, parks, schools, and major roads. Don’t miss the opportunity to see this beautifully improved home in person. Schedule your showing today!
Contact an agent
Home facts
- Year built:1997
- Subdivision & Development:Suncreek I Tr 3
- Listing ID #:21402179
- Added:3 day(s) ago
- Updated:October 07, 2026 at 12:21 PM
Rooms and interior
- Bedrooms:3
- Total bathrooms:2
- Full bathrooms:2
- Flooring:Luxury Vinyl Plank
- Kitchen Description:Dishwasher, Disposal, Gas Cooktop, Microwave
- Living area:2,193 sq. ft.
Heating and cooling
- Cooling:Central Air, Electric
- Heating:Central, Natural Gas
- Central air:Yes
Structure and exterior
- Roof:Composition
- Year built:1997
- Building area:2,193 sq. ft.
- Lot area:0.11 Acres
- Construction Materials:Brick
- Foundation Description:Slab
- Levels:1 Story
Schools
- High school:Allen
- Middle school:Ereckson,Lowery Freshman Center
- Elementary school:Norton
Finances and disclosures
- Price:$529,000
- Price per sq. ft.:$241.22
- Tax amount:$8,830
Features and amenities
- Appliances:Dishwasher, Disposal, Gas Cooktop, Microwave, Plumbed For Gas, Some Gas Appliances
- Amenities:Window Coverings
Parking
- Garage:Yes
- Garage spaces:2
 Information provided, in part, by North Texas Real Estate Information Systems, Inc. Last Updated October 7, 2026 Listings with the NTREIS logo are listed by brokerages other than ERA Courtyard Real Estate.
New listings near 514 Colgate Drive
- Open Sat, 2 to 4pmNew
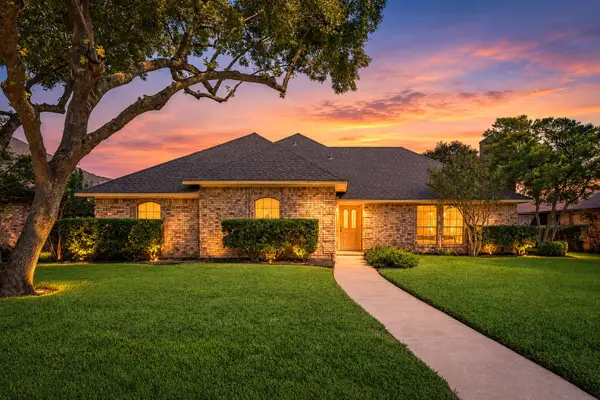 $345,000Active3 beds 2 baths1,943 sq. ft.
907 Rush Creek Drive, Allen, TX 75002
MLS# 21397132Listed by: KELLER WILLIAMS REALTY ALLEN - New
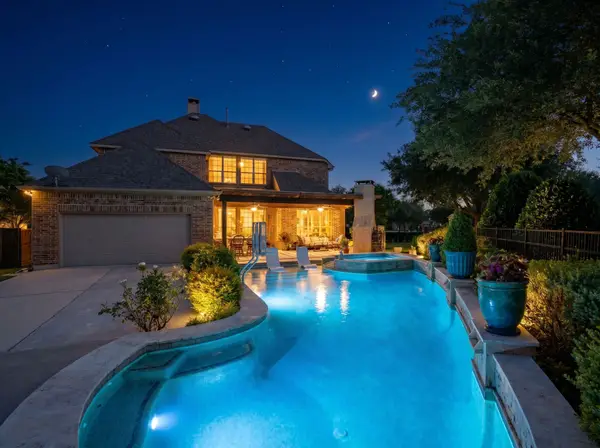 $979,000Active5 beds 4 baths3,881 sq. ft.
864 Willow Winds Street, Allen, TX 75013
MLS# 21405075Listed by: EXP REALTY LLC - New
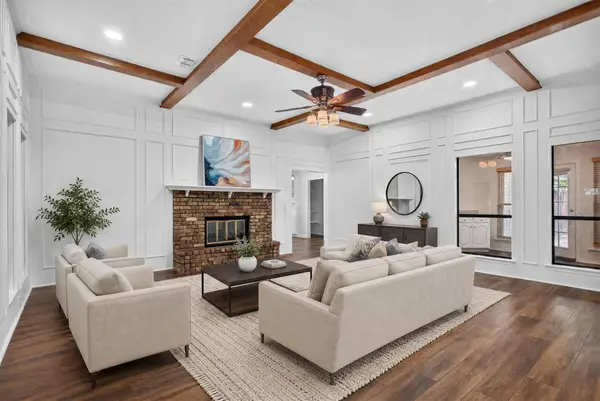 $460,000Active4 beds 3 baths2,396 sq. ft.
901 Willow Brook Drive, Allen, TX 75002
MLS# 21380332Listed by: RE/MAX DFW ASSOCIATES - New
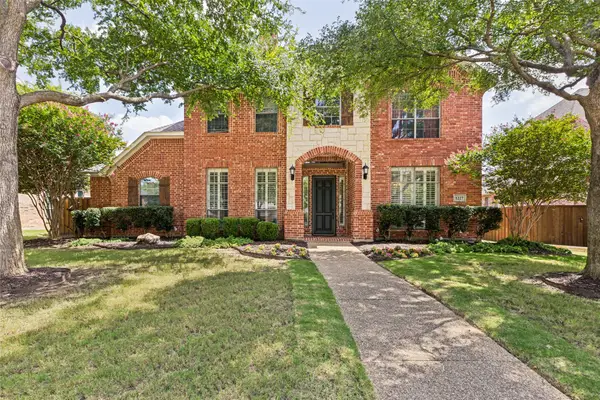 $674,500Active5 beds 4 baths3,537 sq. ft.
1227 Comanche Drive, Allen, TX 75013
MLS# 21404704Listed by: EBBY HALLIDAY, REALTORS - New
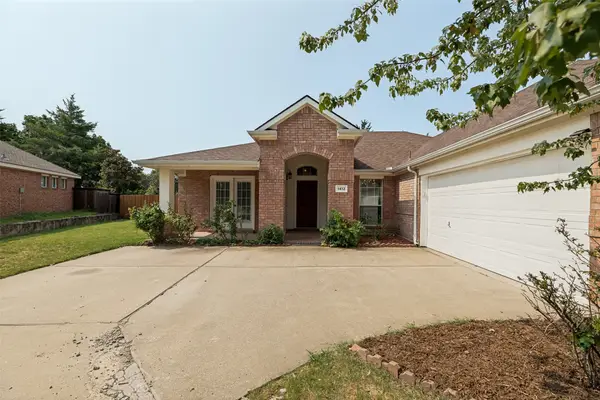 $410,000Active4 beds 2 baths2,017 sq. ft.
1412 Sleepy Hollow Drive, Allen, TX 75002
MLS# 21404921Listed by: KELLER WILLIAMS REALTY DPR - New
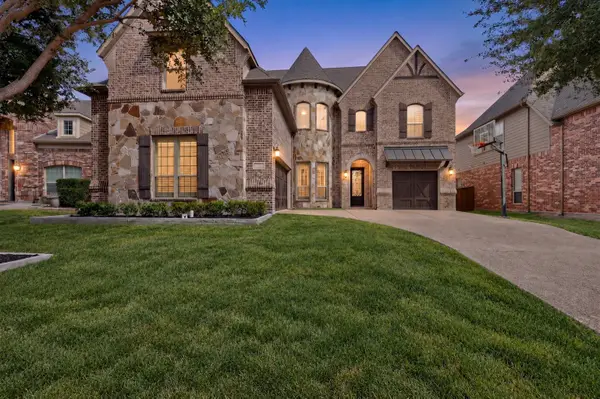 $889,900Active5 beds 4 baths4,150 sq. ft.
1494 Willingham Drive, Allen, TX 75013
MLS# 21404462Listed by: FATHOM REALTY - Open Sat, 1 to 3pmNew
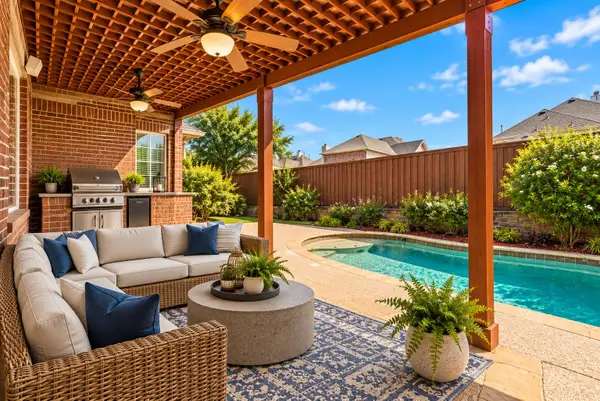 $685,000Active4 beds 4 baths3,976 sq. ft.
707 Wheaton Court, Allen, TX 75013
MLS# 21404317Listed by: KELLER WILLIAMS REALTY DPR - New
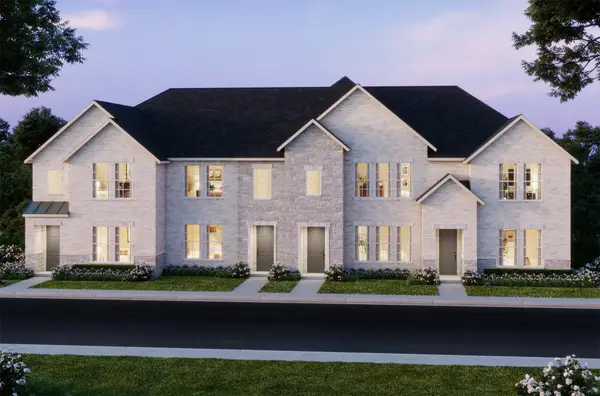 $479,250Active3 beds 3 baths1,971 sq. ft.
1039 Splitrock Drive, Allen, TX 75013
MLS# 21402991Listed by: COLLEEN FROST REAL ESTATE SERV - New
 $625,000Active5 beds 3 baths2,364 sq. ft.
1314 Kenshire Court, Allen, TX 75013
MLS# 21402810Listed by: WILLIAM DAVIS REALTY


Protect your home and budget from life's surprises with an Assurant Home Warranty, backed by a partner that supports you through every step of homeownership. Explore Plans.
© 2023 - 2026 ERA Franchise Systems LLC. All rights reserved. ERA Franchise Systems LLC fully supports the principles of the Fair Housing Act and the Equal Opportunity Act. ERA, ERA Real Estate powered, and their respective logos are registered service marks of ERA Franchise Systems LLC. Each office is independently owned and operated.