
631 Valley View Drive, Allen, TX 75002
Local realty services provided by:ERA Empower
Listed by: liat turkia
Office: the real t group
MLS#:21364805
Source:GDAR
Price summary
- Price:$289,900
- Price per sq. ft.:$215.22
About this home
A wonderful home with great family room opens to breakfast room & kitchen! Open floor plan. Kitchen with tile counter tops & backsplash, floor, custom wood cabinets, built-in breakfast bar, stainless steel sink, vent hood & stove. Large master features large walk in closet & master bath with walk in shower. Two other large bedrooms to meet your family's needs. All bedrooms with wood like vinyl floors. NO CARPET. Desirable location. You will love it!!!
Contact an agent
Home facts
- Year built:1979
- Subdivision & Development:Hillside Village 5
- Listing ID #:21364805
- Added:2 day(s) ago
- Updated:August 23, 2026 at 11:49 AM
Rooms and interior
- Bedrooms:3
- Total bathrooms:2
- Full bathrooms:2
- Flooring:Ceramic Tile, Luxury Vinyl Plank
- Kitchen Description:Dishwasher, Electric Range
- Living area:1,347 sq. ft.
Heating and cooling
- Cooling:Central Air, Electric
- Heating:Central, Electric
- Central air:Yes
Structure and exterior
- Year built:1979
- Building area:1,347 sq. ft.
- Lot area:0.14 Acres
- Construction Materials:Brick
- Foundation Description:Slab
- Levels:1 Story
Schools
- High school:Allen
- Middle school:Ford,Lowery Freshman Center
- Elementary school:Rountree
Finances and disclosures
- Price:$289,900
- Price per sq. ft.:$215.22
Features and amenities
- Appliances:Dishwasher, Electric Range
Parking
- Garage:Yes
- Garage spaces:1
 Information provided, in part, by North Texas Real Estate Information Systems, Inc. Last Updated August 23, 2026 Listings with the NTREIS logo are listed by brokerages other than ERA Empower.
New listings near 631 Valley View Drive
- New
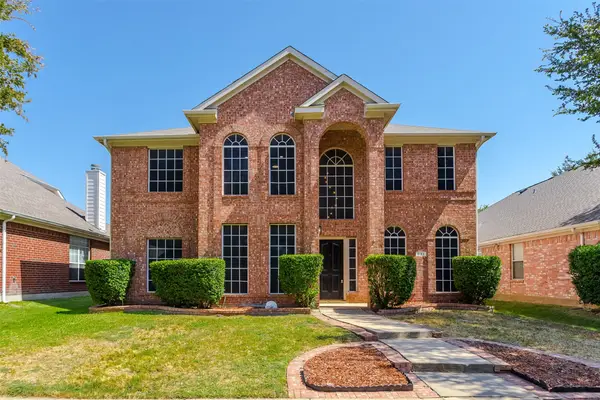 $640,000Active4 beds 3 baths3,260 sq. ft.
431 Trinity Drive, Allen, TX 75002
MLS# 21365850Listed by: KELLER WILLIAMS CENTRAL - New
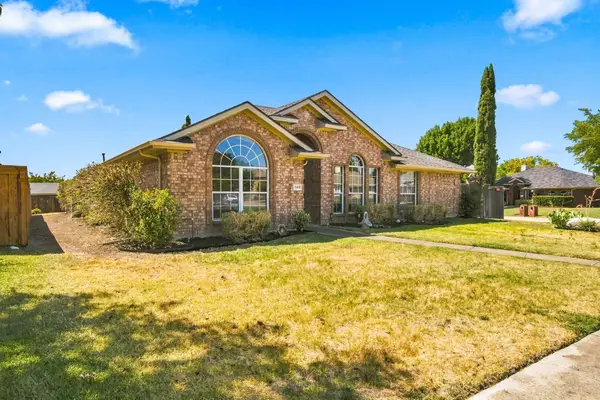 $449,999Active4 beds 3 baths2,280 sq. ft.
740 Amhurst Court, Allen, TX 75002
MLS# 21319862Listed by: REAL BROKER, LLC - New
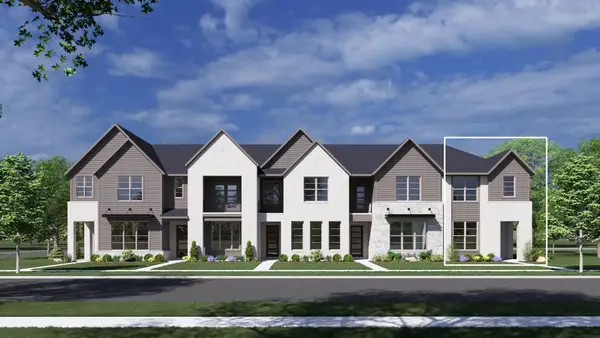 $499,990Active3 beds 3 baths1,937 sq. ft.
2508 Brunswick Way, Allen, TX 75013
MLS# 21367067Listed by: HOMESUSA.COM - New
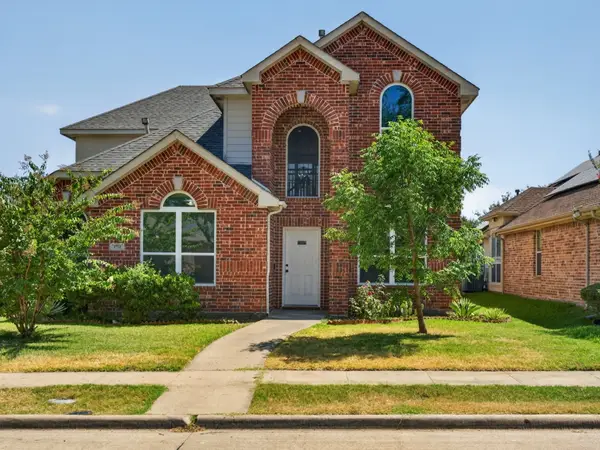 $599,999Active4 beds 3 baths2,673 sq. ft.
1712 Elm Spring Court, Allen, TX 75002
MLS# 21366965Listed by: SUNRISE, REALTORS - New
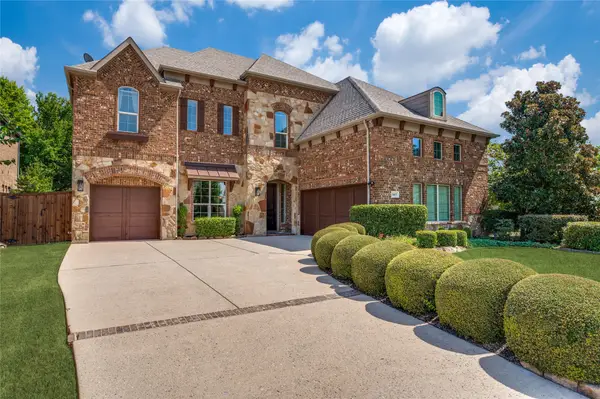 $898,000Active5 beds 4 baths4,324 sq. ft.
1609 Alamosa Drive, Allen, TX 75013
MLS# 21351659Listed by: COMPASS RE TEXAS, LLC - New
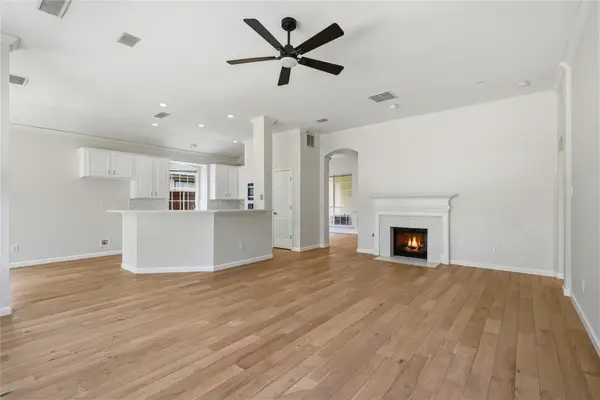 $614,900Active4 beds 3 baths2,332 sq. ft.
1432 Lone Star Court, Allen, TX 75013
MLS# 21366672Listed by: LOCH REAL ESTATE, LLC - Open Sun, 2 to 4pmNew
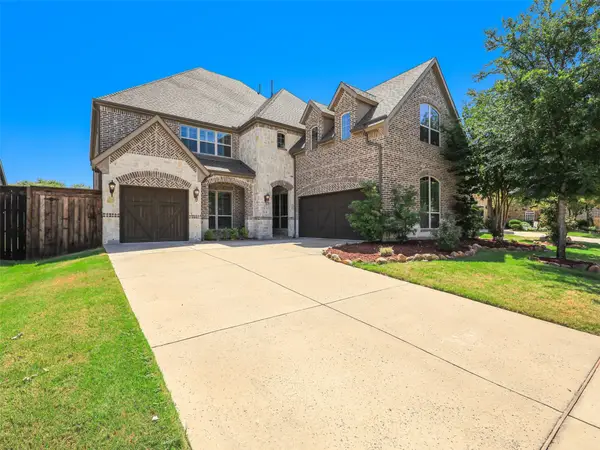 $989,000Active5 beds 6 baths4,732 sq. ft.
508 Cotton Gin Trail, Allen, TX 75013
MLS# 21366676Listed by: KELLER WILLIAMS FRISCO STARS - New
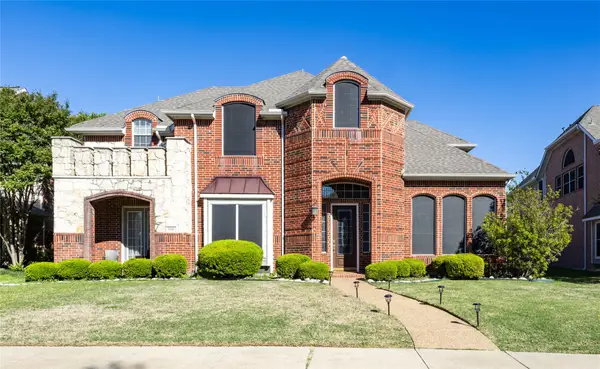 $718,000Active4 beds 4 baths4,159 sq. ft.
1218 Bridgeway Lane, Allen, TX 75013
MLS# 21366689Listed by: BRILLIANT USA REAL ESTATE LLC - New
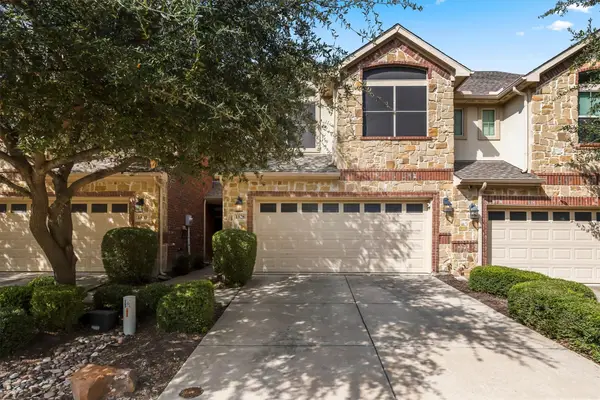 $398,000Active3 beds 3 baths1,785 sq. ft.
1828 Villa Drive, Allen, TX 75013
MLS# 21352816Listed by: ALLIE BETH ALLMAN & ASSOC. - Open Sun, 2 to 4pmNew
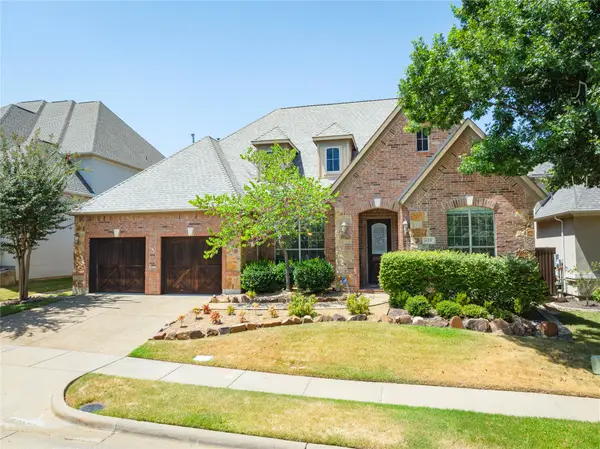 $675,000Active4 beds 4 baths2,769 sq. ft.
615 Naples Drive, Allen, TX 75013
MLS# 21366026Listed by: MARILYN LAIR


Protect your home and budget from life's surprises with an Assurant Home Warranty, backed by a partner that supports you through every step of homeownership. Explore Plans.
© 2023 - 2026 ERA Franchise Systems LLC. All rights reserved. ERA Franchise Systems LLC fully supports the principles of the Fair Housing Act and the Equal Opportunity Act. ERA, ERA Real Estate powered, and their respective logos are registered service marks of ERA Franchise Systems LLC. Each office is independently owned and operated.