
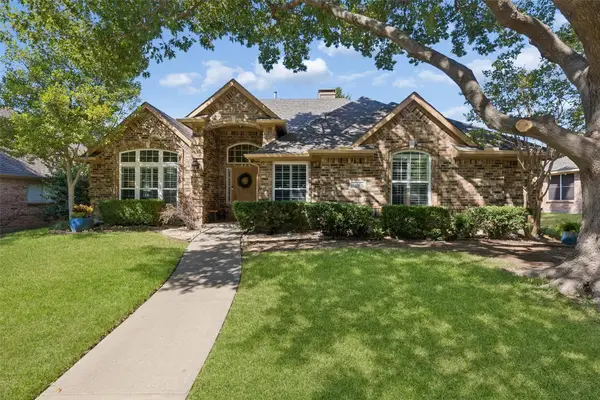
844 Veneto Drive, Allen, TX 75013
Local realty services provided by:ERA Courtyard Real Estate
Upcoming open houses
- Sat, Sep 2602:00 pm - 04:00 pm
Listed by: kelly pearson
Office: monument realty
MLS#:21382246
Source:GDAR
Price summary
- Price:$769,000
- Price per sq. ft.:$213.61
- Monthly HOA dues:$132.33
About this home
Updated two-story brick Highland Homes residence, built 2013, in StarCreek, Allen, Texas 75013. Four bedrooms, 3.5 baths, approximately 3,600 square feet, with 2026 interior paint, new carpet, all-new lighting including chandeliers and ceiling fans, and refreshed landscaping. The first-floor primary suite features a sitting area, garden tub, separate shower, dual vanities, and a walk-in closet. A home office with built-in desk and cabinetry sits near the entry, plus a dedicated home management area. The kitchen offers a large island, breakfast bar, granite counters, dual ovens, and a five-burner gas cooktop, opening to a living room anchored by a stone gas-start fireplace. Rich hardwood floors and plantation shutters run through the main living areas. An enclosed sunroom with epoxy flooring and a gas line for an outdoor kitchen extends the living space year-round and opens to a private backyard finished in artificial turf for easy upkeep. Upstairs delivers a tiered media room with true home-theater style, a large game room, a loft, and three bedrooms: one with a private ensuite bath and two sharing a full bath with dual sinks. AC units replaced 2019, downstairs coil 2026, water heaters 2023. The two-car garage adds epoxy flooring and a 220V hookup for EV charging or a workshop. StarCreek residents enjoy two community pools, a clubhouse, tennis courts, parks, and jogging and biking trails. Costco, Whole Foods, Allen Premium Outlets, Shops of Allen, and the Allen Event Center are minutes away, along with iPic Theaters at The Village at Fairview and dining at Watters Creek at Montgomery Farm, including Mi Cocina, Fish City Grill, Grimaldi's Pizzeria, and The Blue Fish. Zoned to Allen ISD, including Jenny Preston Elementary, Curtis Middle School, and Allen High School. US-75 and the Sam Rayburn Tollway keep Plano, Frisco, McKinney, and Dallas within an easy commute.
A turnkey, move-in ready Highland home in one of Allen's established master-planned communities....
Contact an agent
Home facts
- Year built:2013
- Subdivision & Development:Starcreek Ph Four
- Listing ID #:21382246
- Added:1 day(s) ago
- Updated:September 25, 2026 at 03:55 AM
Rooms and interior
- Bedrooms:4
- Total bathrooms:4
- Full bathrooms:3
- Half bathrooms:1
- Flooring:Carpet, Tile, Wood
- Kitchen Description:Dishwasher, Disposal, Double Oven, Electric Oven, Gas Cooktop, Microwave
- Living area:3,600 sq. ft.
Heating and cooling
- Cooling:Ceiling Fans, Central Air, Electric
- Heating:Central, Natural Gas
- Central air:Yes
Structure and exterior
- Roof:Composition
- Year built:2013
- Building area:3,600 sq. ft.
- Lot area:0.13 Acres
- Lot Features:Landscaped, Sprinkler System, Subdivision
- Architectural Style:Traditional
- Construction Materials:Brick
- Foundation Description:Slab
- Levels:2 Story
Schools
- High school:Allen
- Middle school:Curtis,Lowery Freshman Center
- Elementary school:Jenny Preston
Finances and disclosures
- Price:$769,000
- Price per sq. ft.:$213.61
- Tax amount:$12,815
Features and amenities
- Appliances:Dishwasher, Disposal, Double Oven, Electric Oven, Gas Cooktop, Gas Water Heater, Microwave
- Amenities:Security System Owned, Smoke Detectors
Parking
- Garage:Yes
- Garage spaces:2
 Information provided, in part, by North Texas Real Estate Information Systems, Inc. Last Updated September 25, 2026 Listings with the NTREIS logo are listed by brokerages other than ERA Courtyard Real Estate.
New listings near 844 Veneto Drive
- New
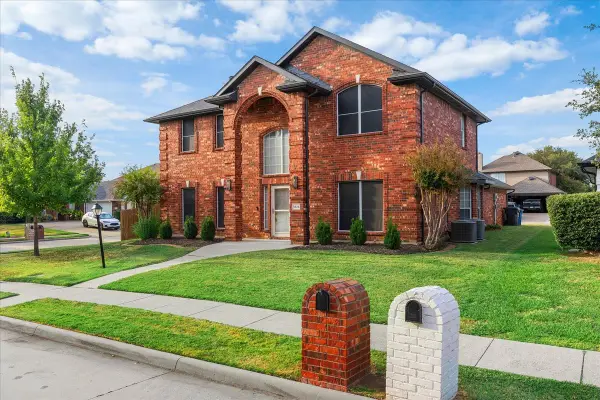 $475,000Active4 beds 3 baths2,376 sq. ft.
1326 Woodmoor Drive, Allen, TX 75013
MLS# 21393754Listed by: MORINE EMPIRE REALTY - New
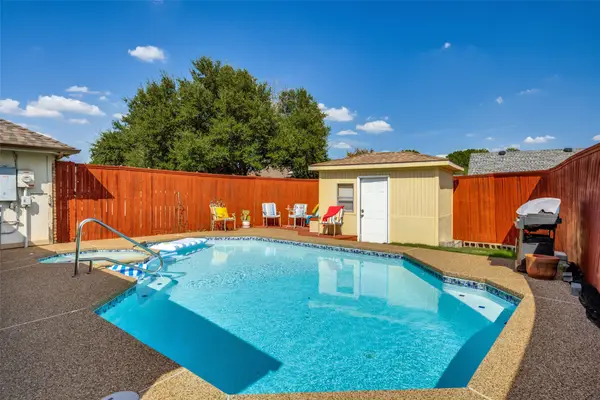 $390,000Active3 beds 2 baths1,873 sq. ft.
902 N Allen Heights Drive, Allen, TX 75002
MLS# 21394396Listed by: RE/MAX FOUR CORNERS - New
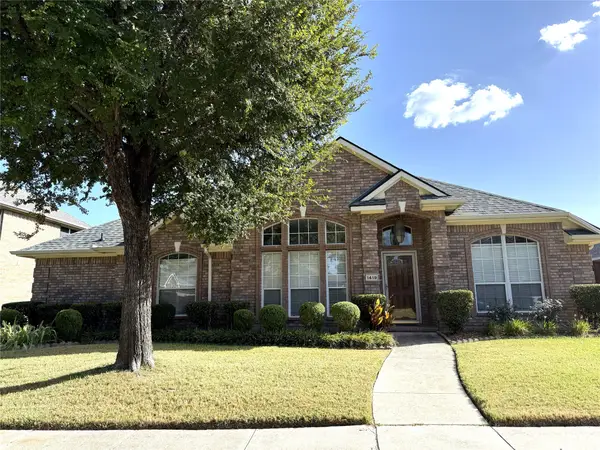 $499,000Active4 beds 3 baths2,280 sq. ft.
1419 Glendover Drive, Allen, TX 75013
MLS# 21385509Listed by: MERSAL REALTY - Open Sun, 11am to 2pmNew
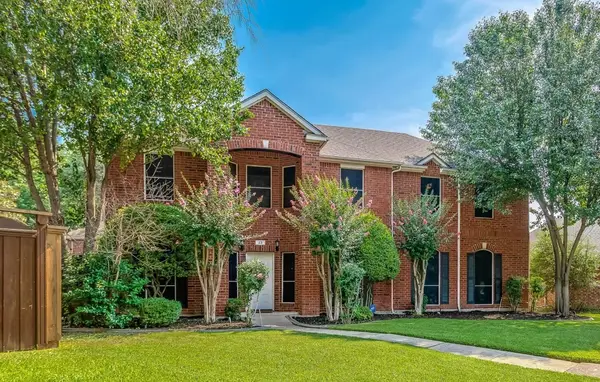 $599,999Active4 beds 3 baths3,173 sq. ft.
23 Heritage Way, Allen, TX 75002
MLS# 21393694Listed by: KELLER WILLIAMS REALTY-FM - Open Sat, 1 to 3pmNew
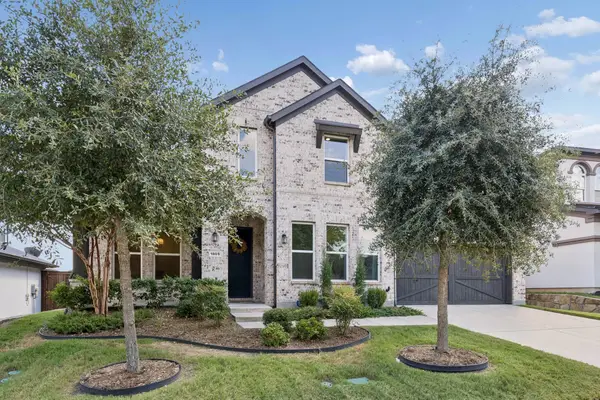 $950,000Active5 beds 4 baths3,045 sq. ft.
1805 Lizzy Lane, Allen, TX 75013
MLS# 21370429Listed by: EXEMPLARY REAL ESTATE LLC - Open Sat, 12 to 2pmNew
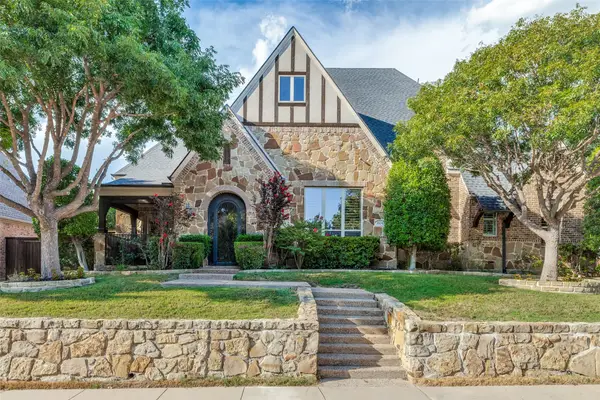 $925,000Active3 beds 4 baths3,578 sq. ft.
1834 Trinidad Lane, Allen, TX 75013
MLS# 21393526Listed by: KELLER WILLIAMS REALTY ALLEN - New
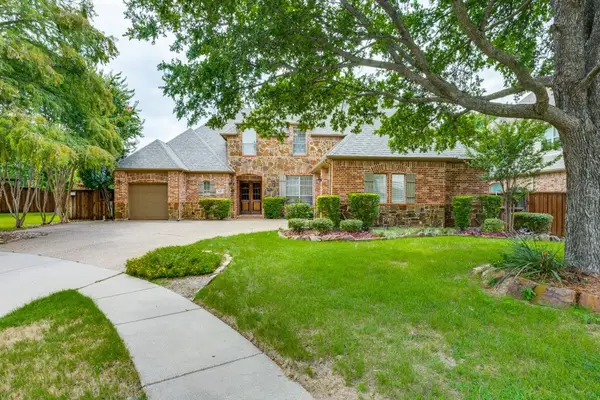 $749,900Active5 beds 4 baths3,527 sq. ft.
615 Wills Point Drive, Allen, TX 75013
MLS# 21394498Listed by: DREAM CASTLE REALTY - Open Sun, 1 to 3pmNew
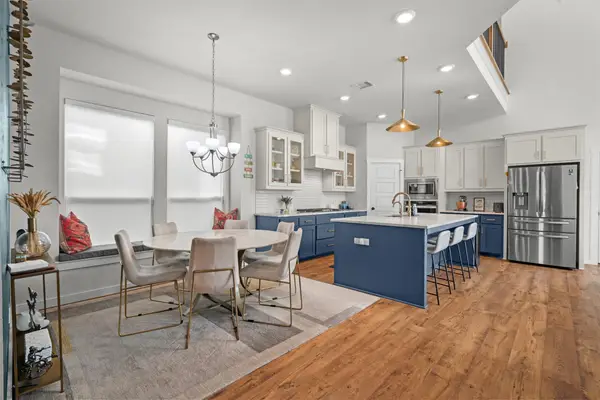 $750,000Active4 beds 4 baths3,101 sq. ft.
963 Sprangletop Street, Allen, TX 75013
MLS# 21392295Listed by: ORCHARD BROKERAGE - New
 $515,000Active4 beds 2 baths2,182 sq. ft.
106 Tiburon Court, Allen, TX 75013
MLS# 21386340Listed by: REDFIN CORPORATION


Protect your home and budget from life's surprises with an Assurant Home Warranty, backed by a partner that supports you through every step of homeownership. Explore Plans.
© 2023 - 2026 ERA Franchise Systems LLC. All rights reserved. ERA Franchise Systems LLC fully supports the principles of the Fair Housing Act and the Equal Opportunity Act. ERA, ERA Real Estate powered, and their respective logos are registered service marks of ERA Franchise Systems LLC. Each office is independently owned and operated.