
846 Deerfield Road, Allen, TX 75013
Local realty services provided by:ERA Courtyard Real Estate
Listed by: kelly pearson
Office: monument realty
MLS#:21374245
Source:GDAR
Price summary
- Price:$795,000
- Price per sq. ft.:$224.45
- Monthly HOA dues:$132.33
About this home
Two story 4 bedroom, 3 bath brick home with a first floor primary suite and a second main
level bedroom in Starcreek, Allen, TX 75013. Built in 2010 by Darling Homes, this 3,542 sq ft
home sits on an interior lot with a true three car garage, alley access, sprinkler system, and a
covered patio overlooking a landscaped backyard. Recent updates include a new roof 2023,
new downstairs AC unit 2023, fresh interior paint, new carpet in all bedrooms and on the
staircase, professionally refinished nail down hardwood floors, and new ceiling fans. The
main level features hardwood flooring, plantation shutters, remote control electric shades,
and an open concept family room with soaring ceilings and a wall of windows. The kitchen
offers custom cabinetry, granite countertops, a butler's pantry, a built in wine cooler, a
breakfast bar, and an eat in dining area, and opens to the family room. A dedicated study with
built in shelving works as a home office. The primary suite includes a spa style bath with a
garden tub, separate shower with dual shower heads, and separate vanities. The second
downstairs bedroom and full bath suit guests, multi generational living, or a second office.
Upstairs are two additional bedrooms, a full bath, a spacious game room, a media room pre
wired for speakers, and a wet bar serving both. Starcreek amenities include a clubhouse, two
community pools, tennis courts, a playground, greenbelt space, and the Cottonwood Creek
hike and bike trails. Zoned to Allen ISD: Jenny Preston Elementary, Curtis Middle School, and
Allen High School. Minutes to shopping and dining at Watters Creek, The Village at Allen,
Allen Premium Outlets, and Fairview Town Center, including Whole Foods, Costco, Target,
and Bonefish Grill, with quick access to the Sam Rayburn Tollway and US 75 for
Plano, McKinney, Frisco, and Dallas commutes. A move in ready, two bedrooms-down home
with a three car garage and a new roof in Starcreek, Allen, Texas....
Contact an agent
Home facts
- Year built:2010
- Subdivision & Development:Starcreek Ph Three
- Listing ID #:21374245
- Added:2 day(s) ago
- Updated:September 06, 2026 at 12:09 PM
Rooms and interior
- Bedrooms:4
- Total bathrooms:3
- Full bathrooms:3
- Flooring:Carpet, Tile, Wood
- Kitchen Description:Dishwasher, Disposal, Electric Oven, Gas Cooktop, Microwave, Vented Exhaust Fan
- Living area:3,542 sq. ft.
Heating and cooling
- Cooling:Ceiling Fans, Central Air, Electric
- Heating:Central, Natural Gas
- Central air:Yes
Structure and exterior
- Roof:Composition
- Year built:2010
- Building area:3,542 sq. ft.
- Lot area:0.19 Acres
- Lot Features:Few Trees, Interior Lot, Landscaped, Subdivision
- Architectural Style:Traditional
- Construction Materials:Brick, Stone
- Foundation Description:Slab
- Levels:2 Story
Schools
- High school:Allen
- Middle school:Curtis,Lowery Freshman Center
- Elementary school:Jenny Preston
Finances and disclosures
- Price:$795,000
- Price per sq. ft.:$224.45
- Tax amount:$14,422
Features and amenities
- Appliances:Dishwasher, Disposal, Electric Oven, Gas Cooktop, Microwave, Vented Exhaust Fan
Parking
- Garage:Yes
- Garage spaces:3
 Information provided, in part, by North Texas Real Estate Information Systems, Inc. Last Updated September 6, 2026 Listings with the NTREIS logo are listed by brokerages other than ERA Courtyard Real Estate.
New listings near 846 Deerfield Road
- New
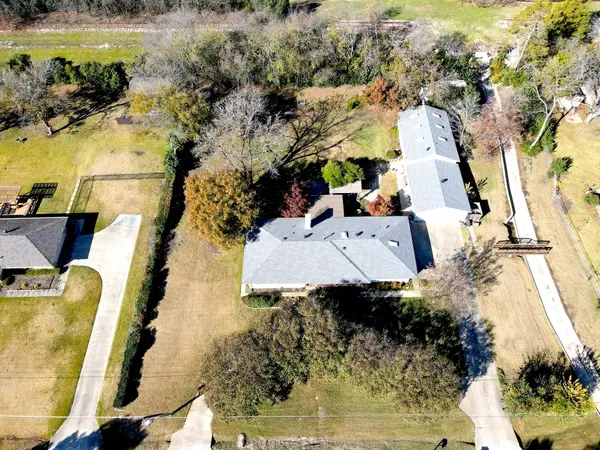 $525,000Active3 beds 3 baths2,856 sq. ft.
606 Keith Drive, Allen, TX 75002
MLS# 21378958Listed by: FATHOM REALTY - New
 $899,900Active5 beds 4 baths4,150 sq. ft.
1494 Willingham Drive, Allen, TX 75013
MLS# 21379107Listed by: FATHOM REALTY - New
 $375,000Active3 beds 2 baths1,611 sq. ft.
1309 Marigold Drive, Allen, TX 75002
MLS# 21377290Listed by: KELLER WILLIAMS NO. COLLIN CTY - New
 $399,000Active3 beds 3 baths1,969 sq. ft.
519 Sequoia Street, Allen, TX 75002
MLS# 21379059Listed by: O REALTY GROUP LLC - New
 $679,000Active3 beds 3 baths2,580 sq. ft.
1041 Ocean Breeze Drive, Allen, TX 75013
MLS# 21379124Listed by: DFW HOME - Open Sun, 1 to 4pmNew
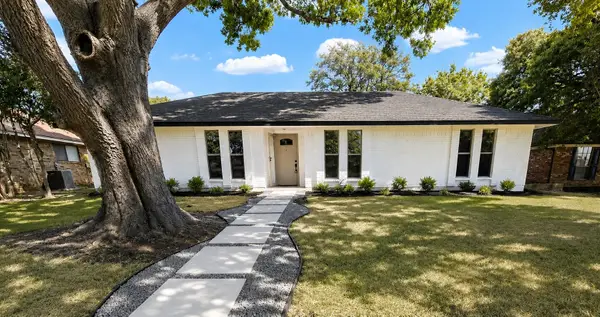 $485,000Active4 beds 3 baths2,200 sq. ft.
903 Emerson Drive, Allen, TX 75002
MLS# 21361526Listed by: EXP REALTY - New
 $399,000Active3 beds 2 baths2,009 sq. ft.
2023 Saint Anne Drive, Allen, TX 75013
MLS# 21378568Listed by: POSEY PROPERTY MANAGEMENT,INC - Open Mon, 12 to 6pmNew
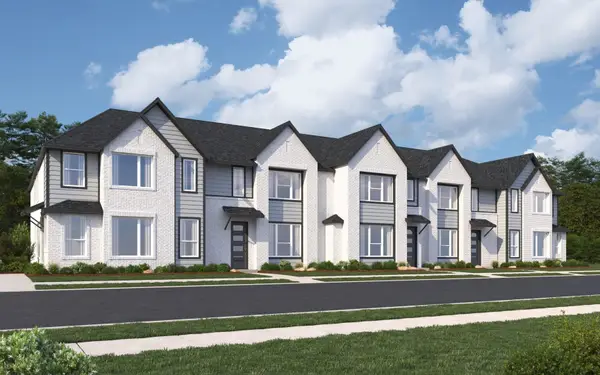 $429,990Active3 beds 3 baths1,689 sq. ft.
2523 Brunswick Way, Allen, TX 75013
MLS# 21378827Listed by: HOMESUSA.COM - New
 $599,900Active4 beds 3 baths2,514 sq. ft.
301 Belvedere Drive, Allen, TX 75013
MLS# 21375588Listed by: KELLER WILLIAMS REALTY ALLEN - New
 $424,900Active3 beds 2 baths1,972 sq. ft.
1315 Ballantrae Drive, Allen, TX 75013
MLS# 21377324Listed by: EBBY HALLIDAY, REALTORS


Protect your home and budget from life's surprises with an Assurant Home Warranty, backed by a partner that supports you through every step of homeownership. Explore Plans.
© 2023 - 2026 ERA Franchise Systems LLC. All rights reserved. ERA Franchise Systems LLC fully supports the principles of the Fair Housing Act and the Equal Opportunity Act. ERA, ERA Real Estate powered, and their respective logos are registered service marks of ERA Franchise Systems LLC. Each office is independently owned and operated.