
913 Granger Drive, Allen, TX 75013
Local realty services provided by:ERA Courtyard Real Estate
913 Granger Drive,Allen, TX 75013
$725,000Last list price
- 5 Beds
- 4 Baths
- - sq. ft.
- Single family
- Sold
Listed by: amy herzog
Office: c21 fine homes judge fite
MLS#:21318381
Source:GDAR
Sorry, we are unable to map this address
Price summary
- Price:$725,000
- Monthly HOA dues:$79.67
About this home
Beautifully remodeled home in the exclusive Twin Creeks subdivision. Located on an oversized lot with a gorgeous backyard retreat. First floor master suite and first floor guest suite. Custom heated pool and spa and outdoor living area . Open floorpan features brand new wood flooring throughout. Updated paint, light fixtures, hardware etc. This home has been completely remodeled from top to bottom.
Open kitchen and living area look out to the amazing backyard. Kitchen features white cabinetry with new and mupdated cabinets doors , granite counters and large open breakfast nook . The main living area exudes elegance with a gorgeous Fireplace focal point and large windows overlooking the outdoor living area and pool.*** New water heater 2025, HVACs replaced 2021- main floor, 2019 upstairs . New pool pump 2019. 53 windows replaced in 2015. Programmable and energy efficient thermostats added
Formal living room and formal dining room on first floor . Curved staircase leads to large open game room , additional secondary bedroom with en suite bath and two additional bedrooms with a jack and Jill bath .
Ample storage and closet space including a small pet bedroom under the staircase
3 car garage with remote gated driveway
Exemplary Allen ISD . Easy access to dining , shopping, entertainment...
Contact an agent
Home facts
- Year built:1996
- Subdivision & Development:Twin Creeks Ph Two-D
- Listing ID #:21318381
- Added:58 day(s) ago
- Updated:September 07, 2026 at 06:04 AM
Rooms and interior
- Bedrooms:5
- Total bathrooms:4
- Full bathrooms:4
- Flooring:Carpet, Ceramic Tile, Wood
- Kitchen Description:Built In Gas Range, Dishwasher, Disposal, Microwave, Some Commercial Grade, Vented Exhaust Fan
Heating and cooling
- Cooling:Ceiling Fans, Central Air, Electric, Zoned
- Heating:Central, Fireplaces, Natural Gas
- Central air:Yes
Structure and exterior
- Roof:Composition
- Year built:1996
- Lot Features:Interior Lot, Landscaped, Sprinkler System
- Architectural Style:Traditional
- Construction Materials:Brick, Stone Veneer
- Foundation Description:Slab
- Levels:2 Story
Schools
- High school:Allen
- Middle school:Ereckson,Lowery Freshman Center
- Elementary school:Green
Finances and disclosures
- Price:$725,000
- Tax amount:$12,364
Features and amenities
- Appliances:Built In Gas Range, Dishwasher, Disposal, Microwave, Plumbed For Gas, Range, Some Commercial Grade, Some Gas Appliances, Vented Exhaust Fan
- Amenities:Carbon Monoxide Detectors, Security Lights, Smoke Detectors, Window Coverings
Parking
- Garage:Yes
- Garage spaces:3
 Information provided, in part, by North Texas Real Estate Information Systems, Inc. Last Updated September 7, 2026 Listings with the NTREIS logo are listed by brokerages other than ERA Courtyard Real Estate.
New listings near 913 Granger Drive
- New
 $289,000Active3 beds 2 baths1,290 sq. ft.
1002 Mill Run Drive, Allen, TX 75002
MLS# 21379893Listed by: REKONNECTION, LLC - New
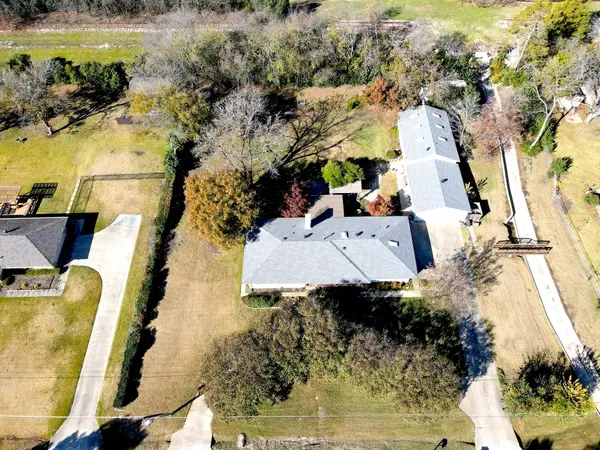 $525,000Active3 beds 3 baths2,856 sq. ft.
606 Keith Drive, Allen, TX 75002
MLS# 21378958Listed by: FATHOM REALTY - New
 $899,900Active5 beds 4 baths4,150 sq. ft.
1494 Willingham Drive, Allen, TX 75013
MLS# 21379107Listed by: FATHOM REALTY - New
 $375,000Active3 beds 2 baths1,611 sq. ft.
1309 Marigold Drive, Allen, TX 75002
MLS# 21377290Listed by: KELLER WILLIAMS NO. COLLIN CTY - New
 $399,000Active3 beds 3 baths1,969 sq. ft.
519 Sequoia Street, Allen, TX 75002
MLS# 21379059Listed by: O REALTY GROUP LLC - New
 $679,000Active3 beds 3 baths2,580 sq. ft.
1041 Ocean Breeze Drive, Allen, TX 75013
MLS# 21379124Listed by: DFW HOME - New
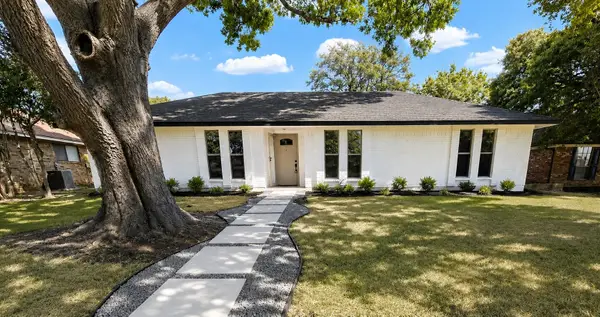 $485,000Active4 beds 3 baths2,200 sq. ft.
903 Emerson Drive, Allen, TX 75002
MLS# 21361526Listed by: EXP REALTY - New
 $399,000Active3 beds 2 baths2,009 sq. ft.
2023 Saint Anne Drive, Allen, TX 75013
MLS# 21378568Listed by: POSEY PROPERTY MANAGEMENT,INC - Open Tue, 12 to 6pmNew
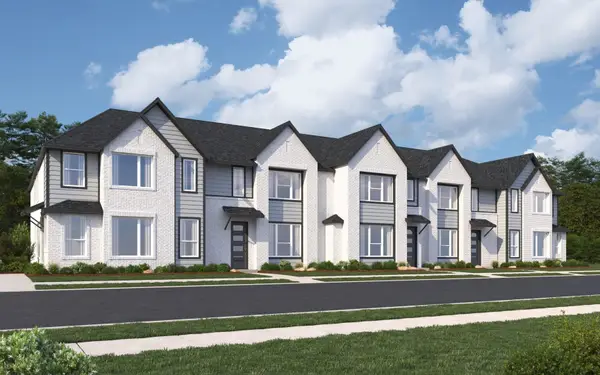 $429,990Active3 beds 3 baths1,689 sq. ft.
2523 Brunswick Way, Allen, TX 75013
MLS# 21378827Listed by: HOMESUSA.COM - New
 $599,900Active4 beds 3 baths2,514 sq. ft.
301 Belvedere Drive, Allen, TX 75013
MLS# 21375588Listed by: KELLER WILLIAMS REALTY ALLEN


Protect your home and budget from life's surprises with an Assurant Home Warranty, backed by a partner that supports you through every step of homeownership. Explore Plans.
© 2023 - 2026 ERA Franchise Systems LLC. All rights reserved. ERA Franchise Systems LLC fully supports the principles of the Fair Housing Act and the Equal Opportunity Act. ERA, ERA Real Estate powered, and their respective logos are registered service marks of ERA Franchise Systems LLC. Each office is independently owned and operated.