
5307 Palo Verde Drive, Alvin Pearland, TX 77578
Local realty services provided by:American Real Estate ERA Powered
5307 Palo Verde Drive,Iowa Colony, TX 77578
$325,000
- 3 Beds
- 3 Baths
- 1,977 sq. ft.
- Single family
- Pending
Listed by: katie craig
Office: chesmar homes281-742-9030
MLS#:21127379
Source:HARMLS
Price summary
- Price:$325,000
- Price per sq. ft.:$164.39
- Monthly HOA dues:$110.83
About this home
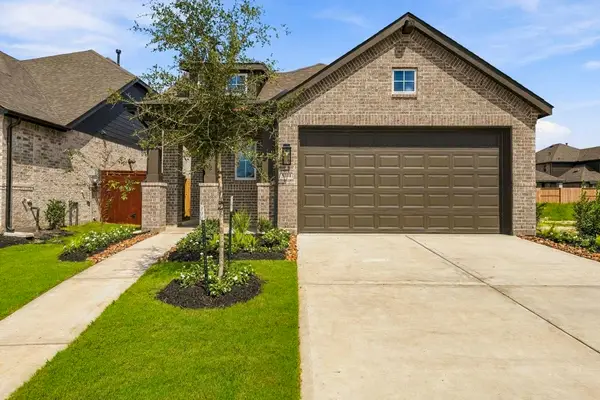
MOVE IN READY!! The Capeside floor plan features 1,977 sq. ft. of well-planned living space in Meridiana. This two-story home offers 3 bedrooms, 2.5 baths, and a functional layout designed for both comfort and entertaining. The main level showcases a seamless flow between the living, dining, and kitchen areas, complete with quartz countertops, 42” cabinetry, and energy-efficient appliances. Upstairs, the private primary suite includes dual vanities, a separate shower, and a spacious walk-in closet. Built with energy efficiency in mind, this home also provides access to resort-style amenities and convenient access to major highways, shopping, and dining.
Contact an agent
Home facts
- Year built:2026
- Subdivision & Development:Meridiana
- Listing ID #:21127379
- Updated:November 18, 2026 at 09:35 AM
Rooms and interior
- Bedrooms:3
- Total bathrooms:3
- Full bathrooms:2
- Half bathrooms:1
- Rooms Total:7
- Flooring:Carpet, Tile
- Dining Description:Kitchen Dining Combo, Living Dining Room
- Bathrooms Description:Tub Shower
- Kitchen Description:Convection Oven, Dishwasher, Disposal, Gas Range, Kitchen Dining Combo, Kitchen Family Room Combo, Kitchen Island, Microwave, Pantry, Quartz Counters, Refrigerator, Walk In Pantry
- Living area:1,977 sq. ft.
Heating and cooling
- Cooling:Central Air, Electric
- Heating:Central, Gas
- Central air:Yes
Structure and exterior
- Roof:Composition
- Year built:2026
- Building area:1,977 sq. ft.
- Lot area:0.1 Acres
- Lot Features:Subdivision
- Architectural Style:Traditional
- Construction Materials:Brick, Cement Siding
- Exterior Features:Fence, Patio, Private Yard
- Foundation Description:Slab
- Levels:2 Stories
Schools
- High school:IOWA COLONY HIGH SCHOOL
- Middle school:CAFFEY JUNIOR HIGH SCHOOL
- Elementary school:MERIDIANA ELEMENTARY SCHOOL
Utilities
- Sewer:Public Sewer
Finances and disclosures
- Price:$325,000
- Price per sq. ft.:$164.39
- Tax amount:$1,651 (2025)
Features and amenities
- Appliances:Convection Oven, Dishwasher, Disposal, Dryer, Gas Range, Microwave, Refrigerator, Washer
- Laundry features:Dryer, Washer
- Amenities:Ceiling Fans, High Ceilings, Programmable Thermostat, Security System - Owned, Smoke Detectors, Window Coverings
Parking
- Parking description:Garage
- Garage:Yes
- Garage spaces:2
New listings near 5307 Palo Verde Drive
- New
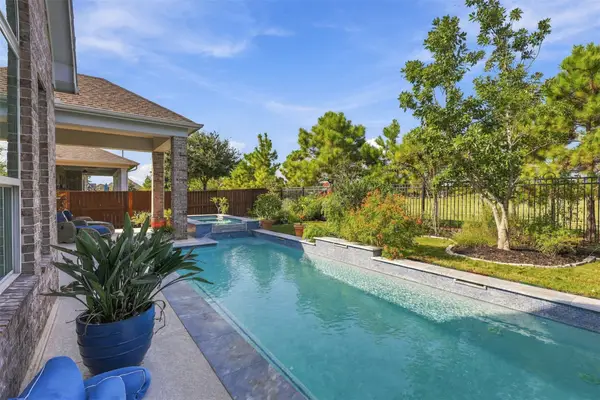 $500,000Active4 beds 3 baths3,038 sq. ft.
4711 Gilbert Road, Rosharon, TX 77583
MLS# 68408056Listed by: EXP REALTY LLC - New
 $1,149,999Active5 beds 5 baths4,246 sq. ft.
4603 Columbus Drive, Manvel, TX 77583
MLS# 87323219Listed by: REALM REAL ESTATE PROFESSIONALS - NORTH HOUSTON - New
 $405,000Active4 beds 4 baths2,926 sq. ft.
3916 Conroe Lake Court, Pearland, TX 77581
MLS# 40917343Listed by: KELLER WILLIAMS PREFERRED - New
 $275,000Active2 beds 2 baths2,141 sq. ft.
2726 N Larkspur Circle, Pearland, TX 77584
MLS# 8904715Listed by: INFINITY REAL ESTATE GROUP - New
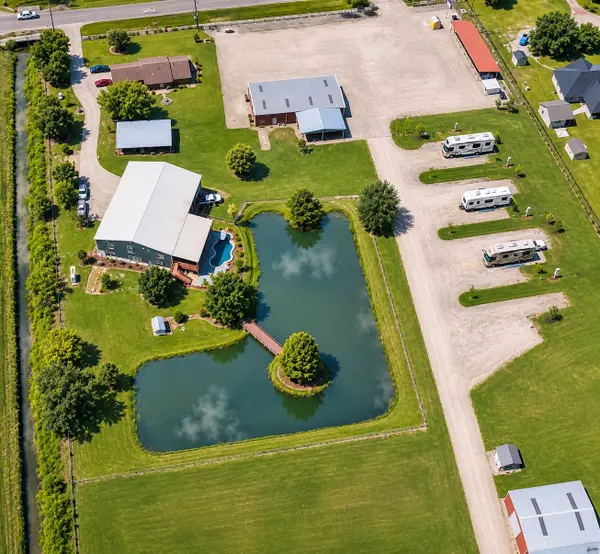 $3,999,000Active4 beds 4 baths3,600 sq. ft.
17725 Pearland Sites Road, Pearland, TX 77584
MLS# 10779659Listed by: CAMM GROUP, INC. - New
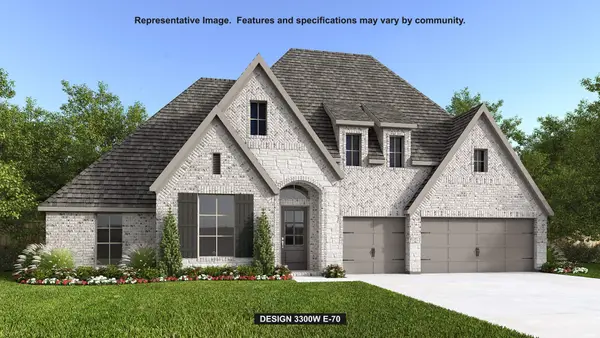 $832,900Active4 beds 4 baths3,300 sq. ft.
6326 Galway Court, Manvel, TX 77578
MLS# 15626456Listed by: PERRY HOMES REALTY, LLC - New
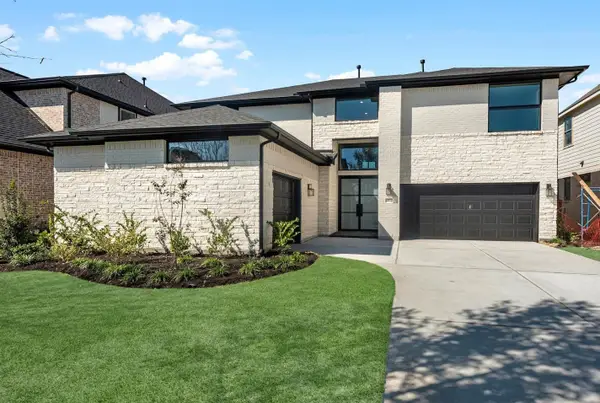 $659,876Active5 beds 5 baths3,800 sq. ft.
8910 Colonnade Way, Manvel, TX 77578
MLS# 21521612Listed by: WESTIN HOMES - Open Fri, 11am to 4pmNew
 $350,000Active3 beds 2 baths1,582 sq. ft.
5311 Getty Lane, Manvel, TX 77578
MLS# 49501400Listed by: HIGHLAND HOMES REALTY - New
 $235,000Active2 beds 2 baths1,247 sq. ft.
714 Flower Field Court, Pearland, TX 77584
MLS# 62412460Listed by: EXP REALTY LLC - Open Sat, 11am to 4pmNew
 $539,000Active4 beds 3 baths3,068 sq. ft.
4703 Bernard Drive, Manvel, TX 77583
MLS# 81696528Listed by: KELLER WILLIAMS REALTY METROPOLITAN


Protect your home and budget from life's surprises with an Assurant Home Warranty, backed by a partner that supports you through every step of homeownership. Explore Plans.
© 2023 - 2026 ERA Franchise Systems LLC. All rights reserved. ERA Franchise Systems LLC fully supports the principles of the Fair Housing Act and the Equal Opportunity Act. ERA, ERA Real Estate powered, and their respective logos are registered service marks of ERA Franchise Systems LLC. Each office is independently owned and operated.