
1284 Pinto Pass, Alvin, TX 77511
Local realty services provided by:ERA Experts
1284 Pinto Pass,Alvin, TX 77511
$259,900
- 3 Beds
- 2 Baths
- 2,080 sq. ft.
- Single family
- Active
Listed by: whittley lutz, jeffrey lutz
Office: re/max fine properties281-265-5533
MLS#:96617858
Source:HARMLS
Price summary
- Price:$259,900
- Price per sq. ft.:$124.95
- Monthly HOA dues:$25.42
About this home
Welcome Home! As you step inside, you're greeted by an open foyer. Both secondary bedrooms are located off the front of the home and offer great space, good-sized closets, and a bathroom in between with a tub/shower combo.The dining room is open and versatile—it could easily be used as a formal living room, playroom, or office space. The kitchen offers lots of cabinet storage, granite countertops, and overlooks the living room, making it the perfect setup for family gatherings and entertaining. Just off the kitchen is a breakfast area for casual dining.
The primary bedroom is huge! It leads into a private en-suite bathroom featuring double sinks, a soaking tub, and a separate shower. The primary closet offers so much storage space and is sure to impress.
Outside, you'll find a nice patio area that's perfect for relaxing or enjoying time with family and friends.
Don't wait—schedule your showing today! This one is ready to welcome you home!
Contact an agent
Home facts
- Year built:2013
- Subdivision & Development:Mustang Crossing
- Listing ID #:96617858
- Updated:October 03, 2026 at 12:42 PM
Rooms and interior
- Bedrooms:3
- Total bathrooms:2
- Full bathrooms:2
- Rooms Total:9
- Flooring:Carpet, Plank, Tile, Vinyl
- Bathrooms Description:Separate Shower, Soaking Tub, Tub Shower
- Kitchen Description:Breakfast Bar, Dishwasher, Disposal, Gas Cooktop, Gas Oven, Gas Range, Granite Counters, Kitchen Family Room Combo, Microwave, Pantry
- Living area:2,080 sq. ft.
Heating and cooling
- Cooling:Central Air, Electric
- Heating:Central, Gas
- Central air:Yes
Structure and exterior
- Roof:Composition
- Year built:2013
- Building area:2,080 sq. ft.
- Lot area:0.16 Acres
- Lot Features:Cleared, Subdivision
- Architectural Style:Traditional
- Construction Materials:Brick
- Exterior Features:Fence, Fully Fenced, Private Yard
- Foundation Description:Slab
- Levels:1 Story
Schools
- High school:ALVIN HIGH SCHOOL
- Middle school:ALVIN JUNIOR HIGH SCHOOL
- Elementary school:ALVIN ELEMENTARY SCHOOL
Utilities
- Sewer:Public Sewer
Finances and disclosures
- Price:$259,900
- Price per sq. ft.:$124.95
- Tax amount:$6,833 (2025)
Features and amenities
- Appliances:Dishwasher, Disposal, Gas Cooktop, Gas Oven, Gas Range, Microwave
- Amenities:Ceiling Fans, Entrance Foyer, High Ceilings
Parking
- Parking description:Driveway, Garage
- Garage:Yes
- Garage spaces:2
New listings near 1284 Pinto Pass
- New
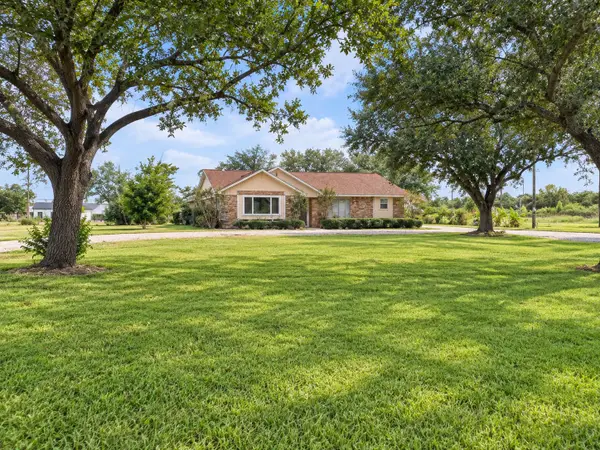 $550,000Active6 beds 4 baths3,500 sq. ft.
1103 County Road 281, Alvin, TX 77511
MLS# 18620213Listed by: SES REAL ESTATE GROUP - New
 $200,000Active3 beds 1 baths1,365 sq. ft.
1011 West Phillips Street, Alvin, TX 77511
MLS# 31939176Listed by: CONNECT REALTY.COM - New
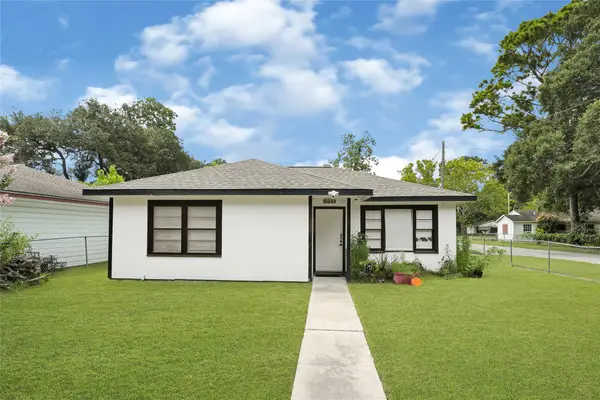 $265,000Active3 beds 3 baths2,109 sq. ft.
1033 W Snyder Street, Alvin, TX 77511
MLS# 3078132Listed by: ST REALTY - New
 $319,500Active4 beds 2 baths2,096 sq. ft.
303 Lake Line Drive, Alvin, TX 77511
MLS# 30422805Listed by: NEXT TREND REALTY LLC - New
 $345,000Active4 beds 3 baths2,455 sq. ft.
429 Lake Line Drive, Alvin, TX 77511
MLS# 74193598Listed by: OAKHOUSE REAL ESTATE - Open Sun, 12 to 2pmNew
 $327,900Active4 beds 2 baths2,102 sq. ft.
221 Gigi Place, Alvin, TX 77511
MLS# 79538976Listed by: KELLER WILLIAMS REALTY PROFESSIONALS - New
 $399,900Active3 beds 2 baths2,131 sq. ft.
1714 Prince Drive, Alvin, TX 77511
MLS# 39516850Listed by: REYES REALTY GROUP, LLC - New
 $435,000Active4 beds 2 baths1,785 sq. ft.
1190 County Road 146, Alvin, TX 77511
MLS# 63544478Listed by: INFINITY REAL ESTATE GROUP - New
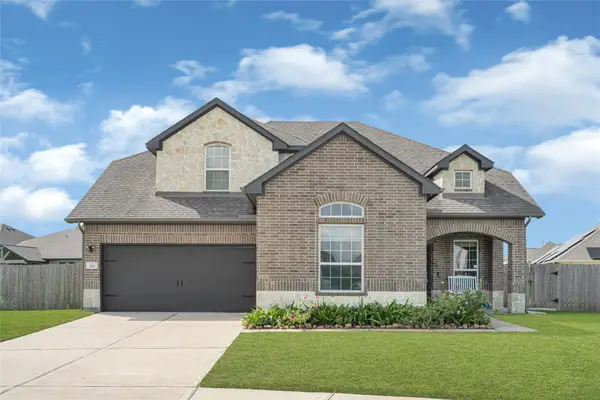 $420,000Active4 beds 3 baths2,637 sq. ft.
302 Vineyard Court, Alvin, TX 77511
MLS# 78873970Listed by: ALLIANCE REALTY PROPERTIES - New
 $255,000Active4 beds 3 baths1,459 sq. ft.
500 Legacy #502, Alvin, TX 77511
MLS# 2983271Listed by: JLA REALTY


Protect your home and budget from life's surprises with an Assurant Home Warranty, backed by a partner that supports you through every step of homeownership. Explore Plans.
© 2023 - 2026 ERA Franchise Systems LLC. All rights reserved. ERA Franchise Systems LLC fully supports the principles of the Fair Housing Act and the Equal Opportunity Act. ERA, ERA Real Estate powered, and their respective logos are registered service marks of ERA Franchise Systems LLC. Each office is independently owned and operated.