
1604 S Hill Street, Alvin, TX 77511
Local realty services provided by:ERA Experts
1604 S Hill Street,Alvin, TX 77511
$327,000
- 3 Beds
- 2 Baths
- 2,480 sq. ft.
- Single family
- Pending
Listed by: denise dawson
Office: jla realty713-489-8130
MLS#:90349911
Source:HARMLS
Price summary
- Price:$327,000
- Price per sq. ft.:$131.85
About this home
PRICE REDUCTION! Custom built home in a established downtown neighborhood. Need to park 8 cars? No problem here with the long double driveway that leads to your 2 car garage. Welcome into a long tiled entry, open to kitchen, formal dining and LR. Huge 29x14 LR with fireplace, built-ins, recent carpet, recessed ceiling, wetbar. Kitchen is huge with underlighting, granite countertops, pantry, real wood cabinets and all appliances to convey. Off the kitchen is the formal dining room, a breakfast area, a big indoor utility room with a granite top folding area, extra storage. Unique indoor hot tub room with gorgeous wood ceiling for relaxing. The primary bedroom has a totally updated bathroom with huge walk in shower, 2 walk in closets, 2 sinks, both mirrors are medicine cabinets. Off primary is an office or sitting area that leads to backyard. Secondary bedrooms have recent carpet, large closets. Lush landscaping around whole house,covered patio, custom built grill/fire. A Must see!
Contact an agent
Home facts
- Year built:1976
- Subdivision & Development:Matteson Alvin
- Listing ID #:90349911
- Updated:August 14, 2026 at 07:57 AM
Rooms and interior
- Bedrooms:3
- Total bathrooms:2
- Full bathrooms:2
- Rooms Total:12
- Flooring:Carpet, Tile
- Dining Description:Kitchen Dining Combo
- Bathrooms Description:Jetted Tub, Separate Shower, Tub Shower
- Kitchen Description:Breakfast Bar, Dishwasher, Disposal, Granite Counters, Kitchen Dining Combo, Kitchen Island, Microwave, Pantry, Refrigerator, Trash Compactor, Wet Bar
- Living area:2,480 sq. ft.
Heating and cooling
- Cooling:Central Air, Electric
- Heating:Central, Electric
- Central air:Yes
Structure and exterior
- Roof:Composition
- Year built:1976
- Building area:2,480 sq. ft.
- Lot area:0.26 Acres
- Lot Features:Cleared
- Architectural Style:Traditional
- Construction Materials:Brick, Vinyl Siding, Wood Siding
- Exterior Features:Patio
- Foundation Description:Slab
- Levels:1 Story
Schools
- High school:ALVIN HIGH SCHOOL
- Middle school:FAIRVIEW JUNIOR HIGH SCHOOL
- Elementary school:ALVIN ELEMENTARY SCHOOL
Utilities
- Sewer:Public Sewer, Septic Tank
Finances and disclosures
- Price:$327,000
- Price per sq. ft.:$131.85
- Tax amount:$6,178 (2025)
Features and amenities
- Appliances:Dishwasher, Disposal, Microwave, Refrigerator, Trash Compactor
- Amenities:Crown Molding, Entrance Foyer, Smoke Detectors
Parking
- Parking description:Driveway, Garage
- Garage:Yes
- Garage spaces:2
New listings near 1604 S Hill Street
- New
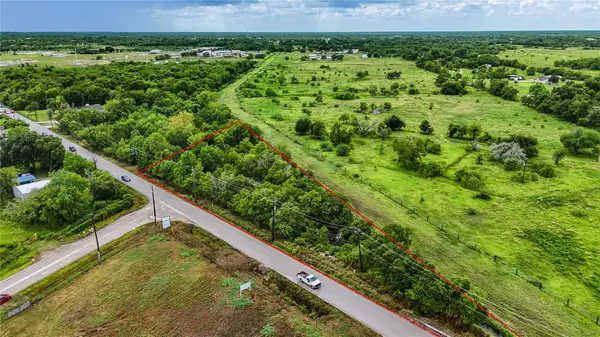 $180,000Active-- beds -- baths512 sq. ft.
1011 County Road 129, Alvin, TX 77511
MLS# 46143219Listed by: PARKSTON PROPERTIES - New
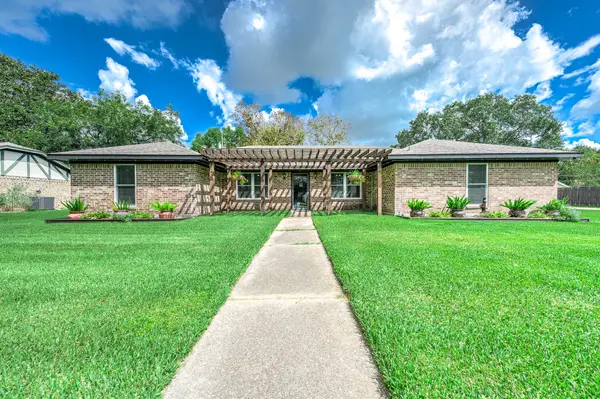 $485,000Active4 beds 2 baths2,342 sq. ft.
63 E County Road 136, Alvin, TX 77511
MLS# 25364122Listed by: AM REAL ESTATE GROUP, LLC - New
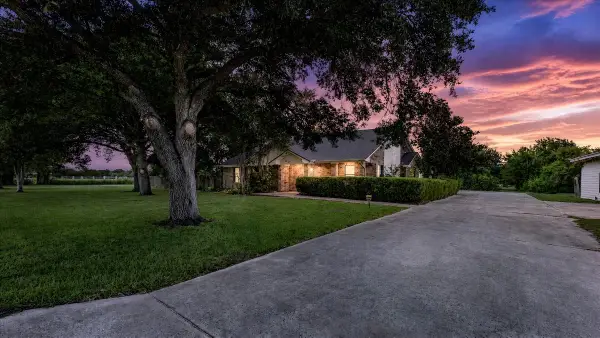 $530,000Active3 beds 2 baths1,537 sq. ft.
17202 N Main Street, Alvin, TX 77511
MLS# 19379749Listed by: WAGNER MCGEE REALTY - New
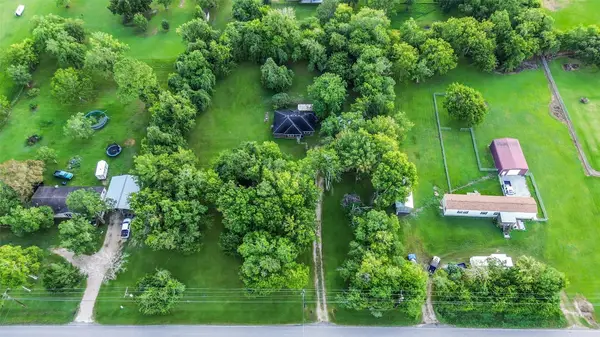 $347,500Active2 beds 2 baths1,184 sq. ft.
16523 County Road 191, Alvin, TX 77511
MLS# 85485339Listed by: UTR TEXAS, REALTORS - New
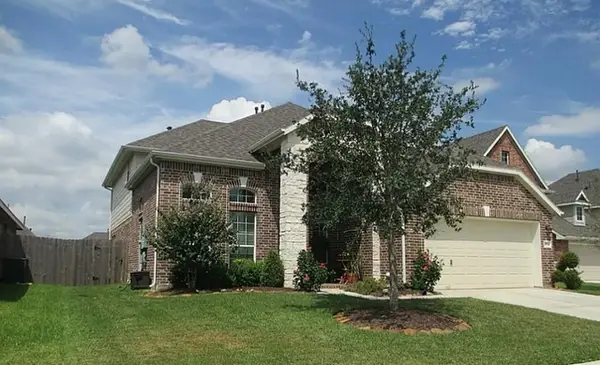 $390,000Active4 beds 5 baths2,841 sq. ft.
4713 High Creek Ct, Alvin, TX 77511
MLS# 71098146Listed by: HOMESMART - New
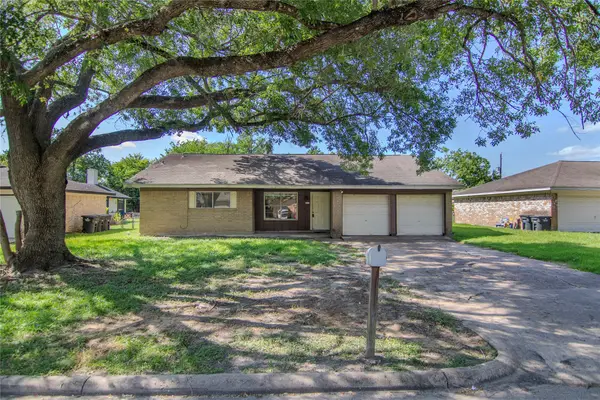 $159,800Active3 beds 2 baths1,420 sq. ft.
820 Midas Lane, Alvin, TX 77511
MLS# 33969872Listed by: GREGORIO REAL ESTATE COMPANY - New
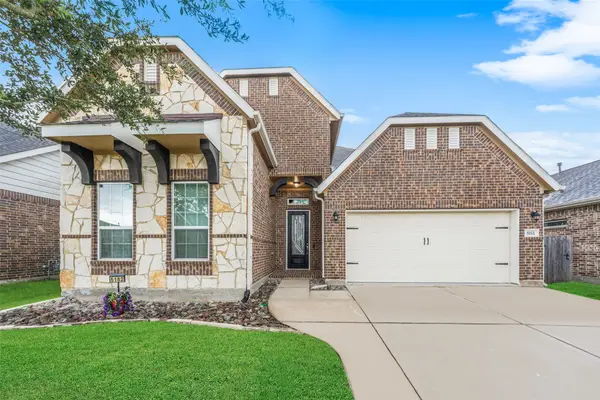 $375,000Active4 beds 3 baths2,744 sq. ft.
5182 Echo Falls Drive, Alvin, TX 77511
MLS# 7386164Listed by: UTR TEXAS, REALTORS - New
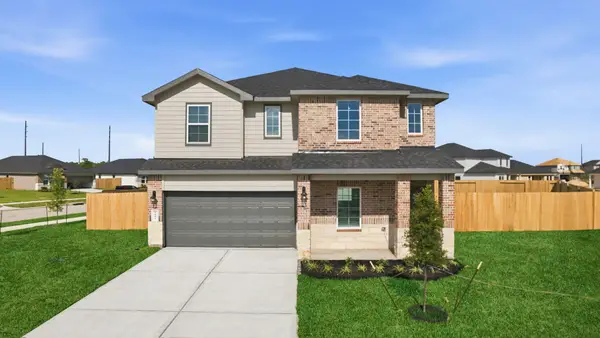 $364,990Active4 beds 4 baths2,626 sq. ft.
1706 Zander Court, Alvin, TX 77511
MLS# 56254904Listed by: D.R. HORTON-TEXAS, LTD - New
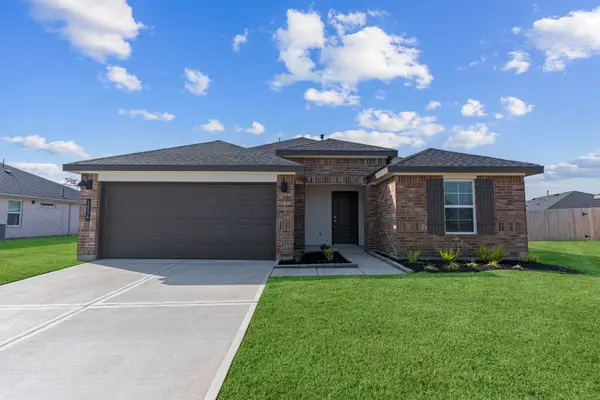 $293,990Active3 beds 2 baths1,575 sq. ft.
1017 Paddlefish Lane, Alvin, TX 77511
MLS# 27789870Listed by: D.R. HORTON-TEXAS, LTD 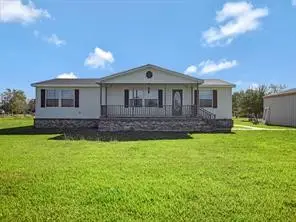 $291,000Pending3 beds 2 baths1,792 sq. ft.
13515 Matthew Dr, Alvin, TX 77511
MLS# 90552670Listed by: KJ PLATINUM PROPERTIES LLC


Protect your home and budget from life's surprises with an Assurant Home Warranty, backed by a partner that supports you through every step of homeownership. Explore Plans.
© 2023 - 2026 ERA Franchise Systems LLC. All rights reserved. ERA Franchise Systems LLC fully supports the principles of the Fair Housing Act and the Equal Opportunity Act. ERA, ERA Real Estate powered, and their respective logos are registered service marks of ERA Franchise Systems LLC. Each office is independently owned and operated.