
1833 Kenley Way, Alvin, TX 77511
Local realty services provided by:ERA Experts
1833 Kenley Way,Alvin, TX 77511
$369,900
- 3 Beds
- 4 Baths
- 2,911 sq. ft.
- Single family
- Active
Listed by: jamie terry
Office: priority one real estate281-724-1264
MLS#:29056137
Source:HARMLS
Price summary
- Price:$369,900
- Price per sq. ft.:$127.07
- Monthly HOA dues:$25
About this home
Stunning two-story home with over $50K in upgrades, no back neighbors, and serene water views! Step inside from the covered front porch into soaring ceilings and natural light. A private home office with French doors and a formal dining room add flexibility. The chef’s island kitchen boasts extended countertops, stainless steel appliances, and 42" cabinets with crown molding. The open-concept living room features a dramatic two-story ceiling and cozy fireplace. The first-floor primary suite offers a luxurious en-suite bath with dual vanities, soaking tub, walk-in shower, and large walk-in closet. Upstairs includes a spacious game room, two bedrooms, two full baths, extra storage, and a media room that can serve as a 4th bedroom. Enjoy peaceful views from the covered back patio. Located in a quiet neighborhood with a low tax rate, this beautifully upgraded home is move-in ready!
Contact an agent
Home facts
- Year built:2021
- Subdivision & Development:Midtown Park Sec 3
- Listing ID #:29056137
- Updated:October 07, 2026 at 02:22 AM
Rooms and interior
- Bedrooms:3
- Total bathrooms:4
- Full bathrooms:3
- Half bathrooms:1
- Rooms Total:9
- Flooring:Carpet, Plank, Tile, Vinyl
- Kitchen Description:Breakfast Bar, Dishwasher, Disposal, Gas Oven, Microwave
- Living area:2,911 sq. ft.
Heating and cooling
- Cooling:Central Air, Electric, Zoned
- Heating:Central, Gas, Zoned
- Central air:Yes
Structure and exterior
- Roof:Composition
- Year built:2021
- Building area:2,911 sq. ft.
- Lot area:0.14 Acres
- Lot Features:Subdivision
- Architectural Style:Traditional
- Construction Materials:Brick
- Exterior Features:Fence, Patio
- Foundation Description:Slab
- Levels:2 Stories
Schools
- High school:ALVIN HIGH SCHOOL
- Middle school:G W HARBY J H
- Elementary school:HASSE ELEMENTARY SCHOOL (ALVIN)
Utilities
- Sewer:Public Sewer
Finances and disclosures
- Price:$369,900
- Price per sq. ft.:$127.07
Features and amenities
- Appliances:Dishwasher, Disposal, Gas Oven, Microwave
- Amenities:Ceiling Fans, Entrance Foyer, High Ceilings, Prewired
Parking
- Parking description:Garage
- Garage:Yes
- Garage spaces:2
New listings near 1833 Kenley Way
- New
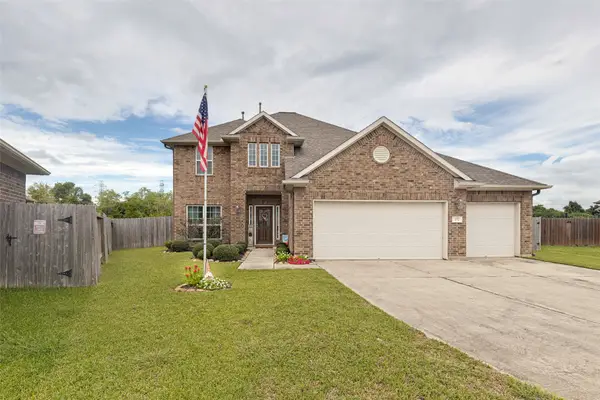 $405,000Active4 beds 3 baths2,595 sq. ft.
337 Burgundy Drive, Alvin, TX 77511
MLS# 9896385Listed by: STAG & STONE REALTY LLC - New
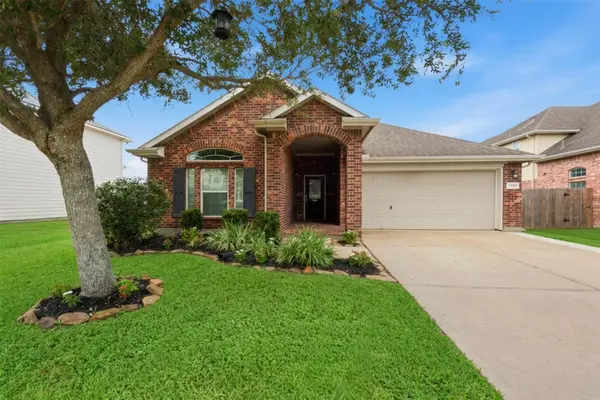 $254,900Active3 beds 2 baths2,080 sq. ft.
1284 Pinto Pass, Alvin, TX 77511
MLS# 11663509Listed by: RE/MAX FINE PROPERTIES - New
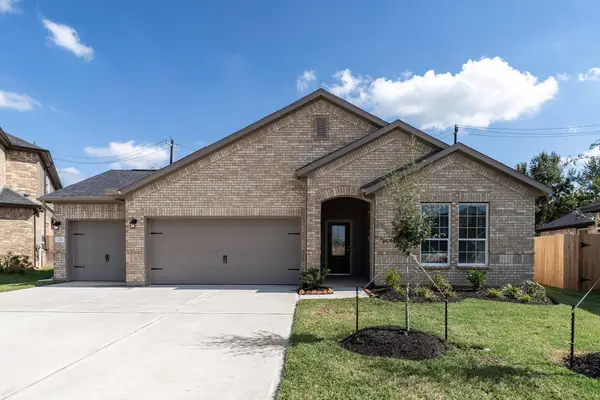 $372,404Active3 beds 2 baths2,009 sq. ft.
426 Riesling Drive, Alvin, TX 77511
MLS# 32199211Listed by: CASTLEROCK REALTY, LLC - Open Sat, 10am to 2pmNew
 $359,900Active4 beds 4 baths2,791 sq. ft.
366 Lake Line Drive, Alvin, TX 77511
MLS# 68622885Listed by: RE/MAX AMERICAN DREAM - Open Sat, 10am to 12pmNew
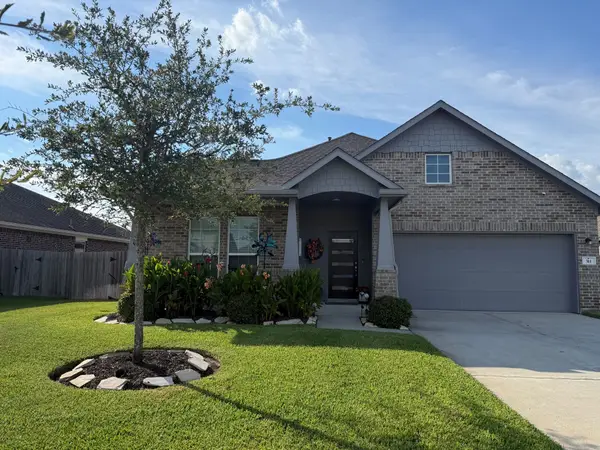 $399,000Active3 beds 2 baths2,280 sq. ft.
311 Shiraz Drive, Alvin, TX 77511
MLS# 21290332Listed by: JASON MITCHELL GROUP - New
 $210,000Active3 beds 2 baths1,148 sq. ft.
1511 W Dumble Street, Alvin, TX 77511
MLS# 7234863Listed by: COMPASS RE TEXAS, LLC - MEMORIAL - New
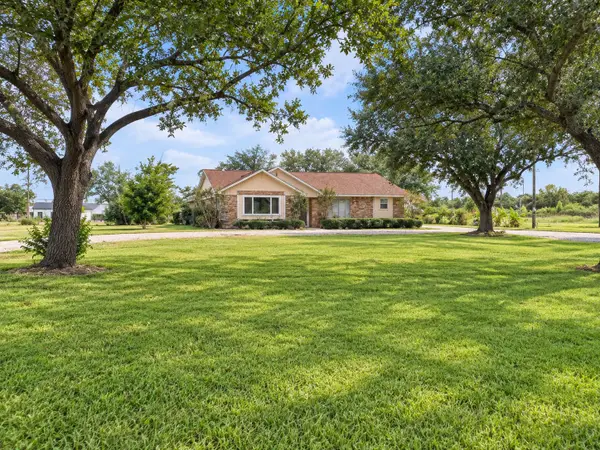 $550,000Active6 beds 4 baths3,500 sq. ft.
1103 County Road 281, Alvin, TX 77511
MLS# 18620213Listed by: SES REAL ESTATE GROUP - New
 $200,000Active3 beds 1 baths1,365 sq. ft.
1011 West Phillips Street, Alvin, TX 77511
MLS# 31939176Listed by: CONNECT REALTY.COM - New
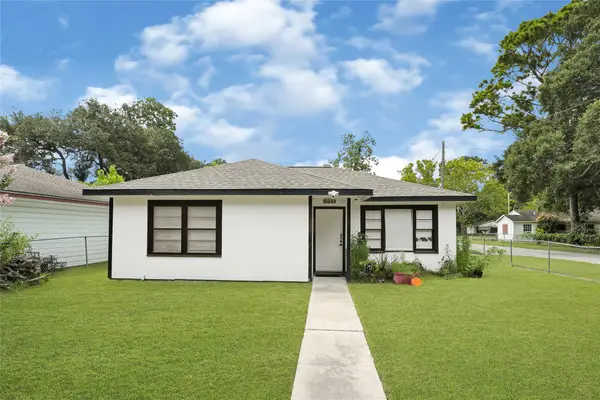 $265,000Active3 beds 3 baths2,109 sq. ft.
1033 W Snyder Street, Alvin, TX 77511
MLS# 3078132Listed by: ST REALTY


Protect your home and budget from life's surprises with an Assurant Home Warranty, backed by a partner that supports you through every step of homeownership. Explore Plans.
© 2023 - 2026 ERA Franchise Systems LLC. All rights reserved. ERA Franchise Systems LLC fully supports the principles of the Fair Housing Act and the Equal Opportunity Act. ERA, ERA Real Estate powered, and their respective logos are registered service marks of ERA Franchise Systems LLC. Each office is independently owned and operated.