
226 Magnolia Laurel Drive, Alvin, TX 77511
Local realty services provided by:American Real Estate ERA Powered
226 Magnolia Laurel Drive,Alvin, TX 77511
$314,990
- 4 Beds
- 3 Baths
- 2,006 sq. ft.
- Single family
- Pending
Listed by: jared turner
Office: coventry homes713-909-3040
MLS#:71320607
Source:HARMLS
Price summary
- Price:$314,990
- Price per sq. ft.:$157.02
- Monthly HOA dues:$79.17
About this home
Discover the perfect blend of comfort and style in this beautifully designed 2,073-square-foot single-story home in the sought-after Laurel Landing community. Featuring four bedrooms and three full bathrooms, this home offers a spacious open-concept kitchen that flows seamlessly into the main living areas, creating the ideal space for entertaining and everyday living. The private primary suite provides a relaxing retreat with a luxurious bath featuring a separate tub and shower. High-end finishes throughout include quartz countertops, custom cabinetry, and elegant designer touches. A striking contemporary front door welcomes you into a home where sophistication meets functionality, while the full brick exterior adds timeless curb appeal. Enjoy peaceful outdoor living in the private backyard with no rear neighbors. Complete with a two-car garage and quality craftsmanship throughout, this home offers exceptional single-story living. Schedule your tour today!
Contact an agent
Home facts
- Year built:2026
- Subdivision & Development:Laurel Landing
- Listing ID #:71320607
- Updated:September 28, 2026 at 07:49 AM
Rooms and interior
- Bedrooms:4
- Total bathrooms:3
- Full bathrooms:3
- Rooms Total:4
- Flooring:Carpet, Plank, Tile, Vinyl
- Bathrooms Description:Separate Shower, Soaking Tub, Tub Shower
- Kitchen Description:Breakfast Bar, Dishwasher, Disposal, Free Standing Range, Gas Oven, Kitchen Family Room Combo, Kitchen Island, Microwave, Oven, Pantry, Quartz Counters
- Living area:2,006 sq. ft.
Heating and cooling
- Cooling:Central Air, Electric
- Heating:Central, Gas
- Central air:Yes
Structure and exterior
- Roof:Composition
- Year built:2026
- Building area:2,006 sq. ft.
- Lot Features:Subdivision
- Architectural Style:Traditional
- Construction Materials:Brick, Cement Siding, Stucco
- Exterior Features:Patio, Private Yard
- Foundation Description:Slab
- Levels:1 Story
Schools
- High school:ALVIN HIGH SCHOOL
- Middle school:G W HARBY J H
- Elementary school:HASSE ELEMENTARY SCHOOL (ALVIN)
Utilities
- Sewer:Public Sewer
Finances and disclosures
- Price:$314,990
- Price per sq. ft.:$157.02
Features and amenities
- Appliances:Dishwasher, Disposal, Free Standing Range, Gas Oven, Microwave, Oven
- Amenities:High Ceilings, Prewired, Security System - Owned, Smoke Detectors
Parking
- Parking description:Garage
- Garage:Yes
- Garage spaces:2
New listings near 226 Magnolia Laurel Drive
- New
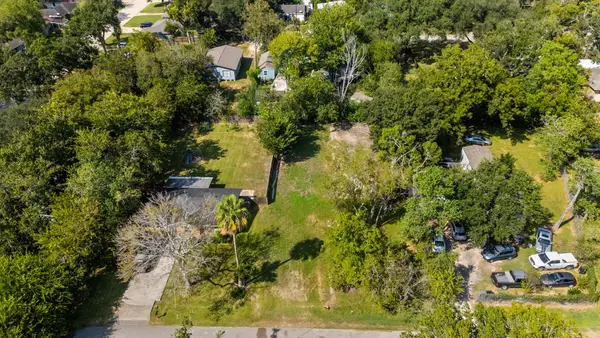 $50,000Active0.24 Acres
212 Woodward Street, Alvin, TX 77511
MLS# 62948598Listed by: EXP REALTY LLC - New
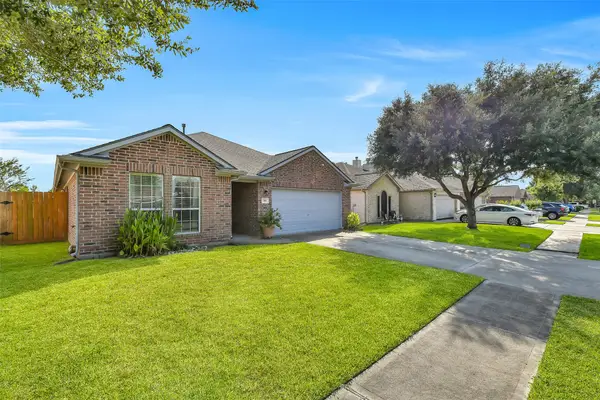 $285,000Active3 beds 2 baths1,723 sq. ft.
706 St Croix Street, Alvin, TX 77511
MLS# 40415671Listed by: MARTIN & BLACK REAL ESTATE LLC - New
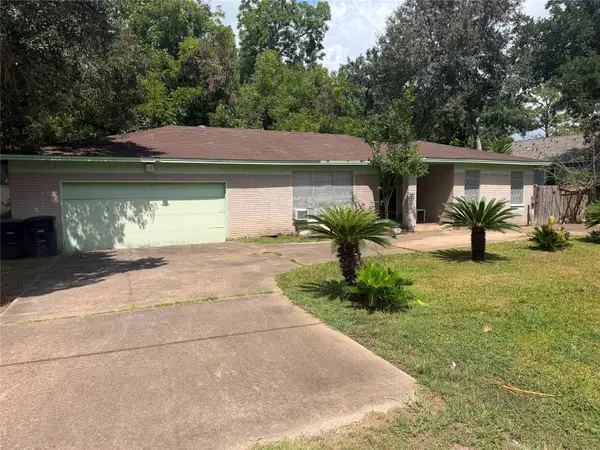 $144,990Active4 beds 2 baths1,603 sq. ft.
1714 W Sealy Street, Alvin, TX 77511
MLS# 18836334Listed by: NB ELITE REALTY - New
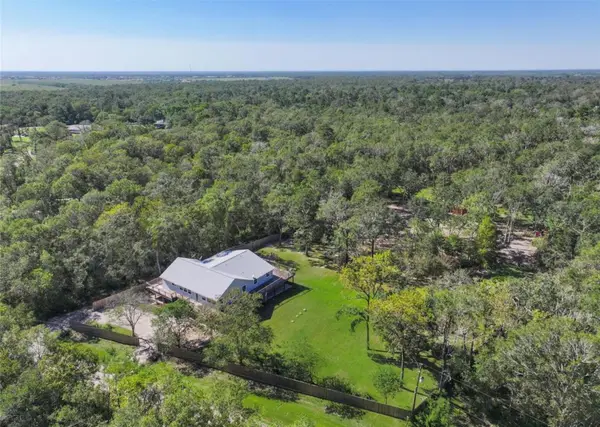 $689,999Active4 beds 5 baths3,340 sq. ft.
6310 Wickwillow Lane, Alvin, TX 77511
MLS# 51353474Listed by: LIVING VOGUE REAL ESTATE - New
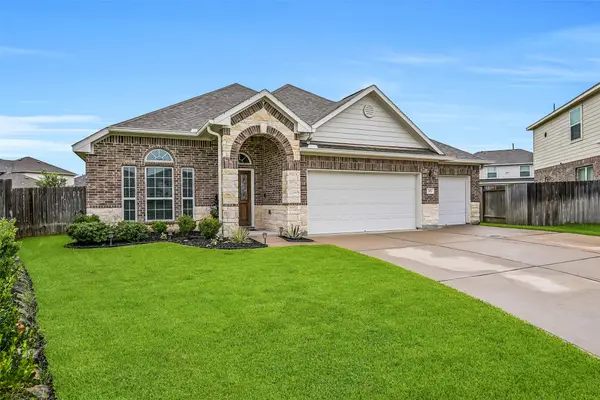 $360,000Active4 beds 2 baths2,070 sq. ft.
305 Bordeaux Court, Alvin, TX 77511
MLS# 6797060Listed by: STANFIELD PROPERTIES - New
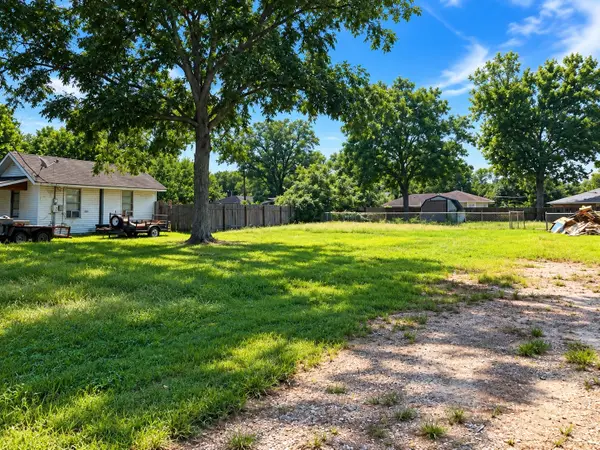 $55,000Active0.21 Acres
000 E Southland Avenue, Alvin, TX 77511
MLS# 94371253Listed by: UTR TEXAS, REALTORS - New
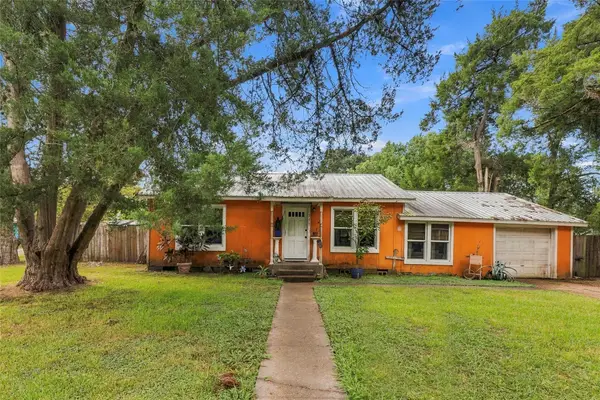 $155,000Active3 beds 2 baths1,170 sq. ft.
701 W Foley Street, Alvin, TX 77511
MLS# 50680945Listed by: ORCHARD BROKERAGE - New
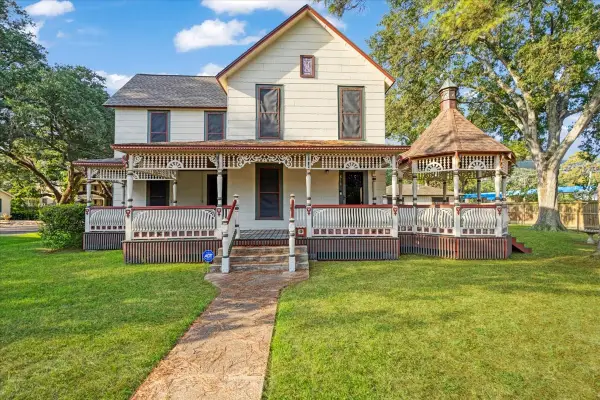 $354,999Active4 beds 3 baths2,478 sq. ft.
816 W Adoue Street, Alvin, TX 77511
MLS# 11897084Listed by: RE/MAX FINE PROPERTIES - New
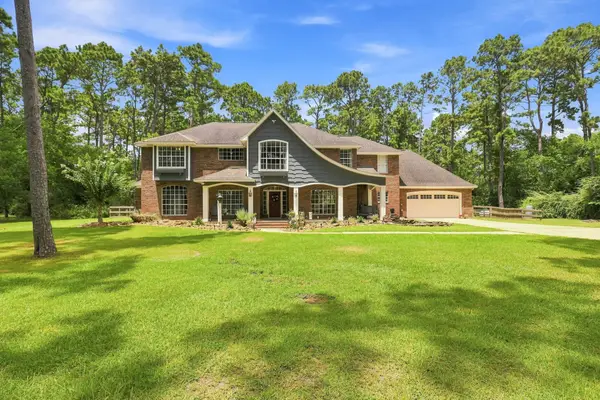 $709,000Active6 beds 4 baths4,135 sq. ft.
7210 Pine Drive, Alvin, TX 77511
MLS# 5034754Listed by: BETTER HOMES AND GARDENS REAL ESTATE GARY GREENE - BAY AREA - New
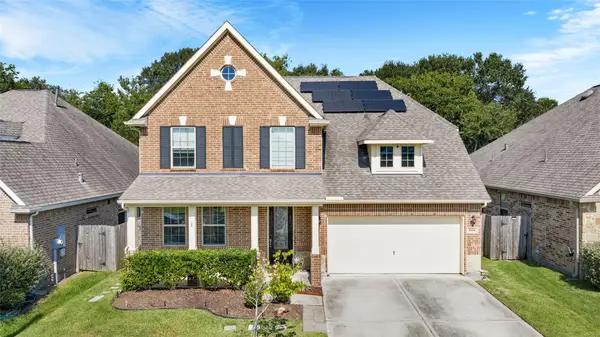 $360,000Active4 beds 3 baths2,380 sq. ft.
1668 Maggie Trail Drive, Alvin, TX 77511
MLS# 91039100Listed by: RE/MAX AMERICAN DREAM


Protect your home and budget from life's surprises with an Assurant Home Warranty, backed by a partner that supports you through every step of homeownership. Explore Plans.
© 2023 - 2026 ERA Franchise Systems LLC. All rights reserved. ERA Franchise Systems LLC fully supports the principles of the Fair Housing Act and the Equal Opportunity Act. ERA, ERA Real Estate powered, and their respective logos are registered service marks of ERA Franchise Systems LLC. Each office is independently owned and operated.