
2925 Fm 2917, Alvin, TX 77511
Local realty services provided by:ERA Experts
2925 Fm 2917,Alvin, TX 77511
$790,000
- 5 Beds
- 3 Baths
- 3,000 sq. ft.
- Mobile / Manufactured
- Active
Listed by: debbie richardson, suzanne dillmann
Office: coldwell banker realty - houston bay area281-488-3383
MLS#:35053855
Source:HARMLS
Price summary
- Price:$790,000
- Price per sq. ft.:$263.33
About this home
Perfect location for horses, cows, goats and a big family. Currently AG exempt for hay. Original home was expanded with pier & beam with huge game room, 3 bedrooms and beautiful bathroom. All bedrooms are huge with very large walk-in closets. Front & back porches expand the entire length of home. 16.26 acres are fenced and cross-fenced. Great location to shopping, college, schools, plants. New interior & exterior paint, new carpet, new vinyl plank flooring, new faucet & light fixtures, roof 2 yrs, water softener system, french drain, gutters, 2 HVAC systems, moisture barrier and fan under home, replaced HVAC vents, white cabinets with black hardware. Enjoy the peaceful country close in to city amenities! Don't miss this amazing home and property!
Contact an agent
Home facts
- Year built:2008
- Subdivision & Development:Stephen F Austin 1 3/4 League
- Listing ID #:35053855
- Updated:October 04, 2026 at 11:55 AM
Rooms and interior
- Bedrooms:5
- Total bathrooms:3
- Full bathrooms:3
- Rooms Total:15
- Flooring:Carpet, Plank, Tile, Vinyl
- Bathrooms Description:Tub Shower
- Kitchen Description:Dishwasher, Electric Cooktop, Electric Oven, Laminate Counters, Microwave, Pantry, Quartz Counters, Walk In Pantry
- Living area:3,000 sq. ft.
Heating and cooling
- Cooling:Attic Fan, Central Air, Electric, Zoned
- Heating:Central, Electric, Zoned
- Central air:Yes
Structure and exterior
- Roof:Composition
- Year built:2008
- Building area:3,000 sq. ft.
- Lot area:16.26 Acres
- Lot Features:Cleared, Wooded
- Architectural Style:ManufacturedHome, Ranch
- Construction Materials:Cement Siding, Vinyl Siding, Wood Siding
- Exterior Features:Fence, Patio, Porch, Private Yard
- Foundation Description:Pillar Post Pier
- Levels:1 Story
Schools
- High school:ALVIN HIGH SCHOOL
- Middle school:ALVIN JUNIOR HIGH SCHOOL
- Elementary school:WALT DISNEY ELEMENTARY SCHOOL
Utilities
- Water:Well
- Sewer:Septic Tank
Finances and disclosures
- Price:$790,000
- Price per sq. ft.:$263.33
- Tax amount:$1,443 (2025)
Features and amenities
- Appliances:Dishwasher, Electric Cooktop, Electric Oven, Microwave, Water Softener Owned
- Amenities:Ceiling Fans, High Ceilings, Smoke Detectors, Vaulted Ceilings, Water Softner - Owned, Window Coverings
New listings near 2925 Fm 2917
- New
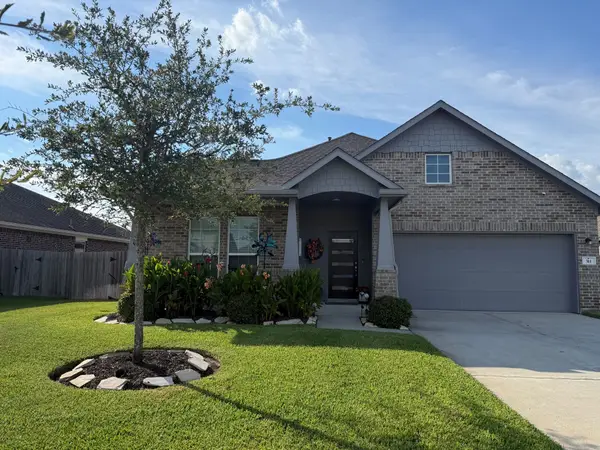 $399,000Active3 beds 2 baths2,280 sq. ft.
311 Shiraz Drive, Alvin, TX 77511
MLS# 21290332Listed by: JASON MITCHELL GROUP - New
 $210,000Active3 beds 2 baths1,148 sq. ft.
1511 W Dumble Street, Alvin, TX 77511
MLS# 7234863Listed by: COMPASS RE TEXAS, LLC - MEMORIAL - New
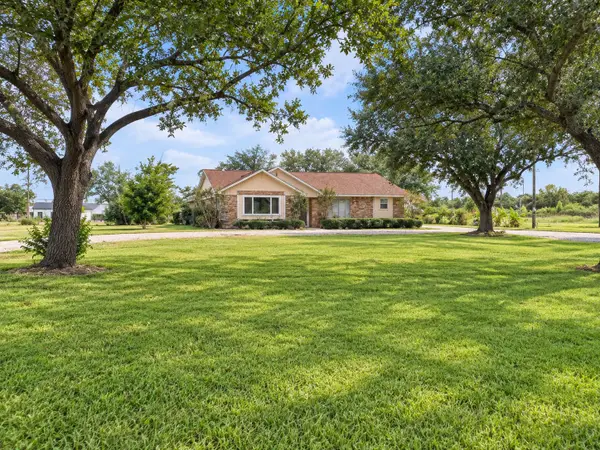 $550,000Active6 beds 4 baths3,500 sq. ft.
1103 County Road 281, Alvin, TX 77511
MLS# 18620213Listed by: SES REAL ESTATE GROUP - New
 $200,000Active3 beds 1 baths1,365 sq. ft.
1011 West Phillips Street, Alvin, TX 77511
MLS# 31939176Listed by: CONNECT REALTY.COM - New
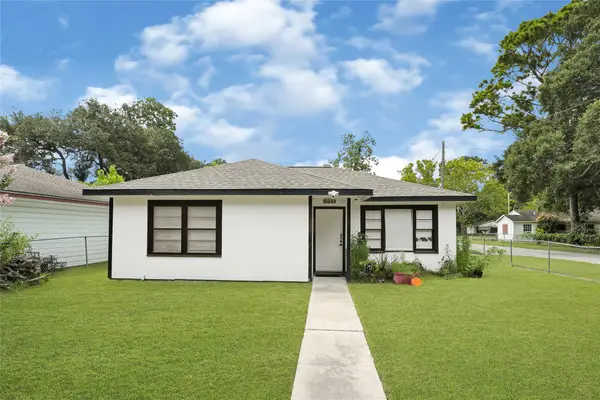 $265,000Active3 beds 3 baths2,109 sq. ft.
1033 W Snyder Street, Alvin, TX 77511
MLS# 3078132Listed by: ST REALTY - New
 $319,500Active4 beds 2 baths2,096 sq. ft.
303 Lake Line Drive, Alvin, TX 77511
MLS# 30422805Listed by: NEXT TREND REALTY LLC - New
 $345,000Active4 beds 3 baths2,455 sq. ft.
429 Lake Line Drive, Alvin, TX 77511
MLS# 74193598Listed by: OAKHOUSE REAL ESTATE - Open Fri, 11:30am to 2pmNew
 $327,900Active4 beds 2 baths2,102 sq. ft.
221 Gigi Place, Alvin, TX 77511
MLS# 79538976Listed by: KELLER WILLIAMS REALTY PROFESSIONALS - New
 $399,900Active3 beds 2 baths2,131 sq. ft.
1714 Prince Drive, Alvin, TX 77511
MLS# 39516850Listed by: REYES REALTY GROUP, LLC - New
 $435,000Active4 beds 2 baths1,785 sq. ft.
1190 County Road 146, Alvin, TX 77511
MLS# 63544478Listed by: INFINITY REAL ESTATE GROUP


Protect your home and budget from life's surprises with an Assurant Home Warranty, backed by a partner that supports you through every step of homeownership. Explore Plans.
© 2023 - 2026 ERA Franchise Systems LLC. All rights reserved. ERA Franchise Systems LLC fully supports the principles of the Fair Housing Act and the Equal Opportunity Act. ERA, ERA Real Estate powered, and their respective logos are registered service marks of ERA Franchise Systems LLC. Each office is independently owned and operated.