
387 Lake Line Drive, Alvin, TX 77511
Local realty services provided by:American Real Estate ERA Powered
387 Lake Line Drive,Alvin, TX 77511
$334,900
- 4 Beds
- 2 Baths
- 2,078 sq. ft.
- Single family
- Active
Upcoming open houses
- Sat, Nov 1412:00 pm - 02:00 pm
Listed by: lindsey vaughn
Office: re/max american dream281-245-6463
MLS#:16084514
Source:HARMLS
Price summary
- Price:$334,900
- Price per sq. ft.:$161.16
- Monthly HOA dues:$50
About this home
Not your average home in Kendall Lakes! This beautifully designed single-story offers 3–4 bedrooms, 2 baths, and a blend of comfort, character, and standout features. The spacious living area welcomes you with soaring ceilings and a cozy fireplace, while the open-concept kitchen showcases rich cabinetry, granite countertops, and a generous island perfect for gathering. A truly unique highlight is the dedicated flex space featuring a fiber optic ceiling, creating an unforgettable atmosphere for movie nights, gaming, or entertaining! Retreat to the spacious primary suite with a jetted tub, separate shower, and walk-in closet. Step outside to a covered patio complete with a gas connection for grilling and enjoy the fenced backyard. With neighborhood amenities including a pool, playground, and clubhouse, this home offers something special inside and out!
Contact an agent
Home facts
- Year built:2015
- Subdivision & Development:Kendall Lakes Sec 6
- Listing ID #:16084514
- Updated:November 12, 2026 at 07:03 PM
Rooms and interior
- Bedrooms:4
- Total bathrooms:2
- Full bathrooms:2
- Rooms Total:9
- Flooring:Carpet, Tile
- Dining Description:Kitchen Dining Combo
- Bathrooms Description:Jetted Tub, Separate Shower, Tub Shower
- Kitchen Description:Dishwasher, Disposal, Gas Cooktop, Gas Oven, Granite Counters, Kitchen Dining Combo, Kitchen Family Room Combo, Kitchen Island, Microwave, Oven, Pantry
- Living area:2,078 sq. ft.
Heating and cooling
- Cooling:Central Air, Electric
- Heating:Central, Gas
- Central air:Yes
Structure and exterior
- Roof:Composition
- Year built:2015
- Building area:2,078 sq. ft.
- Lot area:0.17 Acres
- Lot Features:Cleared, Subdivision, Views
- Architectural Style:Traditional
- Construction Materials:Brick, Stone, Wood Siding
- Exterior Features:Fence, Patio, Porch, Private Yard
- Foundation Description:Slab
- Levels:1 Story
Schools
- High school:ALVIN HIGH SCHOOL
- Middle school:G W HARBY J H
- Elementary school:MARK TWAIN ELEMENTARY SCHOOL (ALVIN)
Utilities
- Sewer:Public Sewer
Finances and disclosures
- Price:$334,900
- Price per sq. ft.:$161.16
- Tax amount:$9,849 (2026)
Features and amenities
- Appliances:Dishwasher, Disposal, Gas Cooktop, Gas Oven, Microwave, Oven, Water Softener Owned
- Amenities:Ceiling Fans, Entrance Foyer, High Ceilings, Low Emissivity Windows, Programmable Thermostat, Smoke Detectors, Water Softner - Owned
Parking
- Parking description:Driveway, Garage, Garage Door Opener
- Garage:Yes
- Garage spaces:2
New listings near 387 Lake Line Drive
- New
 $435,000Active4 beds 3 baths2,688 sq. ft.
5341 Latigo Court, Alvin, TX 77511
MLS# 12653452Listed by: CONNECT REALTY.COM - New
 $35,000Active0.18 Acres
0 W Lang Street, Alvin, TX 77511-5732
MLS# 86650441Listed by: KELLER WILLIAMS PREFERRED - New
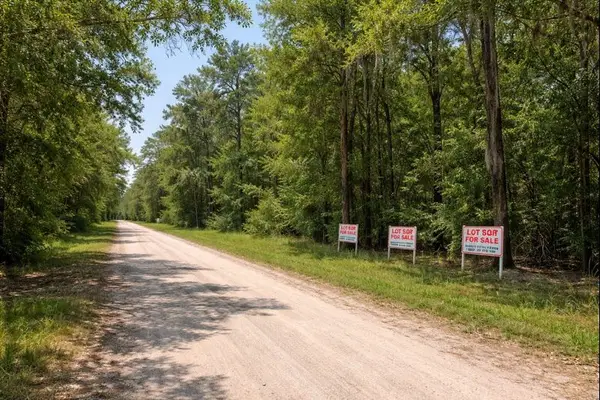 $22,500Active0.23 Acres
0 Bayou Drive, Alvin, TX 77511
MLS# 5808422Listed by: ALL CITY REAL ESTATE - New
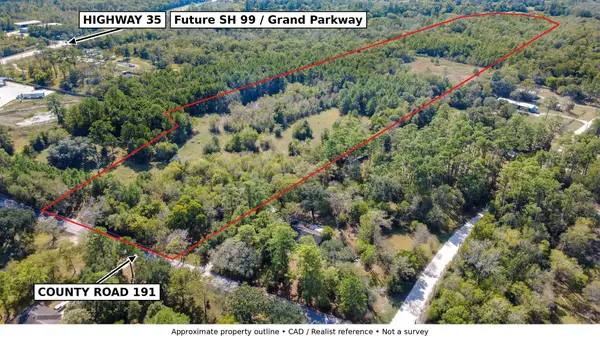 $975,000Active38.7 Acres
0 County Road 191, Alvin, TX 77511
MLS# 62846638Listed by: KELLER WILLIAMS PREFERRED - New
 $399,000Active3 beds 2 baths2,916 sq. ft.
112 E Crestmont Drive, Alvin, TX 77511
MLS# 9260669Listed by: MOORE GROUP REALTY - New
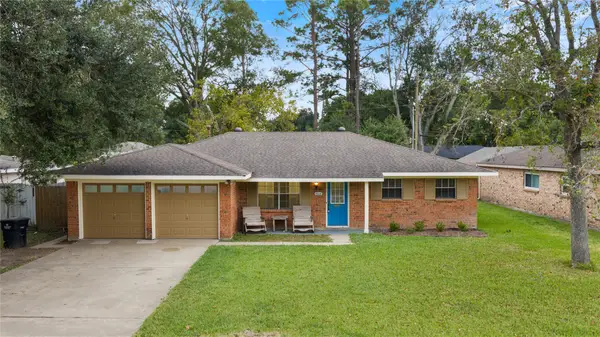 $248,900Active3 beds 2 baths1,546 sq. ft.
1608 W Shane Street, Alvin, TX 77511
MLS# 79398810Listed by: DALTON WADE INC - Open Sun, 11am to 4pmNew
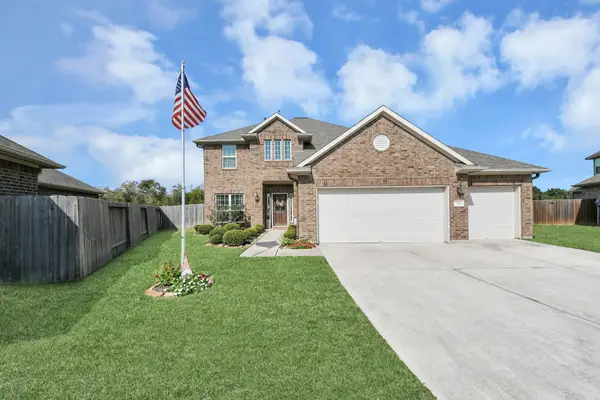 $379,999Active4 beds 3 baths2,595 sq. ft.
337 Burgundy Drive, Alvin, TX 77511
MLS# 85160099Listed by: KELLER WILLIAMS ELITE - Open Sat, 11am to 1pmNew
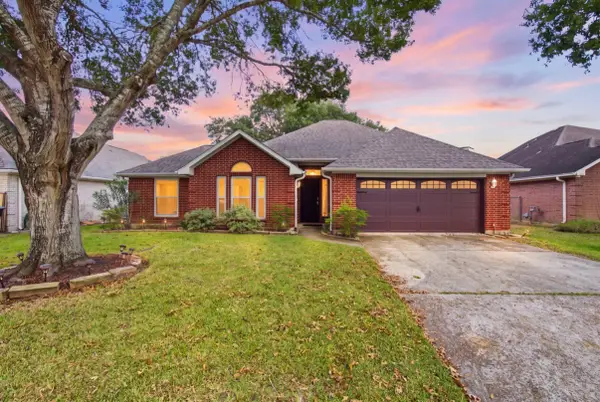 $249,000Active3 beds 2 baths1,553 sq. ft.
3935 Larkspur Street, Alvin, TX 77511
MLS# 79865431Listed by: AM REAL ESTATE GROUP, LLC - New
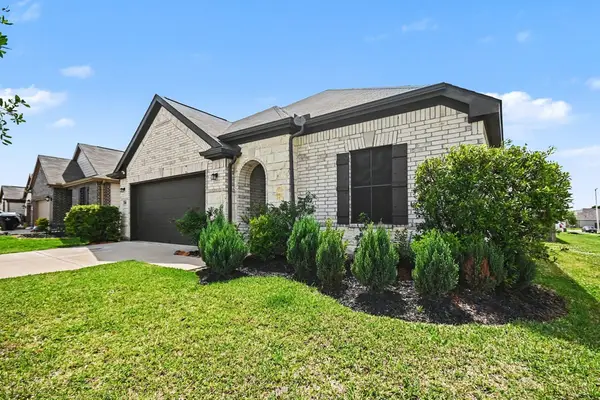 $289,900Active3 beds 2 baths1,706 sq. ft.
2022 Rebel Way, Alvin, TX 77511
MLS# 81105818Listed by: ORCHARD BROKERAGE


Protect your home and budget from life's surprises with an Assurant Home Warranty, backed by a partner that supports you through every step of homeownership. Explore Plans.
© 2023 - 2026 ERA Franchise Systems LLC. All rights reserved. ERA Franchise Systems LLC fully supports the principles of the Fair Housing Act and the Equal Opportunity Act. ERA, ERA Real Estate powered, and their respective logos are registered service marks of ERA Franchise Systems LLC. Each office is independently owned and operated.