
4030 Larkspur Street, Alvin, TX 77511
Local realty services provided by:American Real Estate ERA Powered
4030 Larkspur Street,Alvin, TX 77511
$298,000
- 4 Beds
- 3 Baths
- 2,776 sq. ft.
- Single family
- Active
Listed by: jesse glatz
Office: icon real estate services979-292-6482
MLS#:25949786
Source:HARMLS
Price summary
- Price:$298,000
- Price per sq. ft.:$107.35
About this home
Some homes catch your eye…and others spark your imagination! From the bold teal and navy accent walls to the inviting neutral carpeting and beautiful wood-look flooring, this home offers a unique blend of personality and possibility. Explore spacious bedrooms, classic character, generous closet space, classic bathroom details, and a dedicated workroom or game room upstairs, perfect for bringing your projects and ideas to life! Imagine settling into a space you can make your own, adding your personal touches, and creating new memories for years to come. Recent updates and room to add your own touches make the the ideal blend for move-in ready and project-prime home! DON'T FORGET the detached 510 sq. ft. of guest quarters featuring open layout and a private bathroom with expansive shower and dedicated access. Perfect for guests, game room or hobby area! DON’T WAIT!! Contact us now to schedule your private showing and be the next lucky owner to put your name on the mailbox!
Contact an agent
Home facts
- Year built:1994
- Subdivision & Development:Westglen Alvin
- Listing ID #:25949786
- Updated:October 23, 2026 at 12:26 PM
Rooms and interior
- Bedrooms:4
- Total bathrooms:3
- Full bathrooms:2
- Half bathrooms:1
- Rooms Total:10
- Flooring:Carpet, Laminate
- Bathrooms Description:Jetted Tub, Separate Shower, Tub Shower
- Kitchen Description:Dishwasher, Disposal, Gas Cooktop, Gas Oven, Kitchen Island, Pantry, Refrigerator
- Living area:2,776 sq. ft.
Heating and cooling
- Cooling:Central Air, Gas
- Heating:Central, Gas
- Central air:Yes
Structure and exterior
- Roof:Composition
- Year built:1994
- Building area:2,776 sq. ft.
- Lot area:0.49 Acres
- Lot Features:Cul De Sac, Subdivision
- Architectural Style:Traditional
- Construction Materials:Brick, Cement Siding, Wood Siding
- Exterior Features:Fence
- Foundation Description:Slab
- Levels:2 Stories
Schools
- High school:ALVIN HIGH SCHOOL
- Middle school:ALVIN JUNIOR HIGH SCHOOL
- Elementary school:WALT DISNEY ELEMENTARY SCHOOL
Utilities
- Sewer:Public Sewer
Finances and disclosures
- Price:$298,000
- Price per sq. ft.:$107.35
- Tax amount:$9,062 (2026)
Features and amenities
- Appliances:Dishwasher, Disposal, Gas Cooktop, Gas Oven, Refrigerator
- Amenities:Balcony, Ceiling Fans, High Ceilings, Programmable Thermostat, Window Coverings
Parking
- Parking description:Garage
- Garage:Yes
- Garage spaces:2
New listings near 4030 Larkspur Street
- New
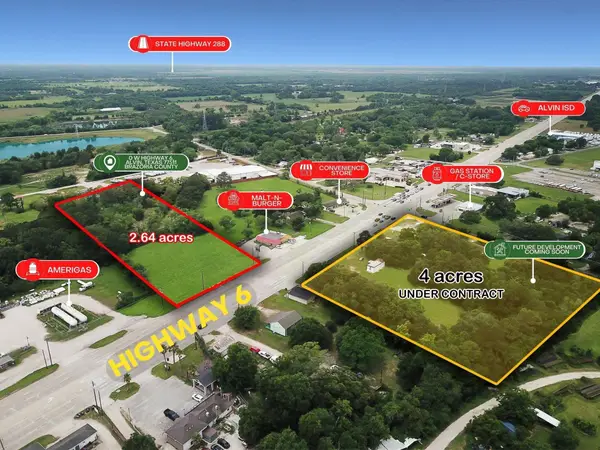 $650,000Active2.64 Acres
2465 Highway 6, Alvin, TX 77511
MLS# 79121236Listed by: THE ONYX GROUP - New
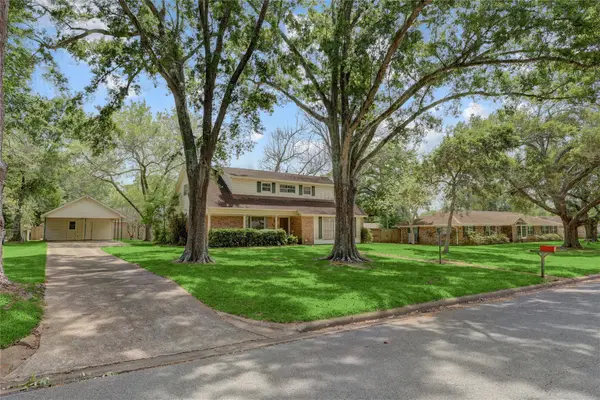 $275,000Active4 beds 2 baths2,236 sq. ft.
105 Hillcrest Drive, Alvin, TX 77511
MLS# 58343834Listed by: TEXAS PREMIER REALTY - New
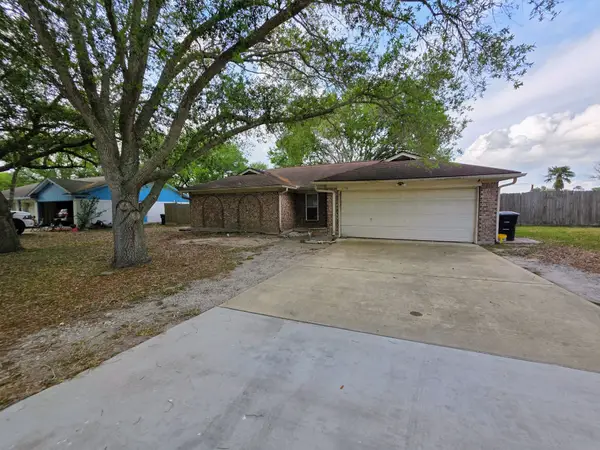 $234,900Active4 beds 2 baths1,617 sq. ft.
2714 Westfield Street, Alvin, TX 77511
MLS# 67695862Listed by: RE/MAX LEADING EDGE - New
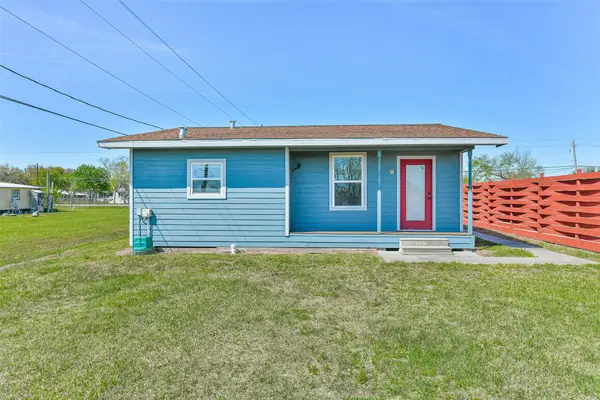 $235,000Active3 beds 1 baths1,002 sq. ft.
20006 Sanchez Road, Alvin, TX 77511
MLS# 31321112Listed by: BETTER HOMES AND GARDENS REAL ESTATE GARY GREENE - BAY AREA - New
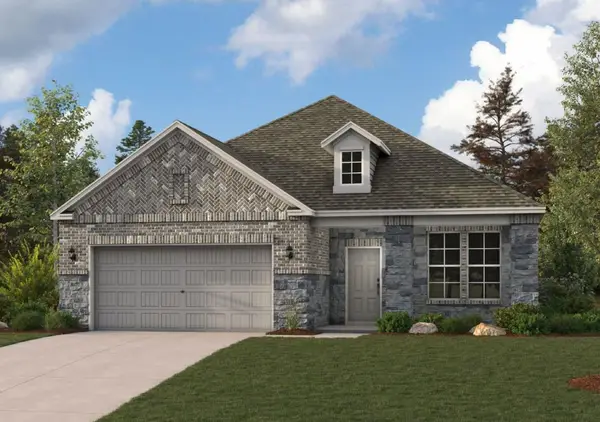 $357,900Active3 beds 2 baths1,786 sq. ft.
23402 Zinfandel Drive, Alvin, TX 77511
MLS# 95813557Listed by: CENTURY COMMUNITIES - Open Sat, 1 to 5pmNew
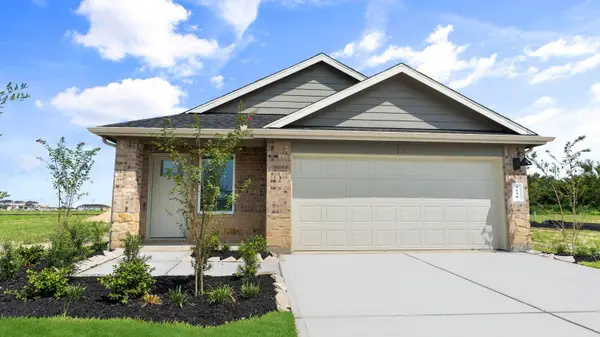 $294,490Active3 beds 2 baths1,535 sq. ft.
3505 Horseshoe Trail Road, League City, TX 77511
MLS# 16627998Listed by: D.R. HORTON-TEXAS, LTD - New
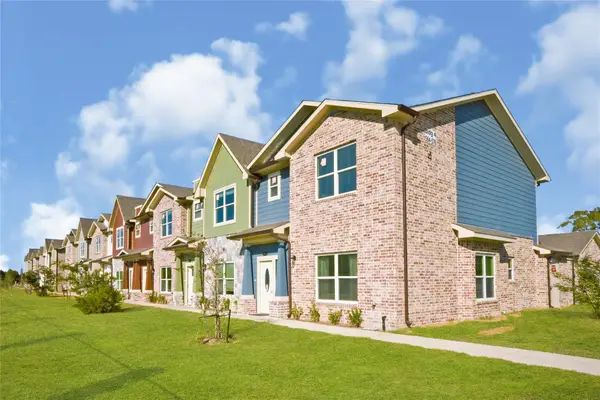 $265,000Active4 beds 3 baths1,624 sq. ft.
500 Legacy #401, Alvin, TX 77511
MLS# 28384508Listed by: JLA REALTY - New
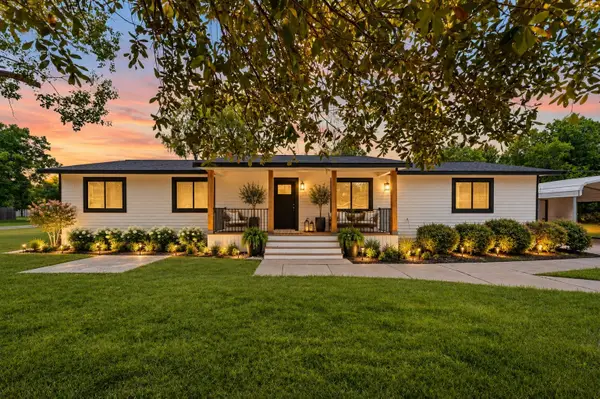 $465,000Active4 beds 3 baths2,076 sq. ft.
2197 County Road 540, Alvin, TX 77511
MLS# 69449547Listed by: COMPASS RE TEXAS, LLC - HOUSTON - New
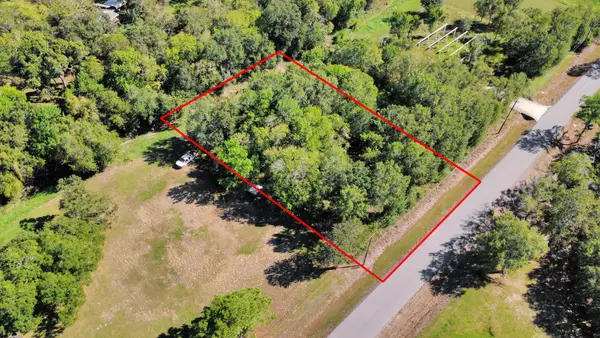 $50,999Active0.46 Acres
0 Patricia Lane, Alvin, TX 77511
MLS# 43414136Listed by: COUSIN REALTY, LLC - Open Sat, 10am to 12pmNew
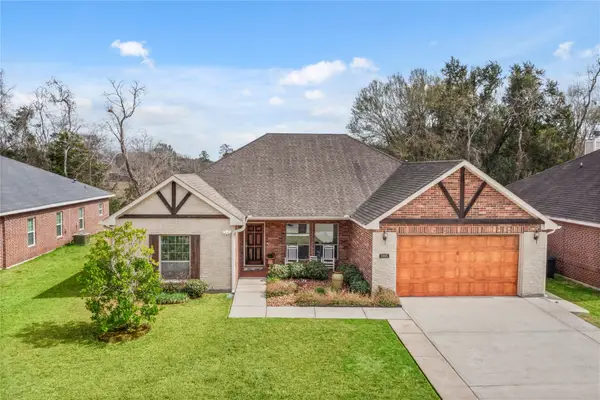 $315,000Active5 beds 3 baths2,454 sq. ft.
1995 Brentwood Drive, Alvin, TX 77511
MLS# 34246847Listed by: AEA REALTY, LLC


Protect your home and budget from life's surprises with an Assurant Home Warranty, backed by a partner that supports you through every step of homeownership. Explore Plans.
© 2023 - 2026 ERA Franchise Systems LLC. All rights reserved. ERA Franchise Systems LLC fully supports the principles of the Fair Housing Act and the Equal Opportunity Act. ERA, ERA Real Estate powered, and their respective logos are registered service marks of ERA Franchise Systems LLC. Each office is independently owned and operated.