
4886 Wickwillow Lane, Alvin, TX 77511
Local realty services provided by:ERA Experts
4886 Wickwillow Lane,Alvin, TX 77511
$635,000
- 3 Beds
- 2 Baths
- 2,023 sq. ft.
- Single family
- Active
Listed by: salina wagner
Office: soco realty409-247-7653
MLS#:18045761
Source:HARMLS
Price summary
- Price:$635,000
- Price per sq. ft.:$313.89
About this home
Country Living with Modern Convenience on 4.99 Acres | Alvin, TX
Enjoy peaceful country living on this beautifully maintained 4.99-acre property with mature trees, less than 15 minutes from historic downtown Alvin and convenient to the greater Houston area.
This 3-bedroom, 2-bath barndominium features an open-concept layout, spacious living areas, abundant natural light, and built-in storage. The third bedroom offers flexibility for an office, hobby room, or guests. The primary suite includes a large walk-in closet and private bath.
The property also boasts an attached 3-car garage, a massive detached barn/workshop with oversized doors for RVs, boats, equipment, or multiple vehicles, plus an additional enclosed garage/workshop. Full RV hookups near the front of the property add convenience.
With room for animals, hobbies, a home-based business, or recreational vehicles, this versatile property offers space, privacy, and country charm with everyday conveniences nearby.
Contact an agent
Home facts
- Year built:2010
- Subdivision & Development:Chatfield
- Listing ID #:18045761
- Updated:October 23, 2026 at 12:26 PM
Rooms and interior
- Bedrooms:3
- Total bathrooms:2
- Full bathrooms:2
- Rooms Total:3
- Kitchen Description:Dishwasher, Microwave
- Living area:2,023 sq. ft.
Heating and cooling
- Cooling:Central Air, Electric
- Heating:Central, Electric
- Central air:Yes
Structure and exterior
- Year built:2010
- Building area:2,023 sq. ft.
- Lot area:4.99 Acres
- Lot Features:Cleared, Wooded
- Construction Materials:Aluminium Siding
- Foundation Description:Slab
- Levels:1 Story
Schools
- High school:ALVIN HIGH SCHOOL
- Middle school:FAIRVIEW JUNIOR HIGH SCHOOL
- Elementary school:NELSON ELEMENTARY SCHOOL (ALVIN)
Utilities
- Sewer:Aerobic Septic
Finances and disclosures
- Price:$635,000
- Price per sq. ft.:$313.89
- Tax amount:$7,550 (2026)
Features and amenities
- Appliances:Dishwasher, Microwave
Parking
- Parking description:Garage
- Garage:Yes
- Garage spaces:3
New listings near 4886 Wickwillow Lane
- New
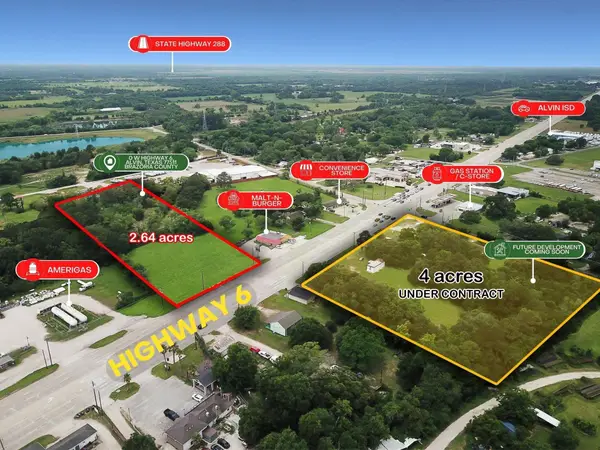 $650,000Active2.64 Acres
2465 Highway 6, Alvin, TX 77511
MLS# 79121236Listed by: THE ONYX GROUP - New
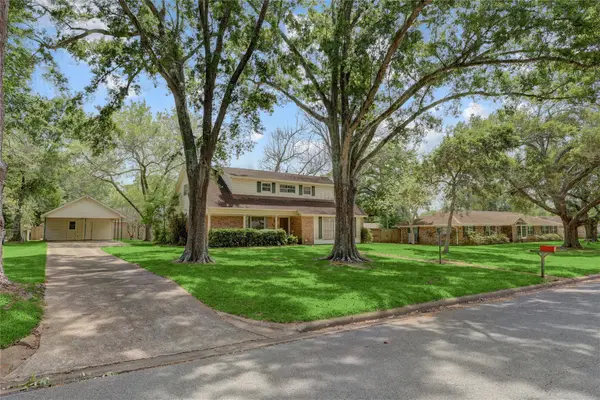 $275,000Active4 beds 2 baths2,236 sq. ft.
105 Hillcrest Drive, Alvin, TX 77511
MLS# 58343834Listed by: TEXAS PREMIER REALTY - New
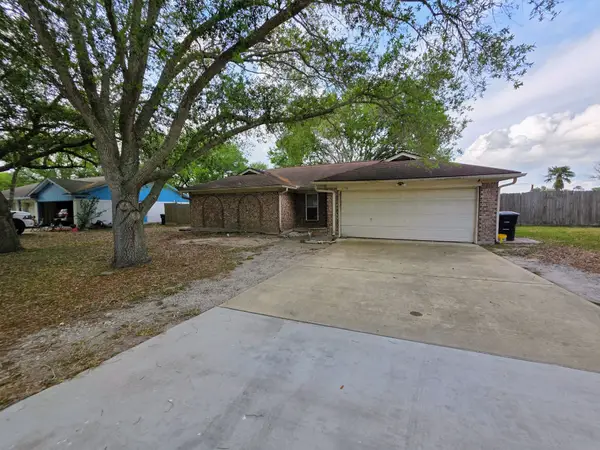 $234,900Active4 beds 2 baths1,617 sq. ft.
2714 Westfield Street, Alvin, TX 77511
MLS# 67695862Listed by: RE/MAX LEADING EDGE - New
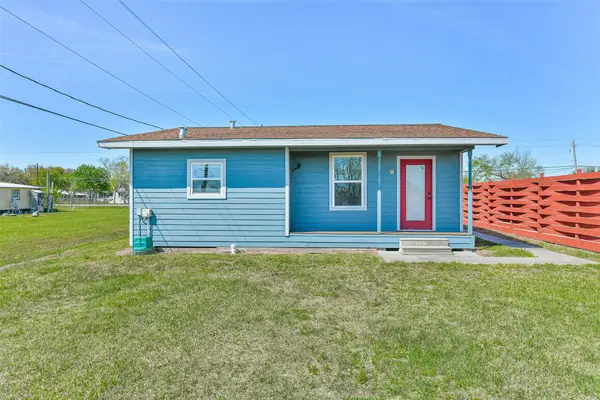 $235,000Active3 beds 1 baths1,002 sq. ft.
20006 Sanchez Road, Alvin, TX 77511
MLS# 31321112Listed by: BETTER HOMES AND GARDENS REAL ESTATE GARY GREENE - BAY AREA - New
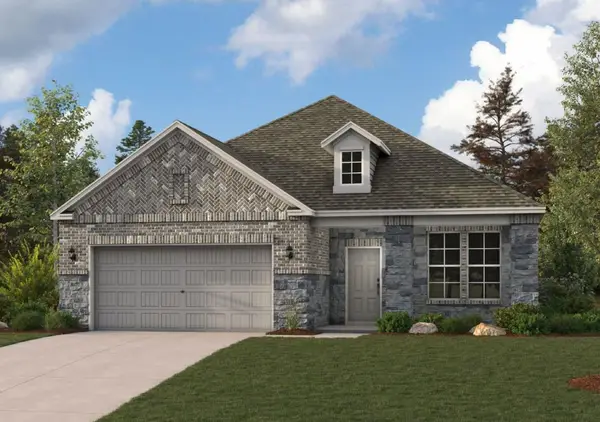 $357,900Active3 beds 2 baths1,786 sq. ft.
23402 Zinfandel Drive, Alvin, TX 77511
MLS# 95813557Listed by: CENTURY COMMUNITIES - Open Sat, 1 to 5pmNew
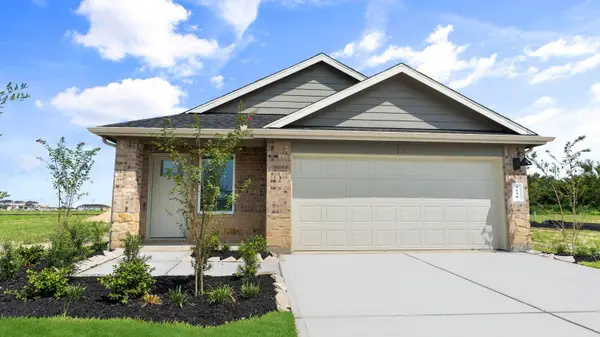 $294,490Active3 beds 2 baths1,535 sq. ft.
3505 Horseshoe Trail Road, League City, TX 77511
MLS# 16627998Listed by: D.R. HORTON-TEXAS, LTD - New
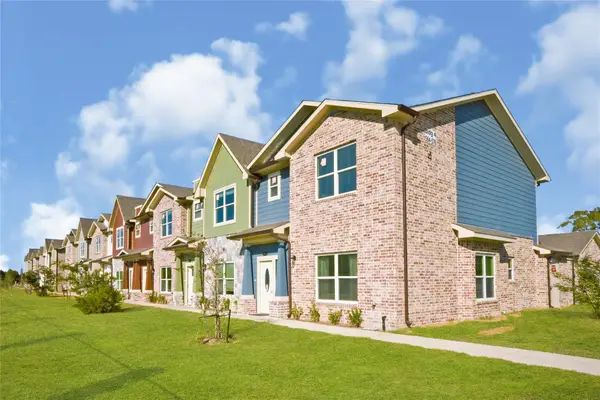 $265,000Active4 beds 3 baths1,624 sq. ft.
500 Legacy #401, Alvin, TX 77511
MLS# 28384508Listed by: JLA REALTY - New
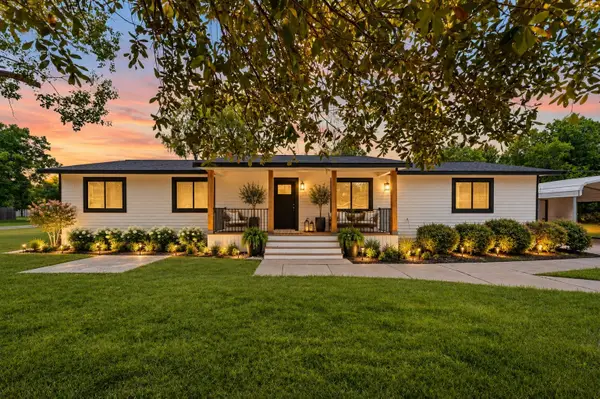 $465,000Active4 beds 3 baths2,076 sq. ft.
2197 County Road 540, Alvin, TX 77511
MLS# 69449547Listed by: COMPASS RE TEXAS, LLC - HOUSTON - New
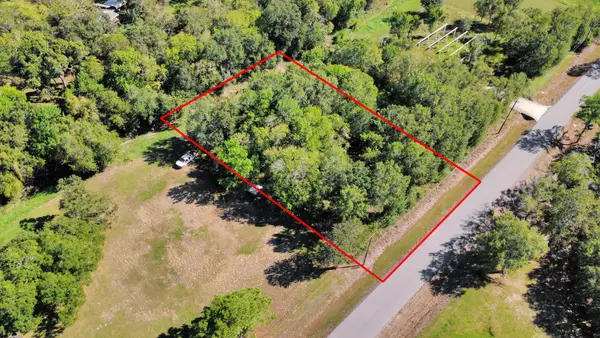 $50,999Active0.46 Acres
0 Patricia Lane, Alvin, TX 77511
MLS# 43414136Listed by: COUSIN REALTY, LLC - Open Sat, 10am to 12pmNew
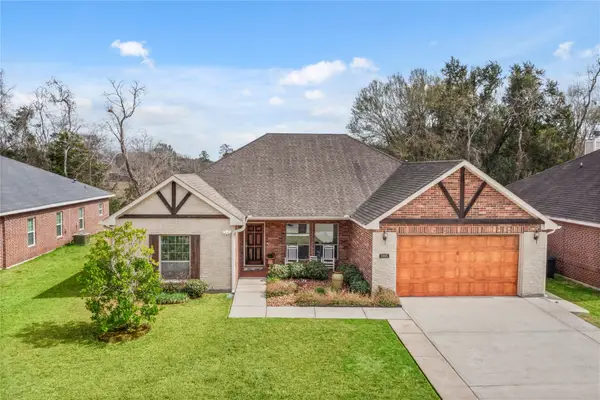 $315,000Active5 beds 3 baths2,454 sq. ft.
1995 Brentwood Drive, Alvin, TX 77511
MLS# 34246847Listed by: AEA REALTY, LLC


Protect your home and budget from life's surprises with an Assurant Home Warranty, backed by a partner that supports you through every step of homeownership. Explore Plans.
© 2023 - 2026 ERA Franchise Systems LLC. All rights reserved. ERA Franchise Systems LLC fully supports the principles of the Fair Housing Act and the Equal Opportunity Act. ERA, ERA Real Estate powered, and their respective logos are registered service marks of ERA Franchise Systems LLC. Each office is independently owned and operated.