
4918 Farmer Road, Alvin, TX 77511
Local realty services provided by:ERA Experts
4918 Farmer Road,Alvin, TX 77511
$625,000
- 4 Beds
- 3 Baths
- 2,600 sq. ft.
- Single family
- Active
Upcoming open houses
- Sat, Oct 3111:00 am - 01:00 pm
- Sun, Nov 0111:00 am - 01:00 pm
Listed by: janette gonzales
Office: aea realty, llc.281-317-0019
MLS#:48704424
Source:HARMLS
Price summary
- Price:$625,000
- Price per sq. ft.:$240.38
About this home
Discover the possibilities with this unique country property in Alvin, Texas! Situated on 3.75 acres, this property features a 4-bedroom, 3-bathroom home, a refreshing swimming pool, and an impressive 5,000-square-foot barn/shop offering abundant space for storage, projects, equipment, hobbies, or workspace needs. With double entrances and room to spread out, this property offers flexibility for a variety of lifestyles.
Enjoy the opportunity to create your ideal country retreat, entertain guests, or make the most of the additional space. Need even more land? The entire 10.92-acre property is also available as an option for offering even greater possibilities for the right buyer.
A unique opportunity for those looking for space, versatility, and room to make their vision a reality! Explore the space, envision the possibilities, and schedule your tour today!
Contact an agent
Home facts
- Year built:1972
- Subdivision & Development:C Bigelow
- Listing ID #:48704424
- Updated:October 28, 2026 at 02:13 AM
Rooms and interior
- Bedrooms:4
- Total bathrooms:3
- Full bathrooms:3
- Rooms Total:11
- Flooring:Carpet, Plank, Vinyl
- Bathrooms Description:Soaking Tub, Tub Shower
- Kitchen Description:Breakfast Bar, Dishwasher, Disposal, Electric Oven, Electric Range
- Living area:2,600 sq. ft.
Heating and cooling
- Cooling:Central Air, Electric
- Heating:Central, Electric
- Central air:Yes
Structure and exterior
- Roof:Composition
- Year built:1972
- Building area:2,600 sq. ft.
- Lot area:3.75 Acres
- Architectural Style:Traditional
- Construction Materials:Brick
- Exterior Features:Fence, Porch
- Foundation Description:Slab
- Levels:2 Stories
Schools
- High school:SANTA FE HIGH SCHOOL
- Middle school:SANTA FE JUNIOR HIGH SCHOOL
- Elementary school:ROY J. WOLLAM ELEMENTARY SCHOOL
Utilities
- Water:Well
- Sewer:Septic Tank
Finances and disclosures
- Price:$625,000
- Price per sq. ft.:$240.38
- Tax amount:$5,026 (2026)
Features and amenities
- Appliances:Dishwasher, Disposal, Electric Oven, Electric Range
- Amenities:Ceiling Fans, Smoke Detectors
- Pool features:In Ground
Parking
- Parking description:Garage
- Garage:Yes
- Garage spaces:2
New listings near 4918 Farmer Road
- New
 $499,999Active4 beds 4 baths3,348 sq. ft.
456 Lake Line Drive, Alvin, TX 77511
MLS# 81175094Listed by: 1ST TEXAS, REALTORS - New
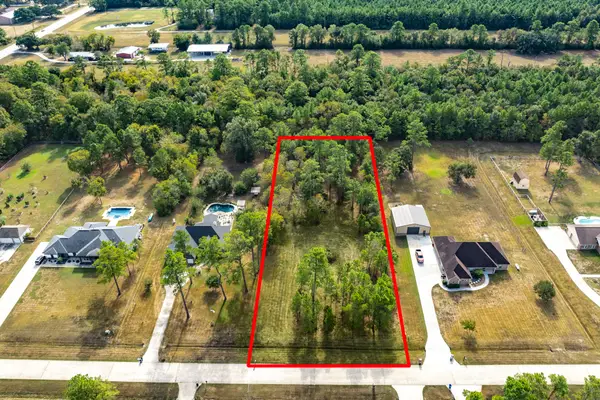 $149,999Active1.32 Acres
7203 Bayou Timbers Drive, Alvin, TX 77511
MLS# 27431727Listed by: RE/MAX CROSSROADS REALTY - New
 $425,000Active3 beds 3 baths2,370 sq. ft.
1209 Pine Street, Alvin, TX 77511
MLS# 19002445Listed by: GO HOUSTON REALTY LLC MANAGEMENT INC. - New
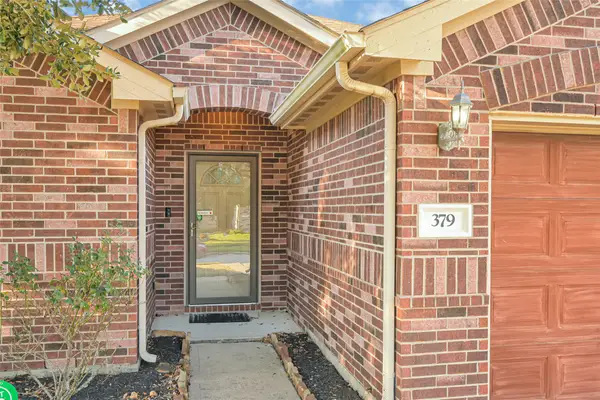 $239,999Active3 beds 3 baths1,314 sq. ft.
379 Henry Street, Alvin, TX 77511
MLS# 29428734Listed by: REALM REAL ESTATE PROFESSIONALS - WEST HOUSTON - New
 $425,000Active8.67 Acres
2289 County Road 163, Alvin, TX 77511
MLS# 85765336Listed by: VIN REALTY LLC  $179,000Pending1.65 Acres
1903 Rymal Ranch Road, Alvin, TX 77511
MLS# 95405777Listed by: TEXAS RANCH KING REALTY, LLC- New
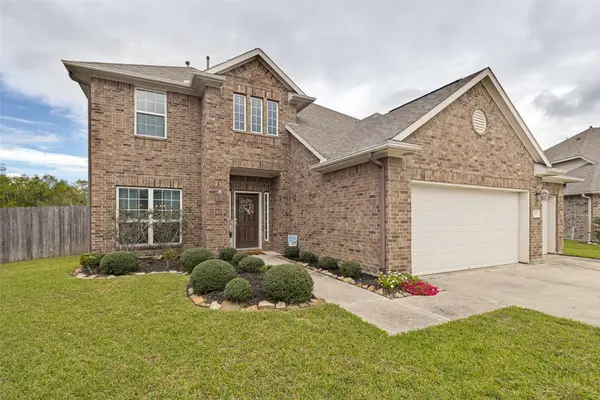 $380,000Active4 beds 3 baths2,595 sq. ft.
337 Burgundy Drive, Alvin, TX 77511
MLS# 58110065Listed by: STAG & STONE REALTY LLC - New
 $180,000Active3 beds 1 baths1,152 sq. ft.
1509 Stanton Drive, Alvin, TX 77511
MLS# 88741134Listed by: ORCHARD BROKERAGE - New
 $299,900Active3 beds 2 baths3,520 sq. ft.
6903 Meadowlark Lane, Alvin, TX 77511
MLS# 49886460Listed by: KIMBERLY KIBBE PROPERTIES


Protect your home and budget from life's surprises with an Assurant Home Warranty, backed by a partner that supports you through every step of homeownership. Explore Plans.
© 2023 - 2026 ERA Franchise Systems LLC. All rights reserved. ERA Franchise Systems LLC fully supports the principles of the Fair Housing Act and the Equal Opportunity Act. ERA, ERA Real Estate powered, and their respective logos are registered service marks of ERA Franchise Systems LLC. Each office is independently owned and operated.