
5335 Latigo Court, Alvin, TX 77511
Local realty services provided by:American Real Estate ERA Powered
5335 Latigo Court,Alvin, TX 77511
$334,000
- 5 Beds
- 3 Baths
- 2,594 sq. ft.
- Single family
- Active
Listed by: john williams, kathryn tucker
Office: real estate options of texas832-384-4917
MLS#:36317375
Source:HARMLS
Price summary
- Price:$334,000
- Price per sq. ft.:$128.76
- Monthly HOA dues:$50
About this home
Discover the potential of this spacious two-story home featuring attractive curb appeal, modern finishes, and an open-concept floor plan. Interior highlights include wood-look tile flooring, abundant natural light, and a spacious living area with a wall of windows. The island kitchen offers stone countertops, subway tile backsplash, shaker-style cabinetry, stainless steel appliances, and an adjoining breakfast area. The main-level primary suite features a private bath with a soaking tub, oversized shower, dual vanities, and walk-in closet. Upstairs offers a versatile game room or flex space and secondary bedrooms. Enjoy a fenced backyard with room for outdoor activities. Community amenities include a lake, playground, and swimming pool. Conveniently located near schools, shopping, and major thoroughfares, including SH-35, Highway 6, and Beltway 8. REO property being sold AS IS, WHERE IS. Buyer to verify property condition, room dimensions, schools, and community amenities.
Contact an agent
Home facts
- Year built:2023
- Subdivision & Development:Kendall Lakes Sec 11
- Listing ID #:36317375
- Updated:November 21, 2026 at 03:15 AM
Rooms and interior
- Bedrooms:5
- Total bathrooms:3
- Full bathrooms:2
- Half bathrooms:1
- Rooms Total:12
- Flooring:Carpet, Plank, Tile, Vinyl
- Bathrooms Description:Separate Shower, Soaking Tub, Tub Shower
- Kitchen Description:Dishwasher, Disposal, Gas Oven, Gas Range, Kitchen Island, Microwave
- Living area:2,594 sq. ft.
Heating and cooling
- Cooling:Central Air, Electric, Gas
- Heating:Central, Electric, Gas
- Central air:Yes
Structure and exterior
- Roof:Composition
- Year built:2023
- Building area:2,594 sq. ft.
- Lot area:0.13 Acres
- Lot Features:Subdivision
- Architectural Style:Traditional
- Construction Materials:Brick, Cement Siding
- Exterior Features:Fence, Fully Fenced, Patio, Private Yard
- Foundation Description:Slab
- Levels:2 Stories
Schools
- High school:ALVIN HIGH SCHOOL
- Middle school:G W HARBY J H
- Elementary school:MARK TWAIN ELEMENTARY SCHOOL (ALVIN)
Utilities
- Sewer:Public Sewer
Finances and disclosures
- Price:$334,000
- Price per sq. ft.:$128.76
- Tax amount:$10,762 (2026)
Features and amenities
- Appliances:Dishwasher, Disposal, Gas Oven, Gas Range, Microwave
- Amenities:Ceiling Fans, Programmable Thermostat, Smoke Detectors
Parking
- Parking description:Garage
- Garage:Yes
- Garage spaces:2
New listings near 5335 Latigo Court
- New
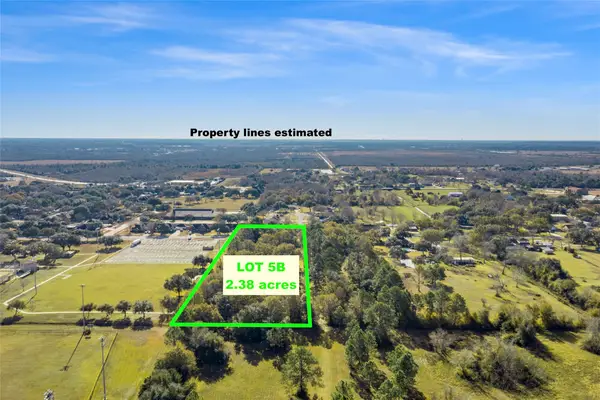 $219,900Active2.38 Acres
0 Ryan Dr - Lot 5b, Alvin, TX 77511
MLS# 17771950Listed by: BERKSHIRE HATHAWAY HOMESERVICES PREMIER PROPERTIES - New
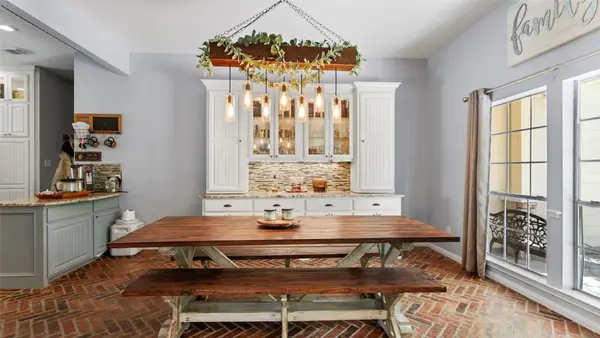 $585,000Active5 beds 4 baths3,555 sq. ft.
111 County Road 932, Alvin, TX 77511
MLS# 60846889Listed by: CB&A, REALTORS- SOUTHEAST - New
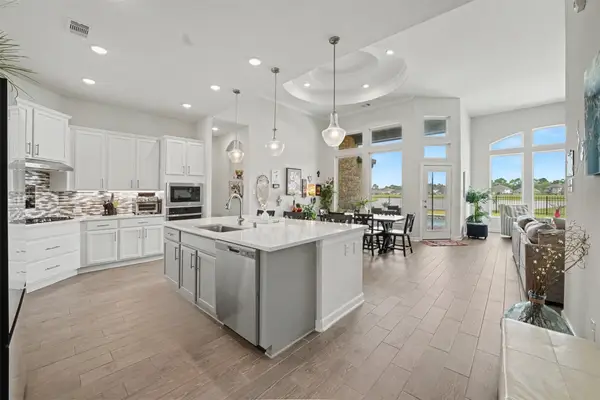 $445,000Active3 beds 2 baths2,594 sq. ft.
23511 Meritage Drive, Alvin, TX 77511
MLS# 2827812Listed by: UTR TEXAS, REALTORS - New
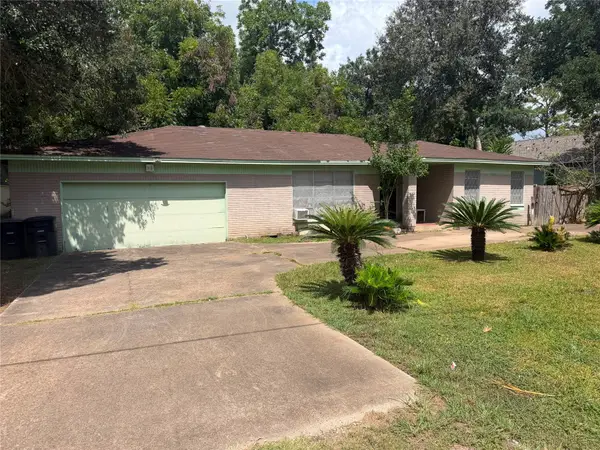 $99,990Active4 beds 2 baths1,603 sq. ft.
1714 W Sealy Street, Alvin, TX 77511
MLS# 86770776Listed by: NB ELITE REALTY - Open Sat, 10am to 2pmNew
 $299,900Active4 beds 3 baths1,884 sq. ft.
1051 Great Barracuda Lane, Alvin, TX 77511
MLS# 56931707Listed by: RE/MAX AMERICAN DREAM - New
 $379,000Active3 beds 1 baths1,658 sq. ft.
5531 County Road 435, Alvin, TX 77511
MLS# 92596569Listed by: KELLER WILLIAMS PREFERRED - New
 $240,000Active3 beds 2 baths1,280 sq. ft.
3054 County Road 855c, Alvin, TX 77511
MLS# 8306172Listed by: JLA REALTY - New
 $350,000Active3 beds 3 baths2,200 sq. ft.
1525 Barras St, Alvin, TX 77511
MLS# 47939107Listed by: HOMESMART - New
 $209,000Active3 beds 3 baths1,691 sq. ft.
5204 Mcgrath Drive, Alvin, TX 77511
MLS# 56921940Listed by: STAG & STONE REALTY LLC


Protect your home and budget from life's surprises with an Assurant Home Warranty, backed by a partner that supports you through every step of homeownership. Explore Plans.
© 2023 - 2026 ERA Franchise Systems LLC. All rights reserved. ERA Franchise Systems LLC fully supports the principles of the Fair Housing Act and the Equal Opportunity Act. ERA, ERA Real Estate powered, and their respective logos are registered service marks of ERA Franchise Systems LLC. Each office is independently owned and operated.