
1001 Sterling Drive, Amarillo, TX 79110-3501
Local realty services provided by:ERA Courtyard Real Estate
1001 Sterling Drive,Amarillo, TX 79110-3501
$214,000
- 3 Beds
- 2 Baths
- 1,415 sq. ft.
- Single family
- Active
Listed by: emma hoskins
Office: keller williams realty amarillo
MLS#:26-5642
Source:TX_AAOR
Price summary
- Price:$214,000
- Price per sq. ft.:$151.24
About this home
Bring Your Paint Brush and Imagination! The big-ticket items are already taken care of with a ROOF and HVAC, both replaced in June 2026. Now all that's left is choosing your colors and adding your personal touch. This home offers a spacious living room with a fireplace, an isolated primary suite, and sits on a quiet cul-de-sac with a large front yard and fenced backyard. Plus a 2 car garage. If you've been looking for a home with great potential and the chance to build instant equity through cosmetic updates, this is it! With great bones and endless potential, this home is ready for its next chapter.
Contact an agent
Home facts
- Year built:1996
- Listing ID #:26-5642
- Added:6 day(s) ago
- Updated:July 20, 2026 at 02:18 PM
Rooms and interior
- Bedrooms:3
- Total bathrooms:2
- Full bathrooms:2
- Rooms Total:6
- Dining Description:Dining Room - Liv Cm
- Kitchen Description:Oven, Range
- Living area:1,415 sq. ft.
Heating and cooling
- Cooling:Central Air, Unit - 1
- Heating:Natural gas, Unit - 1
- Central air:Yes
Structure and exterior
- Year built:1996
- Building area:1,415 sq. ft.
- Lot Features:Cul-De-Sac
- Construction Materials:Brick Veneer
- Foundation Description:Slab
Schools
- High school:Caprock
- Middle school:Fannin
- Elementary school:Southlawn
Utilities
- Water:City
- Sewer:City
Finances and disclosures
- Price:$214,000
- Price per sq. ft.:$151.24
Features and amenities
- Appliances:Oven, Range
- Laundry features:Utility Room
- Amenities:Isolated Master, Living Areas
Parking
- Parking description:Garage Door Opener, Garage Faces Rear
- Garage spaces:2
New listings near 1001 Sterling Drive
- New
 $685,000Active4 beds 3 baths3,031 sq. ft.
6903 Longleaf Lane, Amarillo, TX 79124-3920
MLS# 26-5803Listed by: MORELAND REAL ESTATE GROUP - New
 $265,000Active4 beds 2 baths
6104 Dreyfuss Road, Amarillo, TX 79106
MLS# 26-5801Listed by: KELLER WILLIAMS REALTY AMARILLO - New
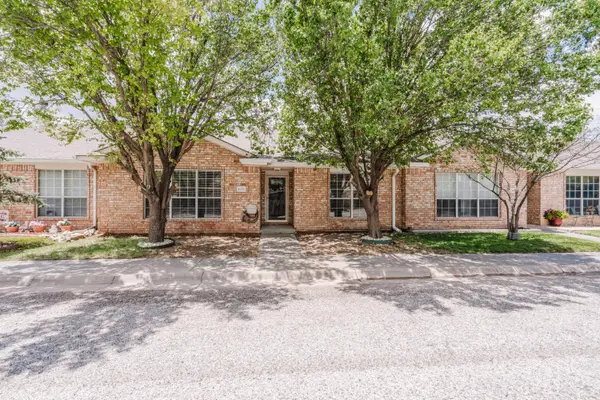 $299,900Active3 beds 2 baths1,696 sq. ft.
5416 Southside Drive, Amarillo, TX 79109
MLS# 26-5802Listed by: KELLER WILLIAMS REALTY AMARILLO - New
 $179,000Active2 beds 1 baths1,396 sq. ft.
1919 S Milam Street, Amarillo, TX 79109
MLS# 26-5796Listed by: KELLER WILLIAMS REALTY AMARILLO - New
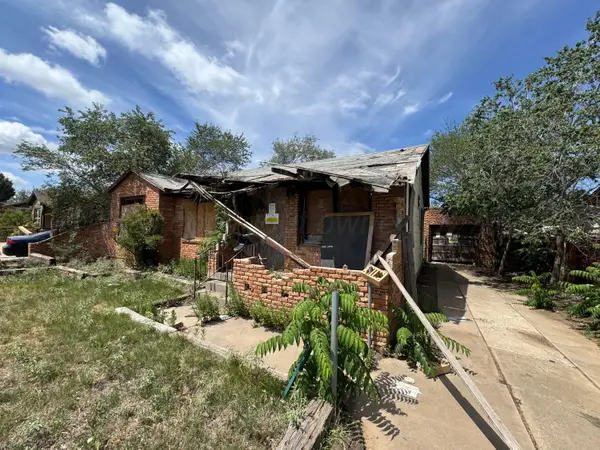 $47,900Active3 beds 2 baths
2201 N Woodland Street, Amarillo, TX 79107
MLS# 26-5797Listed by: KELLER WILLIAMS REALTY AMARILLO - New
 $199,900Active3 beds 2 baths1,348 sq. ft.
5210 Susan Drive, Amarillo, TX 79110-3129
MLS# 26-5798Listed by: KELLER WILLIAMS REALTY AMARILLO - New
 $299,800Active4 beds 2 baths2,424 sq. ft.
4521 Chisholm Trail, Amarillo, TX 79109
MLS# 26-5799Listed by: KELLER WILLIAMS REALTY AMARILLO - New
 $132,000Active4 beds 1 baths
1507 Heather Street, Amarillo, TX 79107
MLS# 26-5791Listed by: COPPER PLAINS REALTY, LLC - New
 $1,095,000Active5 beds 5 baths4,977 sq. ft.
2223 S Ong Street, Amarillo, TX 79109-2246
MLS# 26-5786Listed by: LARRY BROWN, REALTORS - New
 $749,000Active6 beds 6 baths7,785 sq. ft.
2205 Julian Boulevard, Amarillo, TX 79102
MLS# 26-5784Listed by: MORELAND REAL ESTATE GROUP


Protect your home and budget from life's surprises with an Assurant Home Warranty, backed by a partner that supports you through every step of homeownership. Explore Plans.
© 2023 - 2026 ERA Franchise Systems LLC. All rights reserved. ERA Franchise Systems LLC fully supports the principles of the Fair Housing Act and the Equal Opportunity Act. ERA, ERA Real Estate powered, and their respective logos are registered service marks of ERA Franchise Systems LLC. Each office is independently owned and operated.