
1031 Sunrise Drive, Amarillo, TX 79104
Local realty services provided by:ERA Courtyard Real Estate
1031 Sunrise Drive,Amarillo, TX 79104
$169,700.77
- 3 Beds
- 2 Baths
- 1,248 sq. ft.
- Single family
- Active
Listed by: joel luther
Office: landmark realty amarillo
MLS#:26-7868
Source:TX_AAOR
Price summary
- Price:$169,700.77
- Price per sq. ft.:$135.98
About this home
3 Bedroom 1 & ½ Bath,2 Car Garage Finished out inside with 2 Heat and AC units, Open Kitchen, Dining, Laundry Room, Wood Burning Fireplace, Central Heat & AC, New Stainless Range, Microwave & Dishwasher, New Texture, New Paint, New Fixtures, New Hardware, New Vanities, New Granite Counter tops, New Tile, Fenced yard, 1 Year Home Warranty by American Home Shield
No Seller Financing or Rent to Own
Contact an agent
Home facts
- Year built:1965
- Listing ID #:26-7868
- Added:1 day(s) ago
- Updated:October 02, 2026 at 06:06 PM
Rooms and interior
- Bedrooms:3
- Total bathrooms:2
- Full bathrooms:1
- Half bathrooms:1
- Kitchen Description:Dishwasher, Microwave, Range
- Living area:1,248 sq. ft.
Heating and cooling
- Cooling:Central Air
- Heating:Central
- Central air:Yes
Structure and exterior
- Year built:1965
- Building area:1,248 sq. ft.
- Lot Features:Corner Lot
- Foundation Description:Slab
Schools
- High school:Caprock
- Middle school:Bowie
- Elementary school:Oak Dale
Utilities
- Water:City
- Sewer:City
Finances and disclosures
- Price:$169,700.77
- Price per sq. ft.:$135.98
Features and amenities
- Appliances:Dishwasher, Microwave, Range
- Laundry features:Utility Room
Parking
- Garage spaces:2
New listings near 1031 Sunrise Drive
- New
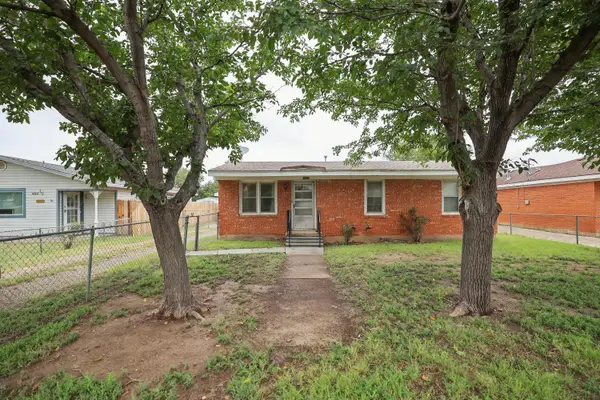 $135,000Active3 beds 1 baths869 sq. ft.
4305 SE 16th Avenue, Amarillo, TX 79104-4112
MLS# 26-7870Listed by: KELLER WILLIAMS REALTY AMARILLO - New
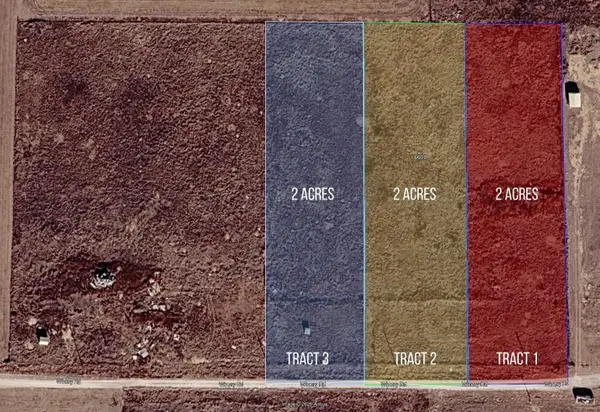 $64,900Active2 Acres
0 Winery- Tract 1 Road, Amarillo, TX 79118
MLS# 26-7872Listed by: MYATT REALTY GROUP - Open Sun, 2 to 4pmNew
 $849,900Active4 beds 3 baths3,157 sq. ft.
1401 Herring Ranch, Amarillo, TX 79124-0012
MLS# 26-7859Listed by: LLANO REALTY, LLC - New
 $149,500Active3 beds 2 baths1,360 sq. ft.
85 N Alabama Street, Amarillo, TX 79106
MLS# 26-7860Listed by: VAN PELT REAL ESTATE - New
 $45,000Active1.05 Acres
13205 Ariana Road, Amarillo, TX 79124
MLS# 26-7862Listed by: MORELAND REAL ESTATE GROUP - New
 $269,000Active3 beds 2 baths1,523 sq. ft.
7201 Sinclair Street, Amarillo, TX 79119-6748
MLS# 26-7863Listed by: TRIANGLE REALTY, LLC - New
 $190,000Active4 beds 2 baths
3406 Kingston Road, Amarillo, TX 79109
MLS# 26-7846Listed by: MORELAND REAL ESTATE GROUP - New
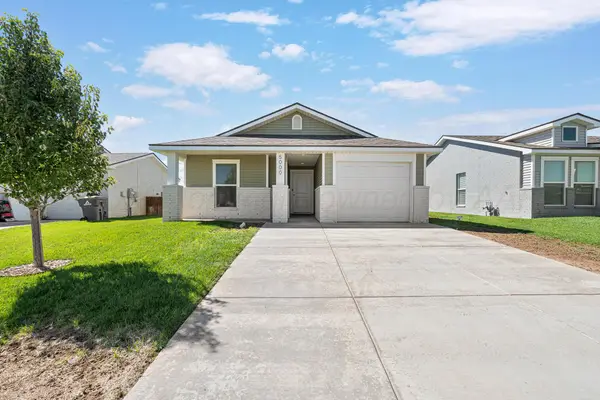 $192,000Active2 beds 2 baths1,028 sq. ft.
5000 Locker Street, Amarillo, TX 79118
MLS# 26-7856Listed by: MORELAND REAL ESTATE GROUP - New
 $375,000Active5 beds 3 baths3,084 sq. ft.
4802 Olsen Boulevard, Amarillo, TX 79106-4736
MLS# 26-7857Listed by: KELLER WILLIAMS REALTY AMARILLO


Protect your home and budget from life's surprises with an Assurant Home Warranty, backed by a partner that supports you through every step of homeownership. Explore Plans.
© 2023 - 2026 ERA Franchise Systems LLC. All rights reserved. ERA Franchise Systems LLC fully supports the principles of the Fair Housing Act and the Equal Opportunity Act. ERA, ERA Real Estate powered, and their respective logos are registered service marks of ERA Franchise Systems LLC. Each office is independently owned and operated.