
1100 Brookhaven Drive, Amarillo, TX 79015-5210
Local realty services provided by:ERA Courtyard Real Estate
1100 Brookhaven Drive,Amarillo, TX 79015-5210
$415,000
- 4 Beds
- 3 Baths
- 2,460 sq. ft.
- Single family
- Active
Listed by: brad douglass
Office: larry brown, realtors
MLS#:26-7319
Source:TX_AAOR
Price summary
- Price:$415,000
- Price per sq. ft.:$168.7
About this home
Beautiful move in ready Hidden Valley home with 4 bedrooms and 3 bathrooms. New Class 4 roof, new outside and inside paint, New HVAC upstairs and downstairs, new carpet, Panhandle Foundation leveled house with lifetime transferable warranty. Bathrooms and kitchen have been updated. Wonderful back patio with an amazing pergola, hot tub, storage shed, and dog run all on a quiet neighborhood corner lot.
Contact an agent
Home facts
- Year built:1973
- Listing ID #:26-7319
- Added:1 day(s) ago
- Updated:September 10, 2026 at 11:01 PM
Rooms and interior
- Bedrooms:4
- Total bathrooms:3
- Full bathrooms:3
- Kitchen Description:Cooktop, Dishwasher, Microwave
- Living area:2,460 sq. ft.
Heating and cooling
- Cooling:Central Air, Unit - 1, Unit - 2
- Heating:Central, Unit - 1, Unit - 2
- Central air:Yes
Structure and exterior
- Year built:1973
- Building area:2,460 sq. ft.
- Construction Materials:Brick Veneer
- Exterior Features:Dog Run
- Foundation Description:Slab
Schools
- High school:Canyon
- Middle school:Canyon Intermed./Jr High
- Elementary school:Reeves-Hinger
Utilities
- Water:City
- Sewer:City
Finances and disclosures
- Price:$415,000
- Price per sq. ft.:$168.7
Features and amenities
- Appliances:Cooktop, Dishwasher, Microwave
- Laundry features:Hook-Up Electric, Utility Room
- Amenities:Living Areas
Parking
- Parking description:Garage Door Opener, Garage Faces Side, Rv Parking
- Garage spaces:2
New listings near 1100 Brookhaven Drive
- New
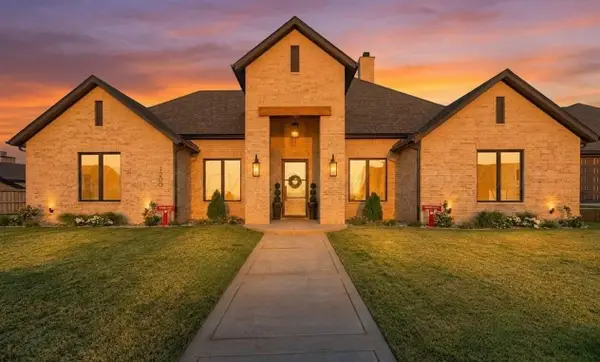 $789,900Active4 beds 4 baths2,688 sq. ft.
1200 Herring Ranch Road, Amarillo, TX 79124
MLS# 26-7320Listed by: FATHOM REALTY, LLC - New
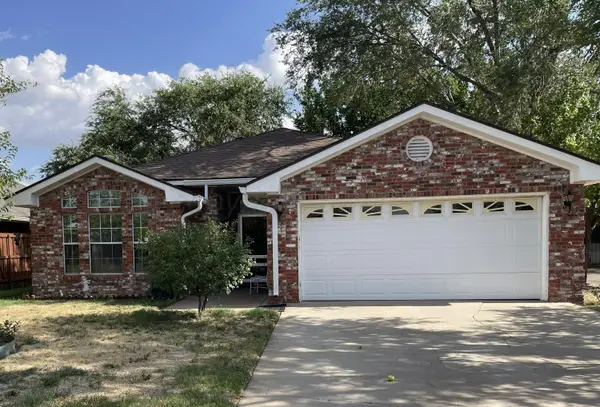 $225,000Active3 beds 2 baths1,452 sq. ft.
6711 Chalet Court, Amarillo, TX 79124
MLS# 26-7324Listed by: ROCKONE REALTY, LLC - New
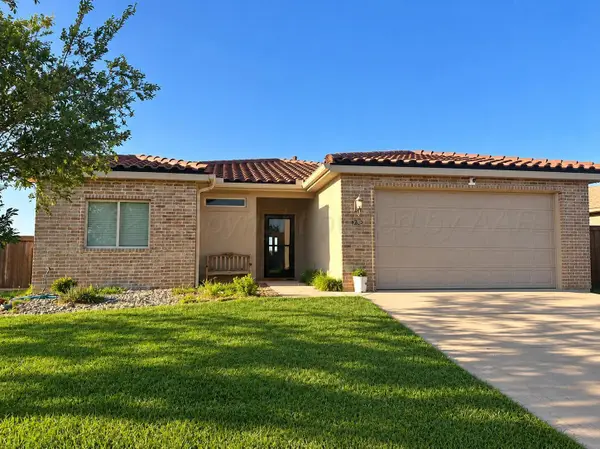 $294,900Active3 beds 2 baths1,658 sq. ft.
1202 Cabernet Way, Amarillo, TX 79124-1825
MLS# 26-7314Listed by: MORELAND REAL ESTATE GROUP - New
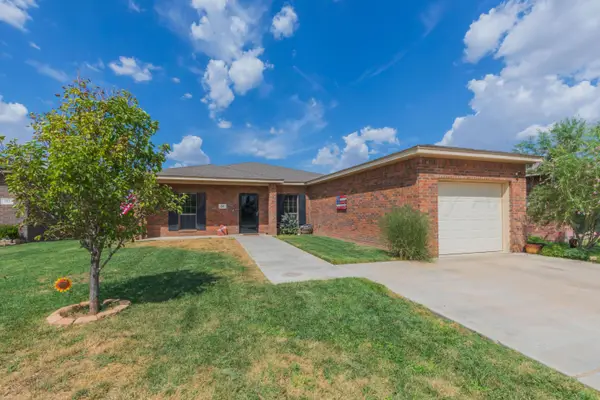 $224,900Active3 beds 2 baths1,268 sq. ft.
709 Elgin Street, Amarillo, TX 79118-1407
MLS# 26-7304Listed by: COLDWELL BANKER FIRST EQUITY - New
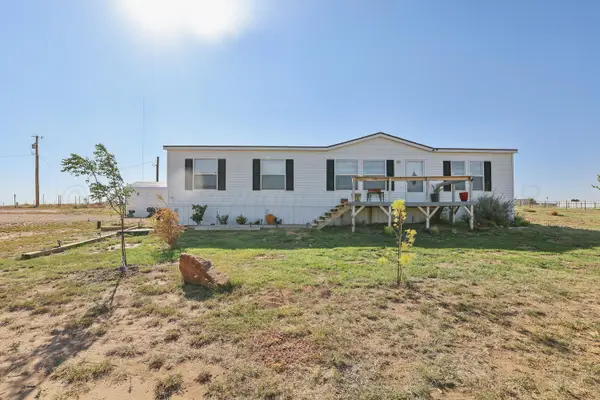 $217,000Active4 beds 2 baths1,736 sq. ft.
10501 Riker Lane, Amarillo, TX 79108-1854
MLS# 26-7303Listed by: KELLER WILLIAMS REALTY AMARILLO - New
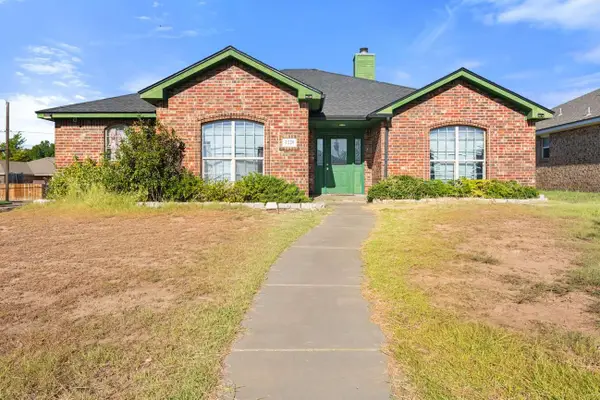 $250,000Active4 beds 2 baths1,760 sq. ft.
4218 Ross Street, Amarillo, TX 79118
MLS# 21383206Listed by: CONGRESS REALTY, INC. - New
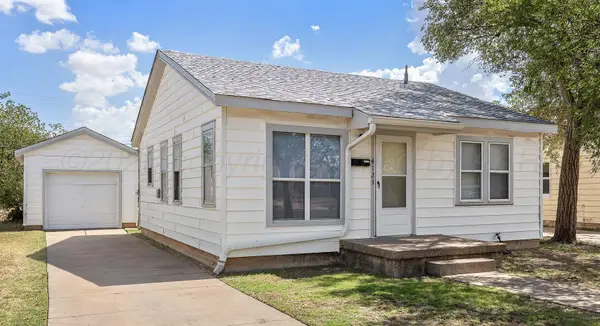 $135,000Active2 beds 1 baths780 sq. ft.
4123 S Hayden Street, Amarillo, TX 79110-1320
MLS# 26-7297Listed by: LARRY BROWN, REALTORS - New
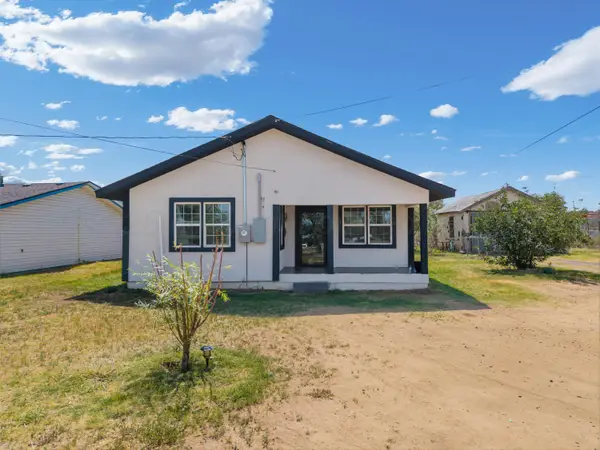 $145,000Active2 beds 1 baths910 sq. ft.
334 Valley Avenue, Amarillo, TX 79108
MLS# 26-7289Listed by: BERKSHIRE HATHAWAY HOMESERVICES PREMIER PROPERTIES - Open Sun, 2 to 4pmNew
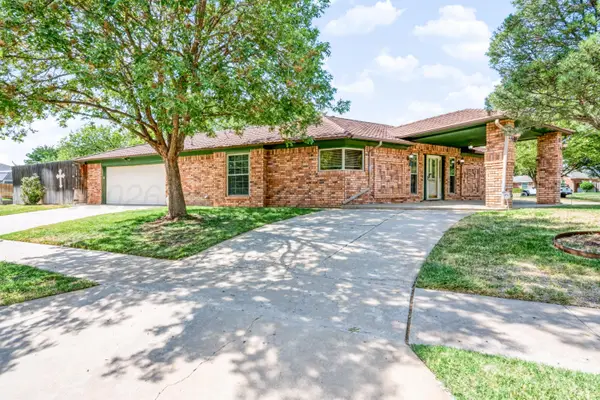 $279,999Active3 beds 2 baths1,839 sq. ft.
6101 Ridgewood Drive, Amarillo, TX 79109
MLS# 26-7290Listed by: ROCKONE REALTY, LLC - New
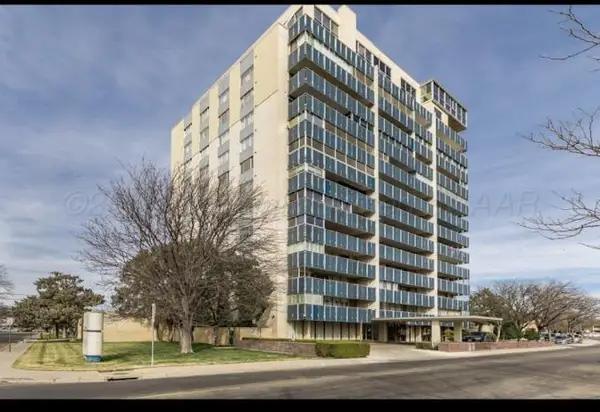 $385,000Active3 beds 3 baths1,719 sq. ft.
2028 S Austin Street, Amarillo, TX 79109-1961
MLS# 26-7292Listed by: RYAN THURMAN, REALTOR


Protect your home and budget from life's surprises with an Assurant Home Warranty, backed by a partner that supports you through every step of homeownership. Explore Plans.
© 2023 - 2026 ERA Franchise Systems LLC. All rights reserved. ERA Franchise Systems LLC fully supports the principles of the Fair Housing Act and the Equal Opportunity Act. ERA, ERA Real Estate powered, and their respective logos are registered service marks of ERA Franchise Systems LLC. Each office is independently owned and operated.