
11061 Fox Street, Amarillo, TX 79118-5520
Local realty services provided by:ERA Courtyard Real Estate
11061 Fox Street,Amarillo, TX 79118-5520
$460,000
- 4 Beds
- 3 Baths
- 2,128 sq. ft.
- Single family
- Active
Listed by: sabre l. cofer
Office: exp realty, llc.
MLS#:26-5445
Source:TX_AAOR
Price summary
- Price:$460,000
- Price per sq. ft.:$216.17
About this home
Country Living close to Amarillo & 30 miles from Claude! Canyon ISD! Beautiful 4 Bedroom, 3 Bath Home w/2 Living areas & Office sitting on 6.06 Unrestricted Acres (per seller)! Perfect for livestock! 25X40 SHOP w/Electricity & Heat (never used), 12' OH Door 6 yrs old! Barn with Horse Run! Chicken Coop! Fenced with 3 sections w/gates for rotation! Updates include new Windows in front, Front Porch Deck, Stone on front, flooring 5 yrs old, Metal Roof 6 yrs old, Well pump & gauges! Deck in back w/artificial turf & fenced for dogs! No building can be done on land behind property. Living Rm & Den w/WB Fireplace! Stainless appliances stay in large kitchen! Formal Dining Rm! Large Primary Bedroom Ensuite w/soaking tub & lg walk-in shower! Spacious bedrooms! Mulberry & Fruit Cocktail trees!
Contact an agent
Home facts
- Year built:2001
- Listing ID #:26-5445
- Added:10 day(s) ago
- Updated:July 09, 2026 at 01:22 PM
Rooms and interior
- Bedrooms:4
- Total bathrooms:3
- Full bathrooms:3
- Dining Description:Dining Room - Kit Cm
- Kitchen Description:Dishwasher, Range, Refrigerator
- Living area:2,128 sq. ft.
Heating and cooling
- Cooling:Central Air, Electric
- Heating:Electric
- Central air:Yes
Structure and exterior
- Year built:2001
- Building area:2,128 sq. ft.
- Lot area:6.06 Acres
- Construction Materials:Metal Fab, Stone
- Exterior Features:Deck, Dog Run
- Foundation Description:Pier & Beam
Schools
- High school:Randall
- Middle school:Pinnacle/Randall Jr. High
Utilities
- Water:Well
- Sewer:Septic Tank
Finances and disclosures
- Price:$460,000
- Price per sq. ft.:$216.17
Features and amenities
- Appliances:Dishwasher, Range, Refrigerator, Washer/Dryer
- Laundry features:Hook-Up Electric, Utility Room, Washer/Dryer
- Amenities:Living Areas
Parking
- Parking description:Rv Parking
- Garage spaces:2
New listings near 11061 Fox Street
- New
 $569,900Active5 beds 2 baths3,184 sq. ft.
2122 S Hayden Street, Amarillo, TX 79109-2204
MLS# 26-5746Listed by: FATHOM REALTY, LLC - New
 $548,900Active4 beds 3 baths
4410 N Rocking Chair Lane, Amarillo, TX 79124
MLS# 26-5744Listed by: LLANO REALTY, LLC - New
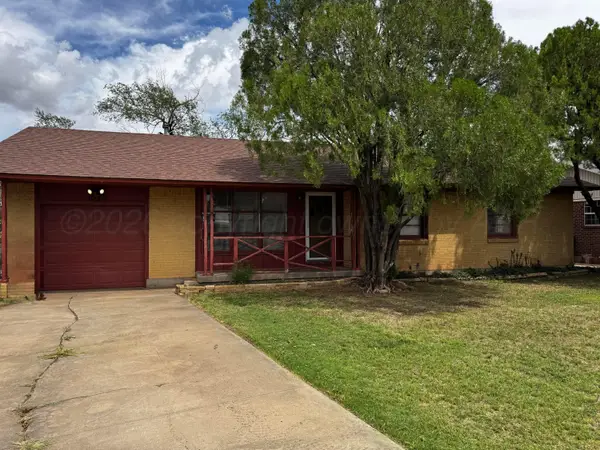 $147,900Active3 beds 1 baths1,060 sq. ft.
1529 Lyles Street, Amarillo, TX 79106-4446
MLS# 26-5742Listed by: HERITAGE REAL ESTATE - New
 Listed by ERA$360,200Active3 beds 2 baths2,056 sq. ft.
9207 Lexford, Amarillo, TX 79119-1690
MLS# 26-5736Listed by: ERA COURTYARD REAL ESTATE - New
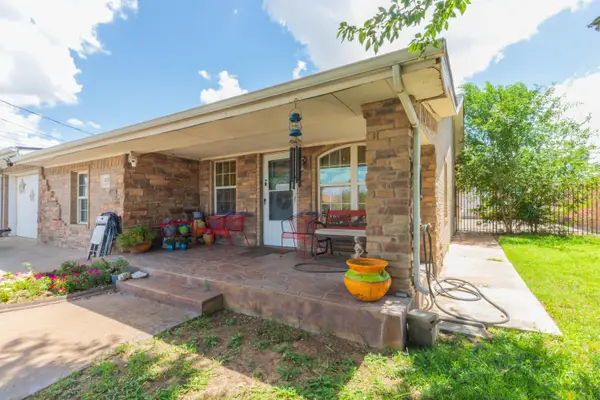 $375,000Active7 beds 5 baths3,893 sq. ft.
4016 Angelus Drive, Amarillo, TX 79108-5212
MLS# 26-5734Listed by: COLDWELL BANKER FIRST EQUITY - New
 $90,000Active3 beds 1 baths1,231 sq. ft.
2814 Brook Avenue, Amarillo, TX 79107
MLS# 26-5710Listed by: 2015 REAL ESTATE, LLC - Open Sun, 2 to 4pmNew
 $175,000Active3 beds 2 baths1,068 sq. ft.
5126 Oregon Trail, Amarillo, TX 79109-6114
MLS# 26-5720Listed by: FATHOM REALTY, LLC - New
 $349,000Active3 beds 2 baths1,908 sq. ft.
7212 Bayswater Road, Amarillo, TX 79109-6410
MLS# 26-5724Listed by: MORELAND REAL ESTATE GROUP - New
 $179,900Active2 beds 1 baths1,367 sq. ft.
5708 Coral Circle, Amarillo, TX 79110-3143
MLS# 26-5727Listed by: FRENCH AND CO., REALTORS - Open Sun, 2 to 4pmNew
 $275,000Active4 beds 2 baths1,521 sq. ft.
5211 River Road, Amarillo, TX 79108-4603
MLS# 26-5730Listed by: REAL BROKER, LLC


Protect your home and budget from life's surprises with an Assurant Home Warranty, backed by a partner that supports you through every step of homeownership. Explore Plans.
© 2023 - 2026 ERA Franchise Systems LLC. All rights reserved. ERA Franchise Systems LLC fully supports the principles of the Fair Housing Act and the Equal Opportunity Act. ERA, ERA Real Estate powered, and their respective logos are registered service marks of ERA Franchise Systems LLC. Each office is independently owned and operated.