
1251 S Girl Scout Road, Amarillo, TX 79124-2121
Local realty services provided by:ERA Courtyard Real Estate
1251 S Girl Scout Road,Amarillo, TX 79124-2121
$1,275,000
- 4 Beds
- 3 Baths
- 5,047 sq. ft.
- Single family
- Active
Listed by: stephanie atkinson
Office: all directions real estate
MLS#:26-7426
Source:TX_AAOR
Price summary
- Price:$1,275,000
- Price per sq. ft.:$252.63
About this home
MULTIGENERATIONAL LIVING
11.94 ACRES • TWO HOMES • SHOP • RV SPACE
A rare opportunity to own a property designed for flexible living, extended family, and country living without sacrificing modern convenience. Set on approximately 11.94 acres, this property features a spacious main residence PLUS a separate modern home built in 2024, creating an exceptional opportunity for multigenerational living, extended family, guests, a private retreat, or additional living flexibility.
THE MAIN HOME
The remodeled kitchen is a chef's delight, featuring a range/oven with pot filler, second oven, microwave, and a pantry with convenient pull-out shelving. A breakfast nook opens to the main living area, where a fireplace creates an inviting space overlooking the patio and manicured lawn. A second room provides additional entertaining space.
The utility room offers an abundance of storage and includes a storm shelter, while a convenient powder bath is located just off the kitchen. Retreat to the updated first-floor primary suite, complete with a stunning remodeled bathroom.Upstairs you'll find three additional bedrooms, a bathroom, and a third living area, This property provides plenty of room for family, guests, hobbies, or a private space for work and recreation.
The separate 2024-built home is modern, cheerful, and thoughtfully designed, offering a private living space that makes this property especially appealing for multigenerational households.
The primary bedroom features a modern ensuite bathroom. The kitchen offers granite countertops and a butler's pantry, office - utility room A two-car garage, and patio complete this comfortable and independent residence.
SHOP " RV " ACREAGE
For those needing workspace, storage, or room for their hobbies, the property includes a 40' x 50'
insulated shop with 14' x 12' overhead doors.
An attached 20' x 50' covered carport is ideal for an RV and includes electrical service and a sewer hookup.
With two residences, 11.94 acres , a substantial insulated shop, RV accommodations, and multiple living spaces, this property offers an uncommon level of versatility and independence. Whether you're
looking for a place where multiple generations can live close together while maintaining privacy, room for extended family and guests, or simply want the space and flexibility that acreage provides, this property deserves your attention!...
Contact an agent
Home facts
- Year built:2001
- Listing ID #:26-7426
- Added:1 day(s) ago
- Updated:September 15, 2026 at 07:06 PM
Rooms and interior
- Bedrooms:4
- Total bathrooms:3
- Full bathrooms:2
- Half bathrooms:1
- Dining Description:Dining Room - Formal
- Kitchen Description:Cooktop, Dishwasher, Microwave, Oven, Pantry, Range
- Living area:5,047 sq. ft.
Heating and cooling
- Cooling:Central Air, Unit - 2
- Heating:Central, Unit - 2
- Central air:Yes
Structure and exterior
- Year built:2001
- Building area:5,047 sq. ft.
- Lot area:11.94 Acres
- Construction Materials:Stucco
- Foundation Description:Slab
Schools
- High school:Bushland
- Middle school:Bushland
- Elementary school:Bushland
Utilities
- Water:Well
- Sewer:Septic Tank
Finances and disclosures
- Price:$1,275,000
- Price per sq. ft.:$252.63
Features and amenities
- Appliances:Cooktop, Dishwasher, Microwave, Oven, Range
- Laundry features:Utility Room
- Amenities:Isolated Master, Living Areas
Parking
- Parking description:Garage Door Opener, Garage Faces Side, RV Carport, Rv Parking
- Garage spaces:2
New listings near 1251 S Girl Scout Road
- New
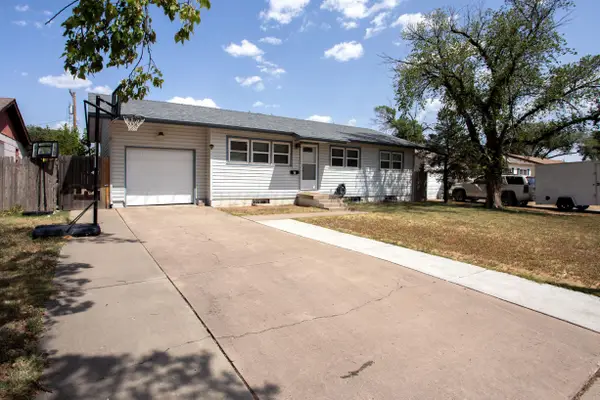 $203,000Active4 beds 2 baths1,014 sq. ft.
5135 Crockett Street, Amarillo, TX 79110-3306
MLS# 26-7427Listed by: MORELAND REAL ESTATE GROUP - New
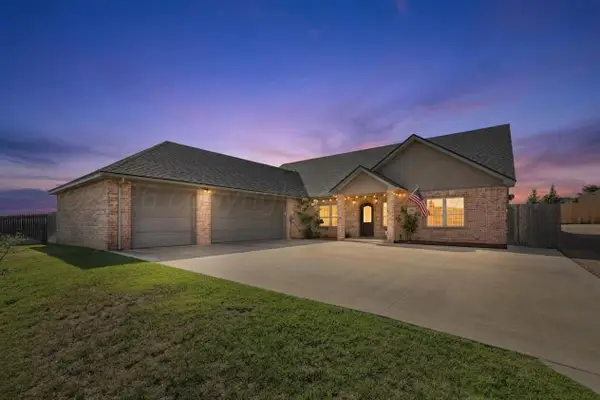 $594,900Active4 beds 5 baths3,304 sq. ft.
6901 Foxtail Pine Place, Amarillo, TX 79124-3916
MLS# 26-7428Listed by: KELLER WILLIAMS REALTY AMARILLO - New
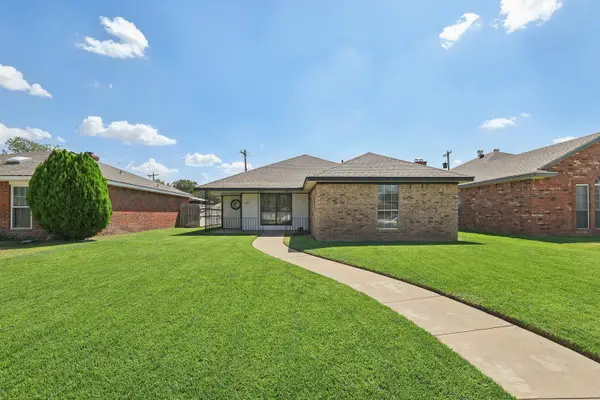 $215,000Active3 beds 2 baths
2203 Troveta Drive, Amarillo, TX 79110
MLS# 26-7424Listed by: KELLER WILLIAMS REALTY AMARILLO - New
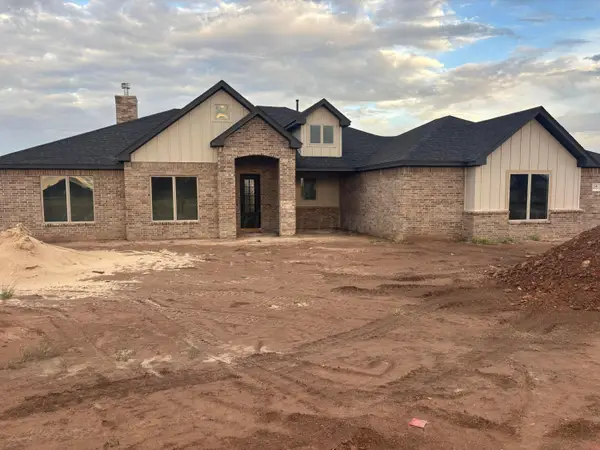 $494,950Active4 beds 2 baths2,379 sq. ft.
1501 Blakely Hollow Drive, Amarillo, TX 79124-2054
MLS# 26-7421Listed by: KELLER WILLIAMS REALTY AMARILLO - Open Sun, 2 to 4pmNew
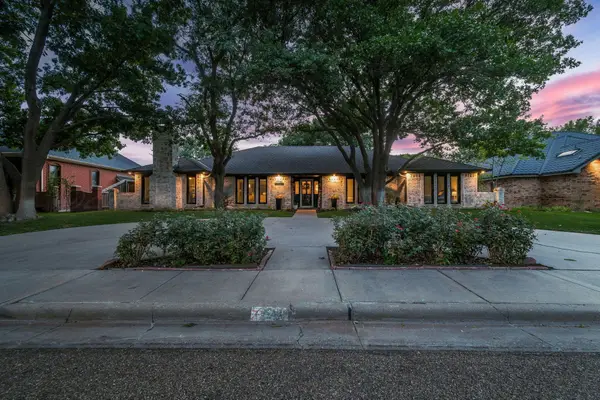 $575,000Active4 beds 3 baths3,286 sq. ft.
7731 Baughman Drive, Amarillo, TX 79121
MLS# 26-7416Listed by: KELLER WILLIAMS REALTY AMARILLO - New
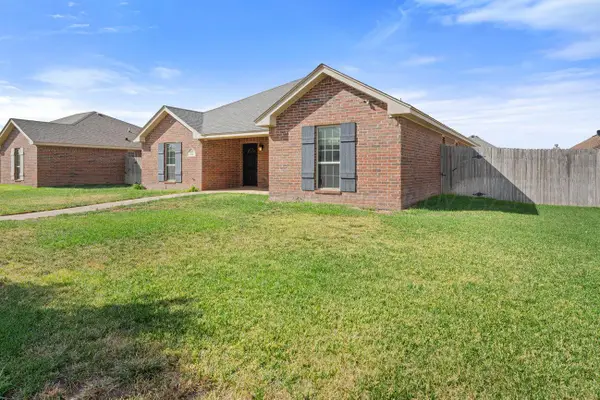 $299,900Active4 beds 2 baths1,685 sq. ft.
9816 Asher Avenue, Amarillo, TX 79119-1133
MLS# 26-7417Listed by: EXECUTIVE REALTY - New
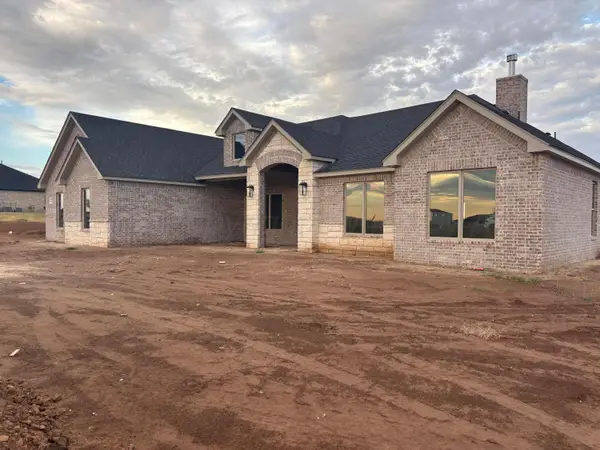 $549,950Active4 beds 3 baths2,733 sq. ft.
1451 Blakely Hollow Drive, Amarillo, TX 79124-2043
MLS# 26-7419Listed by: KELLER WILLIAMS REALTY AMARILLO - New
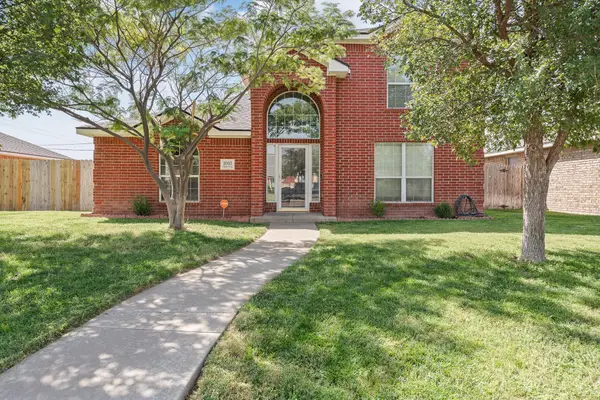 $295,000Active3 beds 3 baths1,928 sq. ft.
1003 Pikes Peak Drive, Amarillo, TX 79110-2602
MLS# 26-7420Listed by: ROCKONE REALTY, LLC - New
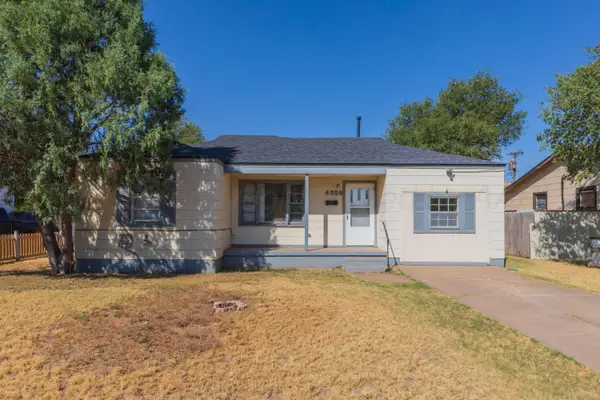 $204,000Active3 beds 1 baths
4008 Crockett Street, Amarillo, TX 79110
MLS# 26-7415Listed by: TRUSTAR REAL ESTATE


Protect your home and budget from life's surprises with an Assurant Home Warranty, backed by a partner that supports you through every step of homeownership. Explore Plans.
© 2023 - 2026 ERA Franchise Systems LLC. All rights reserved. ERA Franchise Systems LLC fully supports the principles of the Fair Housing Act and the Equal Opportunity Act. ERA, ERA Real Estate powered, and their respective logos are registered service marks of ERA Franchise Systems LLC. Each office is independently owned and operated.