
12804 S Western Street, Amarillo, TX 79118-3640
Local realty services provided by:ERA Courtyard Real Estate
12804 S Western Street,Amarillo, TX 79118-3640
$200,000
- 3 Beds
- 2 Baths
- 1,140 sq. ft.
- Single family
- Active
Listed by: nicole baca, reanne rudd
Office: keller williams realty amarillo
MLS#:26-6719
Source:TX_AAOR
Price summary
- Price:$200,000
- Price per sq. ft.:$175.44
About this home
Discover the possibilities on this 2.52-acre property featuring two separate homes! The front home is a 3-bedroom, 2-bath mobile home offering a spacious living area with a cozy fireplace, an added sunroom, finished basement, and central heat and air. The second home, located toward the back of the property, offers 2 bedrooms and 1 bathroom and provides an opportunity for someone looking to add their own updates and improvements. With some work, it could make an excellent mother-in-law suite, guest quarters, or rental property. This property offers plenty of space, flexibility, and potential for a variety of living arrangements or investment opportunities.
Contact an agent
Home facts
- Year built:1939
- Listing ID #:26-6719
- Added:1 day(s) ago
- Updated:August 21, 2026 at 06:03 PM
Rooms and interior
- Bedrooms:3
- Total bathrooms:2
- Full bathrooms:2
- Dining Description:Dining Room - Liv Cm
- Kitchen Description:Dishwasher, Range
- Living area:1,140 sq. ft.
Heating and cooling
- Cooling:Central Air, Unit - 1
- Heating:Central, Unit - 1
- Central air:Yes
Structure and exterior
- Year built:1939
- Building area:1,140 sq. ft.
- Lot area:2.52 Acres
- Foundation Description:Pier & Beam
Schools
- High school:West Plains High School
- Middle school:West Plains Junior High
- Elementary school:Lakeview
Utilities
- Water:Well
- Sewer:Septic Tank
Finances and disclosures
- Price:$200,000
- Price per sq. ft.:$175.44
Features and amenities
- Appliances:Dishwasher, Range
- Laundry features:Utility Room
- Amenities:Isolated Master, Living Areas, Skylight(s)
Parking
- Parking description:Additional Parking
New listings near 12804 S Western Street
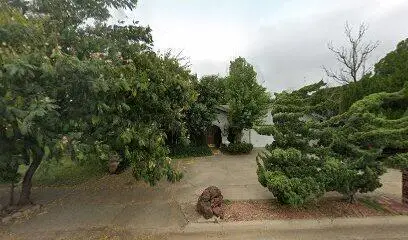 $80,000Pending3 beds 1 baths1,296 sq. ft.
1016 S Eastern Street, Amarillo, TX 79104-3302
MLS# 26-6737Listed by: KELLER WILLIAMS REALTY AMARILLO- New
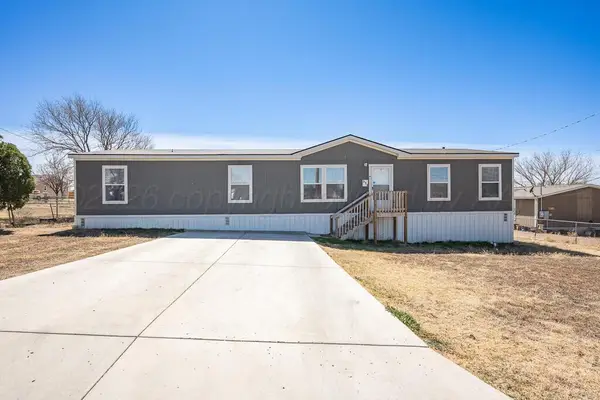 $180,000Active4 beds 2 baths1,782 sq. ft.
514 Park Avenue, Amarillo, TX 79108
MLS# 26-6724Listed by: EXP REALTY, LLC - New
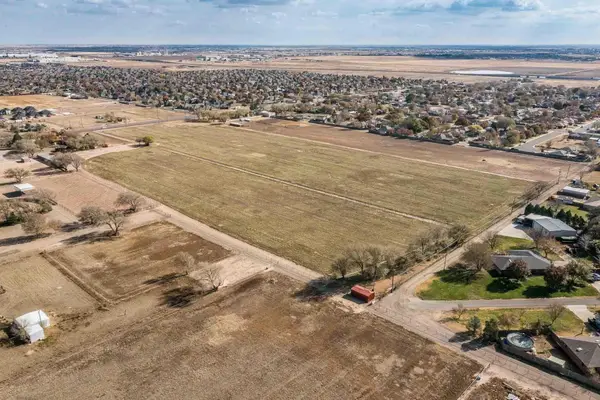 $770,880Active17 Acres
Western St. 17 Acres, Amarillo, TX 79110
MLS# 26-6726Listed by: TRIANGLE REALTY, LLC - New
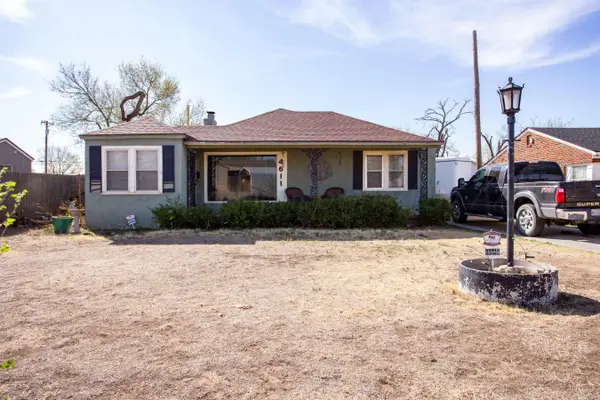 $184,000Active3 beds 2 baths1,945 sq. ft.
4611 SW 16th Avenue, Amarillo, TX 79106-5715
MLS# 26-6729Listed by: MORELAND REAL ESTATE GROUP - New
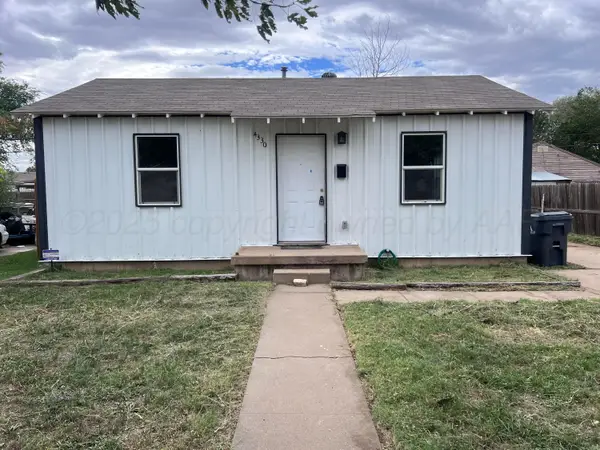 $147,500Active3 beds 2 baths1,020 sq. ft.
4330 S Polk Street, Amarillo, TX 79110
MLS# 26-6730Listed by: WIECK REALTY, INC. - New
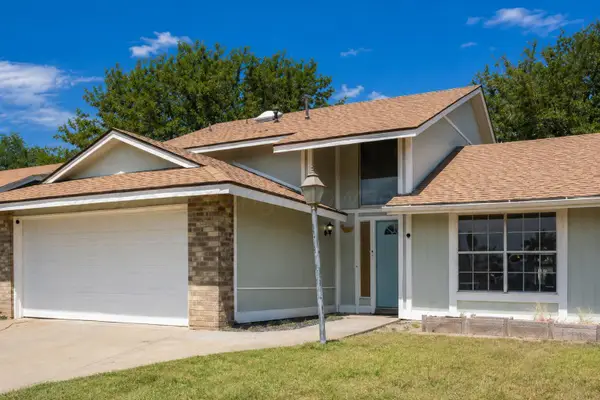 $225,000Active3 beds 2 baths1,586 sq. ft.
3004 Shores Court, Amarillo, TX 79110
MLS# 26-6736Listed by: EXP REALTY, LLC - New
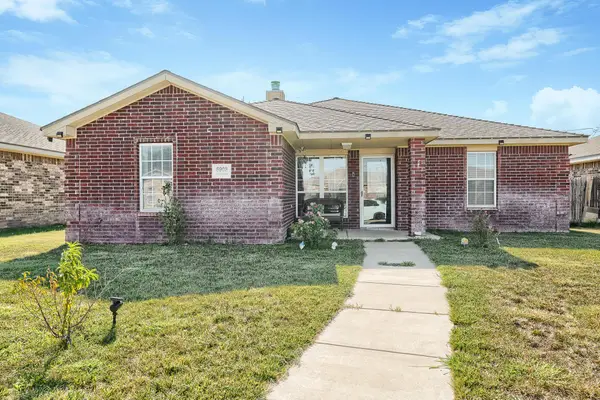 $245,000Active4 beds 2 baths1,508 sq. ft.
6908 Explorer Trail, Amarillo, TX 79118
MLS# 26-6742Listed by: LORI HORNER REALTY GROUP - Open Sun, 2 to 4pmNew
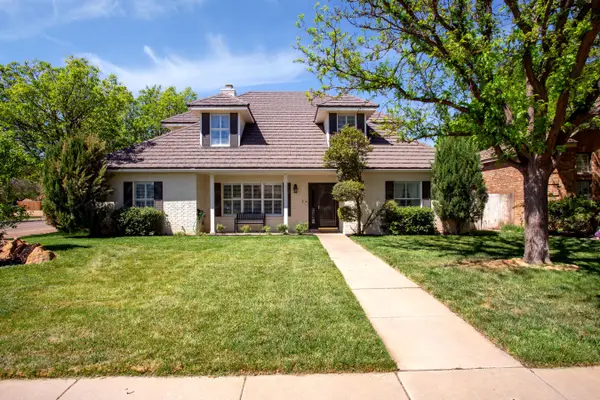 $535,000Active4 beds 3 baths3,352 sq. ft.
3406 Mccall Place, Amarillo, TX 79121
MLS# 26-6722Listed by: MORELAND REAL ESTATE GROUP - New
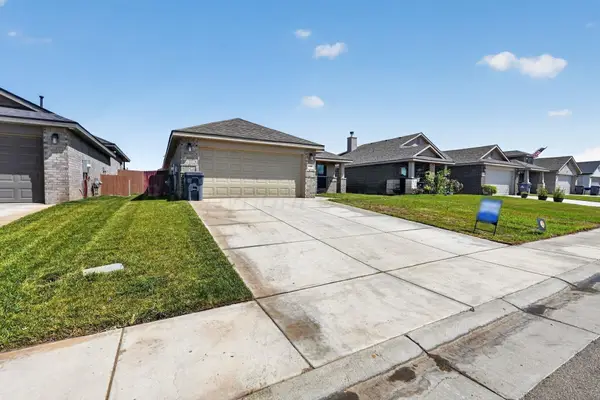 $270,000Active3 beds 2 baths1,677 sq. ft.
1640 Montaluse Road, Amarillo, TX 79118-0027
MLS# 26-6723Listed by: LISTINGSPARK - New
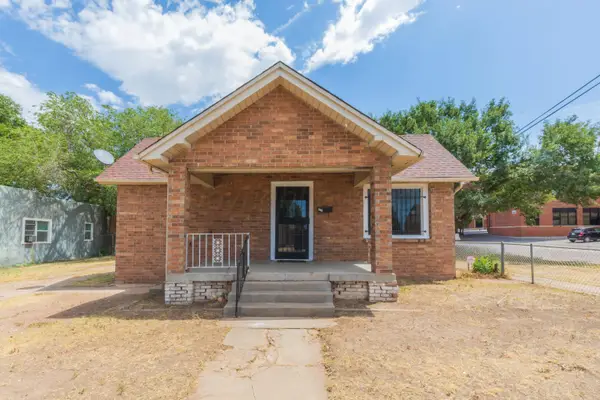 $155,000Active3 beds 1 baths1,220 sq. ft.
700 N Buchanan Street, Amarillo, TX 79107
MLS# 26-6720Listed by: KELLER WILLIAMS REALTY AMARILLO


Protect your home and budget from life's surprises with an Assurant Home Warranty, backed by a partner that supports you through every step of homeownership. Explore Plans.
© 2023 - 2026 ERA Franchise Systems LLC. All rights reserved. ERA Franchise Systems LLC fully supports the principles of the Fair Housing Act and the Equal Opportunity Act. ERA, ERA Real Estate powered, and their respective logos are registered service marks of ERA Franchise Systems LLC. Each office is independently owned and operated.