
1305 N Johnson Street, Amarillo, TX 79107-3921
Local realty services provided by:ERA Courtyard Real Estate
1305 N Johnson Street,Amarillo, TX 79107-3921
$95,000
- 3 Beds
- 1 Baths
- 1,160 sq. ft.
- Single family
- Active
Listed by: deanna harley
Office: distinct real estate group
MLS#:26-6672
Source:TX_AAOR
Price summary
- Price:$95,000
- Price per sq. ft.:$81.9
About this home
This home offers an excellent opportunity for first-time buyers, investors, or anyone looking for an affordable property with plenty of potential. Situated on a spacious lot, the home features a functional layout with comfortable living spaces ready for your personal touch. The generous backyard provides ample room for entertaining, gardening, pets, or future improvements, while the convenient location offers easy access to schools, parks. Whether you're searching for a place to call home or your next investment property, this residence presents a fantastic value with endless possibilities.
Contact an agent
Home facts
- Year built:1948
- Listing ID #:26-6672
- Added:1 day(s) ago
- Updated:August 19, 2026 at 08:55 PM
Rooms and interior
- Bedrooms:3
- Total bathrooms:1
- Full bathrooms:1
- Rooms Total:6
- Dining Description:Dining Room - Formal
- Kitchen Description:Pantry, Range, Refrigerator
- Living area:1,160 sq. ft.
Heating and cooling
- Cooling:Central Air, Electric
- Heating:Central, Natural gas
- Central air:Yes
Structure and exterior
- Year built:1948
- Building area:1,160 sq. ft.
- Foundation Description:Pier & Beam
Schools
- High school:Palo Duro
- Middle school:Mann
- Elementary school:Rogers
Utilities
- Water:City
- Sewer:City
Finances and disclosures
- Price:$95,000
- Price per sq. ft.:$81.9
Features and amenities
- Appliances:Range, Refrigerator
- Laundry features:Hook-Up Electric, Kitchen
- Amenities:Living Areas
New listings near 1305 N Johnson Street
- New
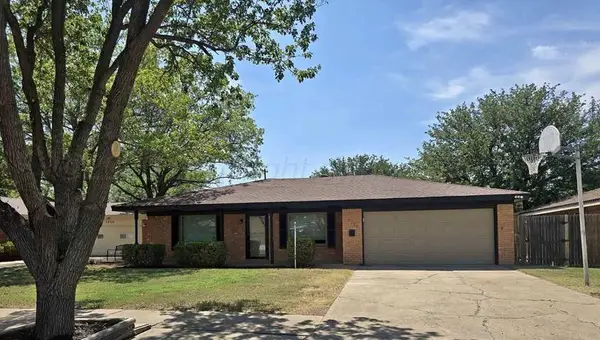 $319,000Active4 beds 3 baths2,297 sq. ft.
3406 Marion Street, Amarillo, TX 79109
MLS# 26-6673Listed by: LORI HORNER REALTY GROUP - New
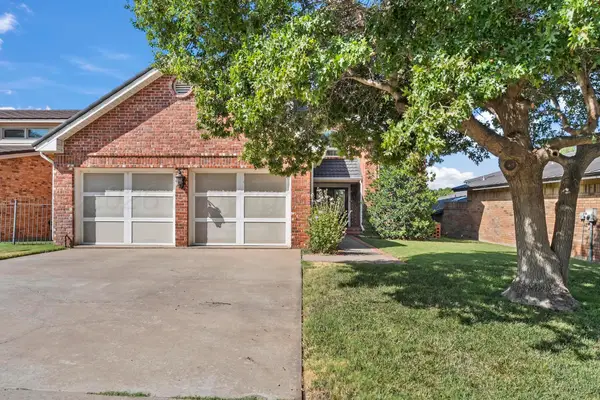 Listed by ERA$546,200Active2 beds 2 baths2,641 sq. ft.
19 Crenshaw Street, Amarillo, TX 79124-1703
MLS# 26-6674Listed by: ERA COURTYARD REAL ESTATE - New
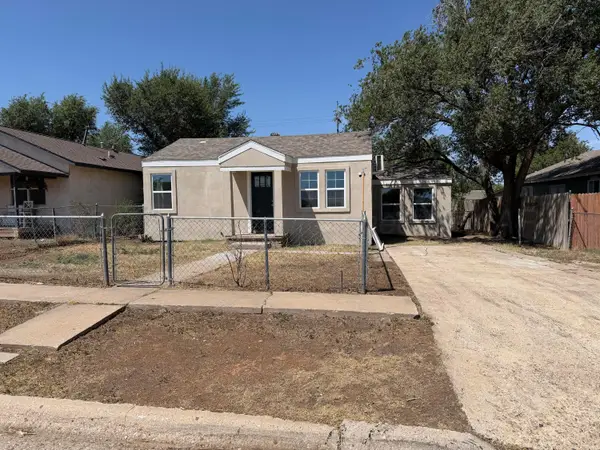 $155,000Active3 beds 1 baths1,253 sq. ft.
309 N Georgia Street, Amarillo, TX 79106
MLS# 26-6675Listed by: JBRE BROKERAGE - New
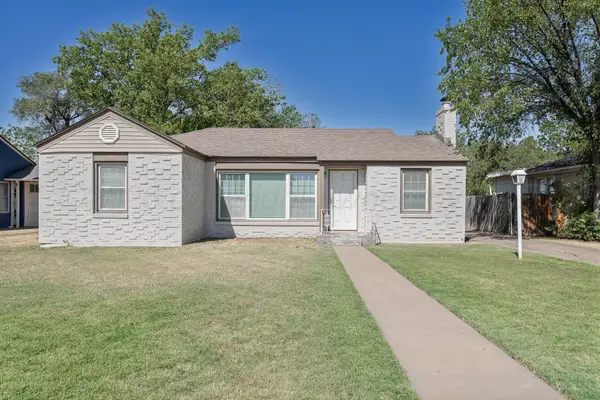 $215,000Active3 beds 2 baths1,598 sq. ft.
1608 Parker Street, Amarillo, TX 79102-2513
MLS# 26-6668Listed by: LARRY BROWN, REALTORS 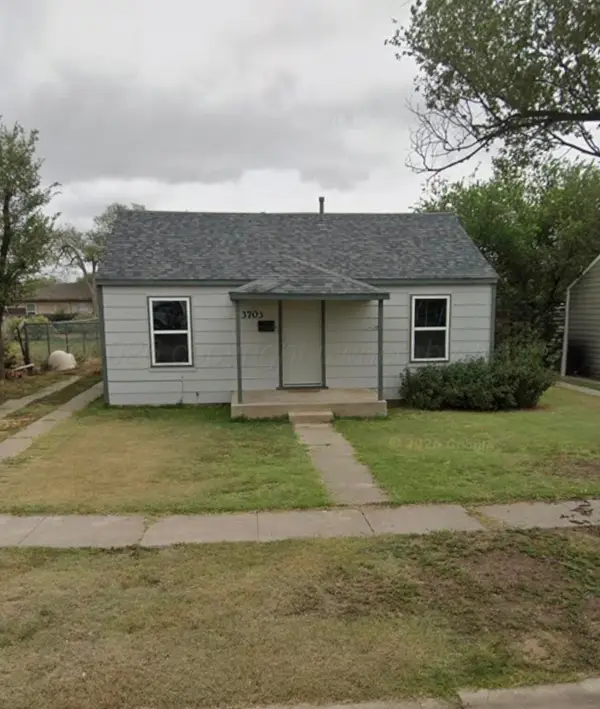 $124,000Pending2 beds 1 baths750 sq. ft.
3703 S Monroe Street, Amarillo, TX 79110
MLS# 26-6662Listed by: EXP REALTY, LLC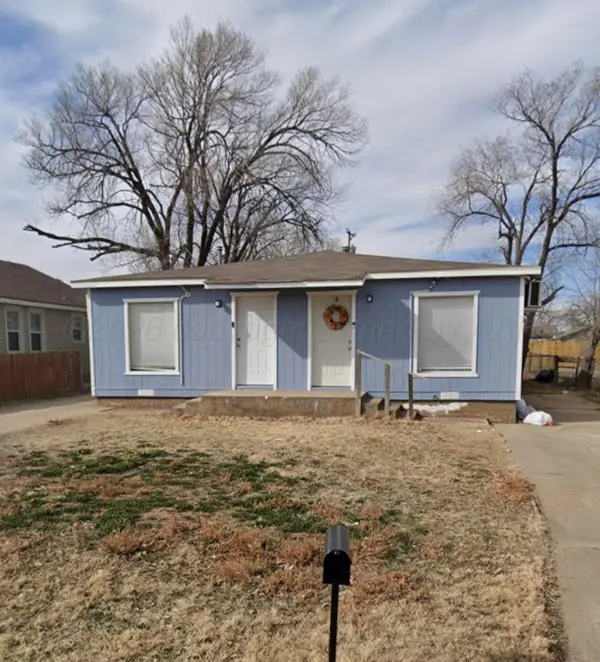 $101,000Pending-- beds -- baths1,184 sq. ft.
85 N Mississippi Street, Amarillo, TX 79106
MLS# 26-6665Listed by: EXP REALTY, LLC- New
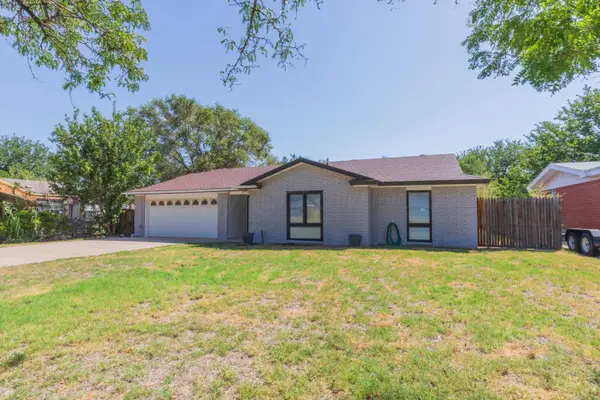 $269,900Active3 beds 2 baths2,222 sq. ft.
3407 Lewis Lane, Amarillo, TX 79109-4615
MLS# 26-6651Listed by: COLDWELL BANKER FIRST EQUITY - New
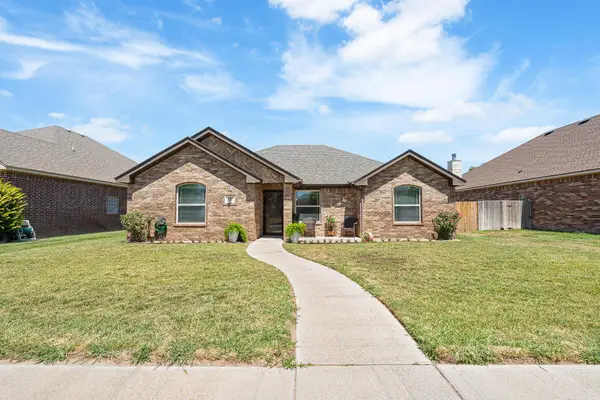 $308,000Active3 beds 2 baths1,660 sq. ft.
9906 Perry Avenue, Amarillo, TX 79119-6666
MLS# 26-6654Listed by: ROCKONE REALTY, LLC - New
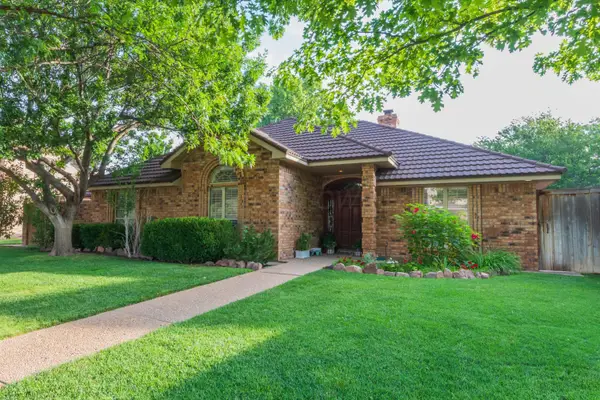 $424,900Active3 beds 3 baths2,221 sq. ft.
7610 Sleepy Hollow Boulevard, Amarillo, TX 79121-1631
MLS# 26-6655Listed by: COLDWELL BANKER FIRST EQUITY


Protect your home and budget from life's surprises with an Assurant Home Warranty, backed by a partner that supports you through every step of homeownership. Explore Plans.
© 2023 - 2026 ERA Franchise Systems LLC. All rights reserved. ERA Franchise Systems LLC fully supports the principles of the Fair Housing Act and the Equal Opportunity Act. ERA, ERA Real Estate powered, and their respective logos are registered service marks of ERA Franchise Systems LLC. Each office is independently owned and operated.