
1317 Buena Vista, Amarillo, TX 79106-4312
Local realty services provided by:ERA Courtyard Real Estate
1317 Buena Vista,Amarillo, TX 79106-4312
$237,500
- 4 Beds
- 3 Baths
- 1,740 sq. ft.
- Single family
- Active
Listed by: ashley esler
Office: crosspoint real estate group
MLS#:26-8303
Source:TX_AAOR
Price summary
- Price:$237,500
- Price per sq. ft.:$136.49
About this home
Looking for a home with room for life to happen? This one has you covered! Enjoy relaxing evenings in the living room beneath the cathedral ceiling, complete with a brick fireplace. The kitchen features granite countertops, a brand-new gas range, and a travertine backsplash. The bedrooms have walk-in closets for extra storage and space to stay organized. Need extra space? The fourth bedroom has its own bathroom and can also serve as a second living area, home office, game room, or creative retreat. Enjoy the outdoors on the covered patio, or turn the enclosed metal carport's storage room into your home gym or workshop. Add replacement vinyl windows, metal siding, and a NEW ROOF in 2026, and you've got plenty of reasons to come take a look!
Contact an agent
Home facts
- Year built:1977
- Listing ID #:26-8303
- Added:1 day(s) ago
- Updated:October 21, 2026 at 11:10 AM
Rooms and interior
- Bedrooms:4
- Total bathrooms:3
- Full bathrooms:3
- Dining Description:Dining Room - Liv Cm
- Kitchen Description:Dishwasher, Microwave, Pantry, Range
- Living area:1,740 sq. ft.
Heating and cooling
- Cooling:Central Air
- Heating:Central
- Central air:Yes
Structure and exterior
- Year built:1977
- Building area:1,740 sq. ft.
- Lot area:0.16 Acres
- Foundation Description:Slab
Schools
- High school:Tascosa
- Middle school:Houston
- Elementary school:Avondale
Utilities
- Water:City
- Sewer:City
Finances and disclosures
- Price:$237,500
- Price per sq. ft.:$136.49
Features and amenities
- Appliances:Dishwasher, Microwave, Range
- Laundry features:Hook-Up Electric, Hook-Up Gas, Utility Room
- Amenities:Living Areas
Parking
- Parking description:Garage Door Opener, Garage Faces Rear
- Garage spaces:2
New listings near 1317 Buena Vista
- New
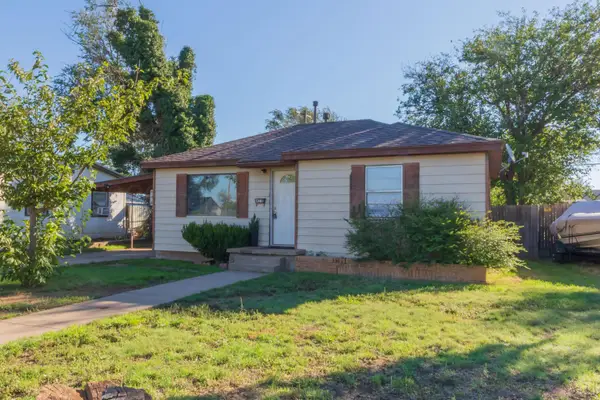 $100,000Active2 beds 1 baths
4511 S Bonham Street, Amarillo, TX 79110
MLS# 26-8302Listed by: ROCKONE REALTY, LLC - New
 $170,000Active2 beds 1 baths
111 N Palo Duro Street, Amarillo, TX 79106
MLS# 26-8300Listed by: FATHOM REALTY, LLC - New
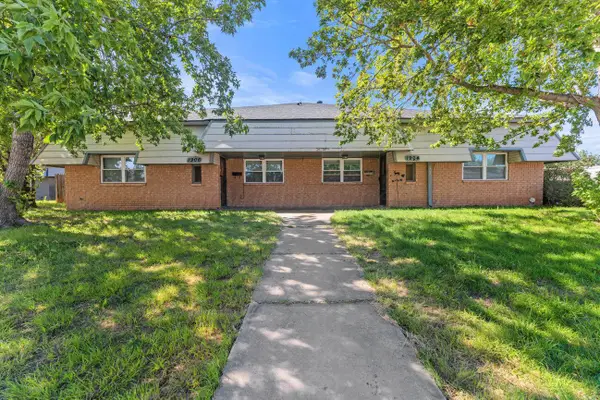 $310,000Active-- beds -- baths
1904 Kirkland Drive, Amarillo, TX 79106
MLS# 26-8296Listed by: KELLER WILLIAMS REALTY AMARILLO - New
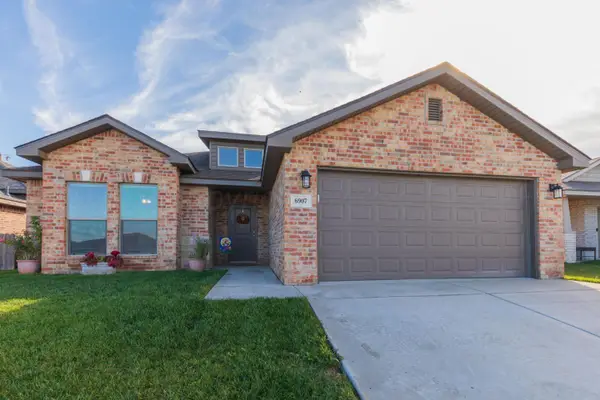 $280,000Active3 beds 2 baths1,631 sq. ft.
6907 Mercury Trail, Amarillo, TX 79118-1265
MLS# 26-8290Listed by: COLDWELL BANKER FIRST EQUITY - New
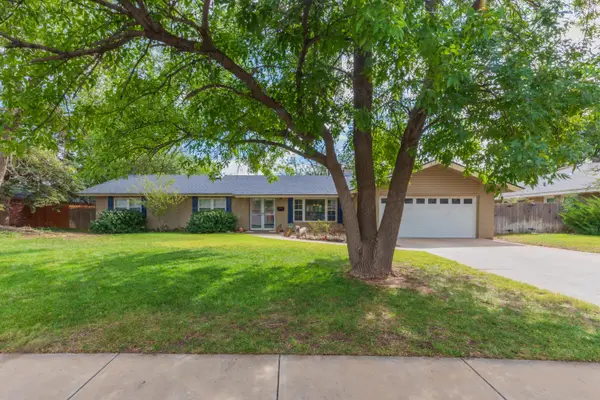 $315,000Active3 beds 2 baths2,131 sq. ft.
6209 Elmhurst Road, Amarillo, TX 79106
MLS# 26-8291Listed by: BERKSHIRE HATHAWAY HOMESERVICES PREMIER PROPERTIES - New
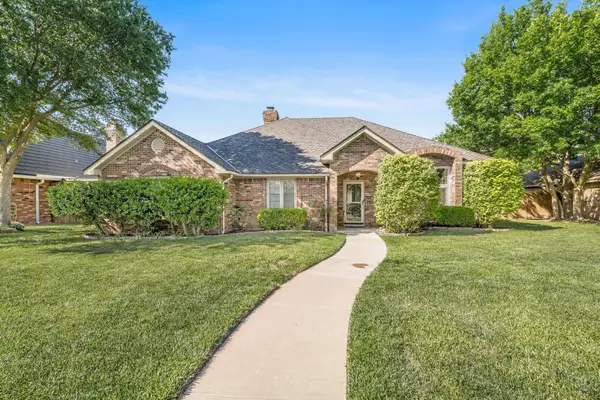 $439,000Active4 beds 2 baths2,579 sq. ft.
7703 Christina Avenue, Amarillo, TX 79121
MLS# 26-8292Listed by: OUR TEXAS REAL ESTATE - New
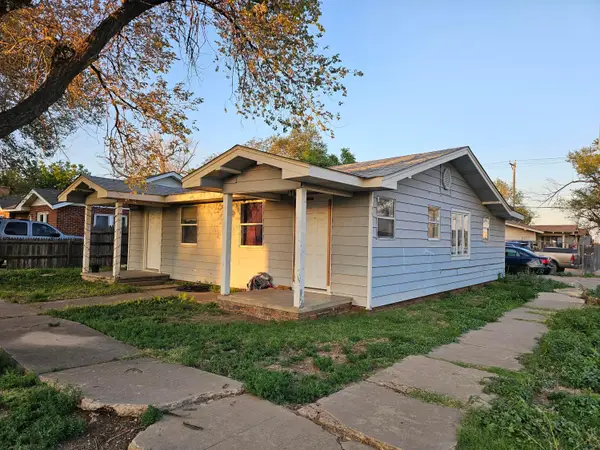 $99,000Active-- beds -- baths1,056 sq. ft.
411 S Florida Street, Amarillo, TX 79106
MLS# 26-8285Listed by: KELLER WILLIAMS REALTY AMARILLO - New
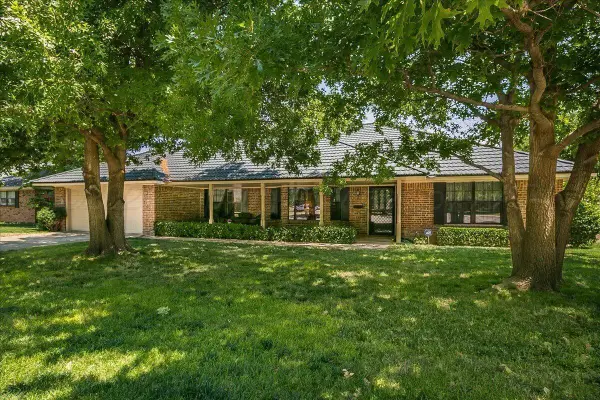 $385,000Active3 beds 3 baths2,875 sq. ft.
3911 Gatewood Street, Amarillo, TX 79109-4041
MLS# 26-8286Listed by: COLDWELL BANKER FIRST EQUITY - New
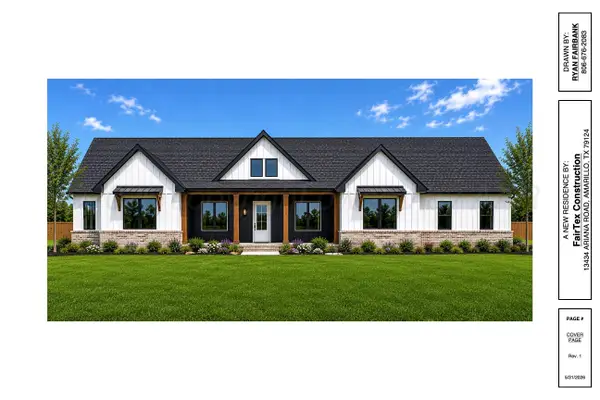 $576,000Active4 beds 3 baths2,506 sq. ft.
13434 Ariana Road, Amarillo, TX 79124
MLS# 26-8289Listed by: KELLER WILLIAMS REALTY AMARILLO


Protect your home and budget from life's surprises with an Assurant Home Warranty, backed by a partner that supports you through every step of homeownership. Explore Plans.
© 2023 - 2026 ERA Franchise Systems LLC. All rights reserved. ERA Franchise Systems LLC fully supports the principles of the Fair Housing Act and the Equal Opportunity Act. ERA, ERA Real Estate powered, and their respective logos are registered service marks of ERA Franchise Systems LLC. Each office is independently owned and operated.