
1400 Cabernet Way, Amarillo, TX 79124
Local realty services provided by:ERA Courtyard Real Estate
1400 Cabernet Way,Amarillo, TX 79124
$308,000
- 3 Beds
- 2 Baths
- 1,594 sq. ft.
- Single family
- Active
Listed by: lori horner realty group
Office: lori horner realty group
MLS#:26-7037
Source:TX_AAOR
Price summary
- Price:$308,000
- Price per sq. ft.:$193.22
About this home
60 days to completion: Brand new construction in the Vineyards! This modern 3 bedroom, 2 bath offers a bright open living space with a designer feel using higher end wood flooring and lighting features. Still time to choose some details to make it your own! The kitchen features Quartz counters, soft close cabinetry and stainless appliances. The landscaped backyard with fresh sod, sprinklers and a tree creates the perfect outdoor retreat surrounded by a masonary fence. This turnkey home delivers style and comfort in an area that is minutes from downtown, the medical center with easy access to the Loop the data and commercial centers.
Contact an agent
Home facts
- Year built:2926
- Listing ID #:26-7037
- Added:1 day(s) ago
- Updated:September 01, 2026 at 11:07 PM
Rooms and interior
- Bedrooms:3
- Total bathrooms:2
- Full bathrooms:2
- Dining Description:Dining Room - Kit Cm
- Kitchen Description:Dishwasher, Microwave, Range
- Living area:1,594 sq. ft.
Structure and exterior
- Year built:2926
- Building area:1,594 sq. ft.
- Construction Materials:Stucco
Schools
- High school:Tascosa
- Middle school:De Zavala
- Elementary school:Woodlands
Utilities
- Water:City
- Sewer:City
Finances and disclosures
- Price:$308,000
- Price per sq. ft.:$193.22
Features and amenities
- Appliances:Dishwasher, Microwave, Range
- Laundry features:Utility Room
Parking
- Parking description:Garage Door Opener, Garage Faces Front
- Garage spaces:2
New listings near 1400 Cabernet Way
- New
 $343,000Active3 beds 2 baths2,220 sq. ft.
6207 Estacado Lane, Amarillo, TX 79109-6922
MLS# 26-7071Listed by: FATHOM REALTY, LLC - New
 $285,000Active3 beds 2 baths1,624 sq. ft.
9309 Heritage Hills Parkway, Amarillo, TX 79119
MLS# 26-7061Listed by: FATHOM REALTY, LLC - Open Thu, 6 to 7pmNew
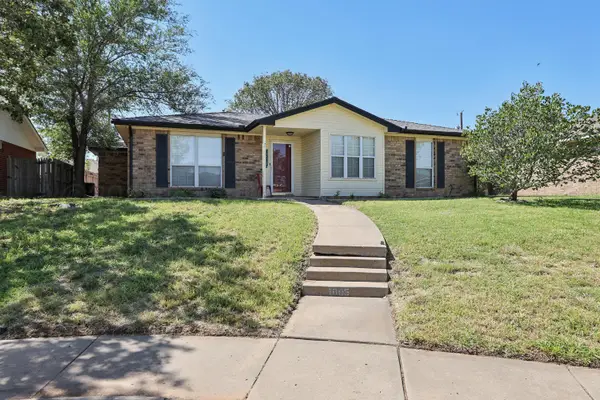 $204,000Active3 beds 2 baths1,311 sq. ft.
1005 Sterling Drive, Amarillo, TX 79110-3501
MLS# 26-7065Listed by: KELLER WILLIAMS REALTY AMARILLO - New
 $184,900Active4 beds 2 baths2,328 sq. ft.
2001 NW 13th Avenue, Amarillo, TX 79107-1609
MLS# 26-7056Listed by: KELLER WILLIAMS REALTY AMARILLO - New
 $216,900Active3 beds 2 baths1,398 sq. ft.
1116 Trinchera Drive, Amarillo, TX 79110
MLS# 26-7057Listed by: KELLER WILLIAMS REALTY AMARILLO - New
 $244,900Active-- beds -- baths1,993 sq. ft.
1423 NW 16th Avenue, Amarillo, TX 79107
MLS# 26-7058Listed by: ABSOLUTE REAL ESTATE - Open Sun, 2 to 4pmNew
 $425,000Active4 beds 3 baths
7504 Tripp Avenue, Amarillo, TX 79121
MLS# 26-7040Listed by: KELLER WILLIAMS REALTY AMARILLO - New
 $189,900Active3 beds 2 baths1,176 sq. ft.
5118 Goodnight Trail, Amarillo, TX 79109-6106
MLS# 26-7047Listed by: KELLER WILLIAMS REALTY AMARILLO - New
 $154,900Active2 beds 1 baths925 sq. ft.
3809 S Williams Street, Amarillo, TX 79118-7714
MLS# 26-7050Listed by: COLDWELL BANKER FIRST EQUITY - New
 $349,900Active4 beds 3 baths2,039 sq. ft.
7201 Beeson Street, Amarillo, TX 79119
MLS# 26-7051Listed by: KELLER WILLIAMS REALTY AMARILLO


Protect your home and budget from life's surprises with an Assurant Home Warranty, backed by a partner that supports you through every step of homeownership. Explore Plans.
© 2023 - 2026 ERA Franchise Systems LLC. All rights reserved. ERA Franchise Systems LLC fully supports the principles of the Fair Housing Act and the Equal Opportunity Act. ERA, ERA Real Estate powered, and their respective logos are registered service marks of ERA Franchise Systems LLC. Each office is independently owned and operated.