
1408 N Lincoln Street, Amarillo, TX 79107-3937
Local realty services provided by:ERA Courtyard Real Estate
1408 N Lincoln Street,Amarillo, TX 79107-3937
$145,000
- 3 Beds
- 2 Baths
- 1,110 sq. ft.
- Single family
- Active
Listed by: the connie taylor group, erick santos
Office: keller williams realty amarillo
MLS#:26-6093
Source:TX_AAOR
Price summary
- Price:$145,000
- Price per sq. ft.:$130.63
About this home
Welcome to a home designed for comfortable living and effortless entertaining! This charming gem offers the ideal layout, featuring a versatile mother-in-law suite perfect for multi-generational living, hosting out-of-town guests, or creating a private home office retreat.
Step inside to find an inviting main living area anchored by a beautifully appointed kitchen boasting sleek granite countertops, making daily meal prep and weekend gatherings a total joy. Peace of mind comes standard here, highlighted by a brand-new AC system installed in 2025 to keep you cool and energy-efficient all year long.
Love spending time outdoors? Step out back to your private sanctuary, ready for morning coffees, sunset barbecues, and endless outdoor fun.
Schedule your private tour today!
Contact an agent
Home facts
- Year built:1948
- Listing ID #:26-6093
- Added:47 day(s) ago
- Updated:September 15, 2026 at 05:05 PM
Rooms and interior
- Bedrooms:3
- Total bathrooms:2
- Full bathrooms:1
- Rooms Total:10
- Dining Description:Dining Room - Kit Cm
- Kitchen Description:Microwave, Range
- Living area:1,110 sq. ft.
Heating and cooling
- Cooling:Central Air, Electric, Unit - 1
- Heating:Central, Natural gas, Unit - 1
- Central air:Yes
Structure and exterior
- Year built:1948
- Building area:1,110 sq. ft.
- Foundation Description:Slab
Schools
- High school:Palo Duro
- Middle school:Travis
- Elementary school:Park Hills
Utilities
- Water:City
- Sewer:City
Finances and disclosures
- Price:$145,000
- Price per sq. ft.:$130.63
Features and amenities
- Appliances:Microwave, Range, Washer/Dryer
- Laundry features:Kitchen, Washer/Dryer
- Amenities:Isolated Master, Living Areas
New listings near 1408 N Lincoln Street
- New
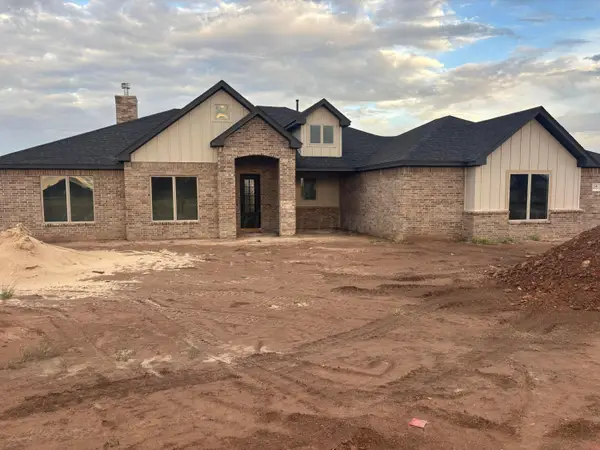 $494,950Active4 beds 2 baths2,379 sq. ft.
1501 Blakely Hollow Drive, Amarillo, TX 79124-2054
MLS# 26-7421Listed by: KELLER WILLIAMS REALTY AMARILLO - New
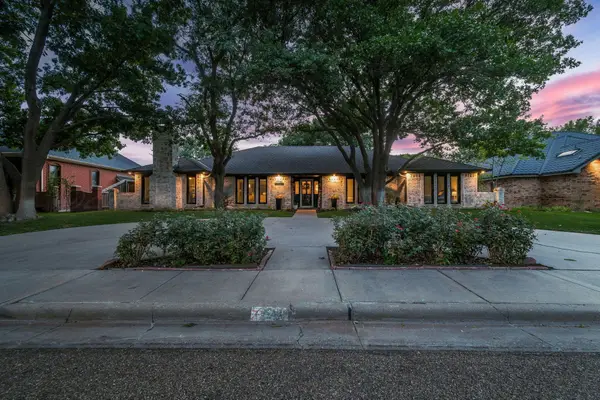 $575,000Active4 beds 3 baths3,286 sq. ft.
7731 Baughman Drive, Amarillo, TX 79121
MLS# 26-7416Listed by: KELLER WILLIAMS REALTY AMARILLO - New
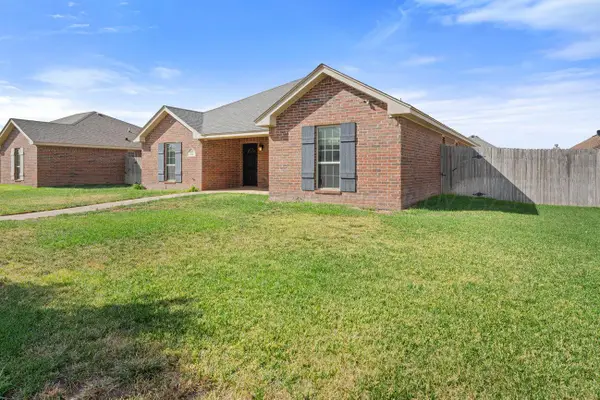 $299,900Active4 beds 2 baths1,685 sq. ft.
9816 Asher Avenue, Amarillo, TX 79119-1133
MLS# 26-7417Listed by: EXECUTIVE REALTY - New
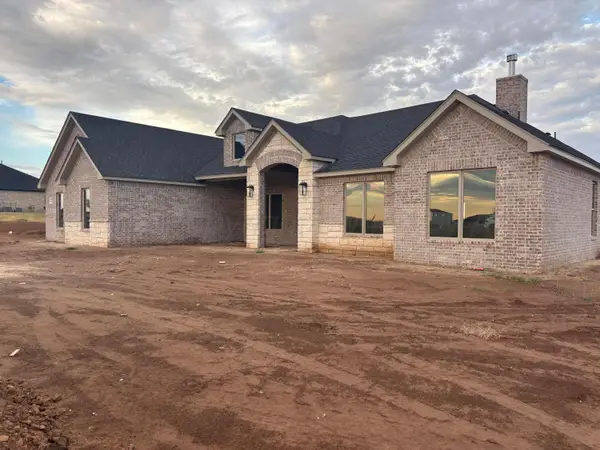 $549,950Active4 beds 3 baths2,733 sq. ft.
1451 Blakely Hollow Drive, Amarillo, TX 79124-2043
MLS# 26-7419Listed by: KELLER WILLIAMS REALTY AMARILLO - New
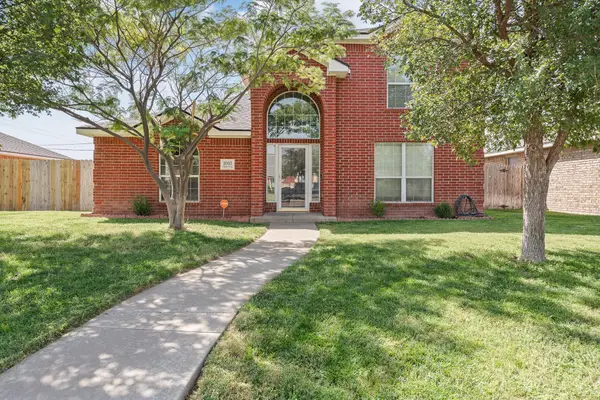 $295,000Active3 beds 3 baths1,928 sq. ft.
1003 Pikes Peak Drive, Amarillo, TX 79110-2602
MLS# 26-7420Listed by: ROCKONE REALTY, LLC - New
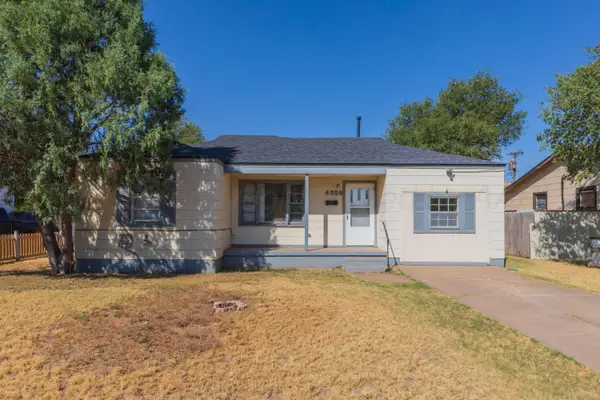 $204,000Active3 beds 1 baths
4008 Crockett Street, Amarillo, TX 79110
MLS# 26-7415Listed by: TRUSTAR REAL ESTATE - New
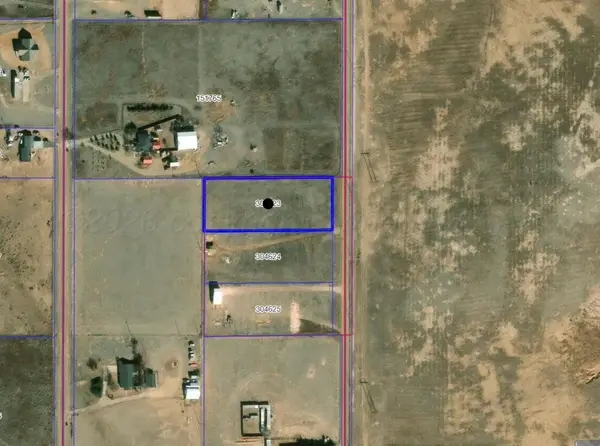 $40,000Active1.52 Acres
7751 Denton Street, Amarillo, TX 79108
MLS# 26-7411Listed by: MYATT REALTY GROUP - New
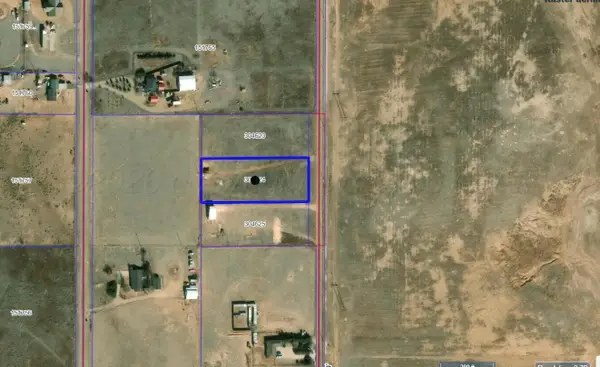 $40,000Active1.52 Acres
7701 Denton Street, Amarillo, TX 79108
MLS# 26-7412Listed by: MYATT REALTY GROUP - New
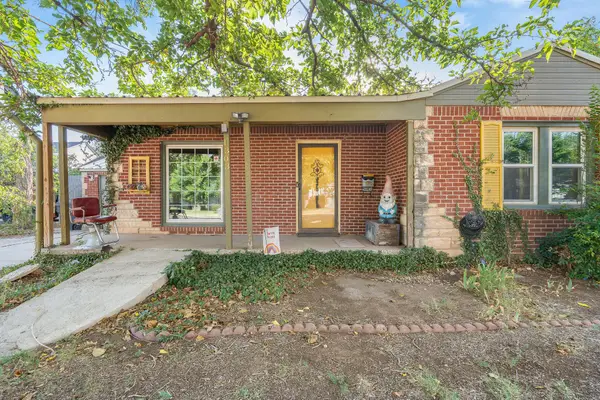 $179,900Active2 beds 1 baths1,463 sq. ft.
1303 S Avondale Street, Amarillo, TX 79106
MLS# 26-7404Listed by: REGAL, REALTORS - New
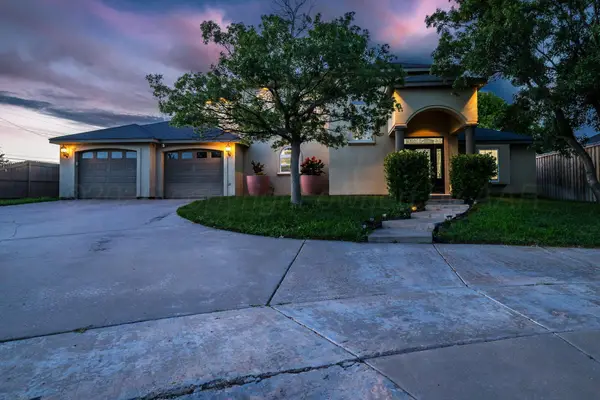 $399,999Active3 beds 3 baths2,512 sq. ft.
4104 Escondido Place, Amarillo, TX 79118
MLS# 26-7405Listed by: FATHOM REALTY, LLC


Protect your home and budget from life's surprises with an Assurant Home Warranty, backed by a partner that supports you through every step of homeownership. Explore Plans.
© 2023 - 2026 ERA Franchise Systems LLC. All rights reserved. ERA Franchise Systems LLC fully supports the principles of the Fair Housing Act and the Equal Opportunity Act. ERA, ERA Real Estate powered, and their respective logos are registered service marks of ERA Franchise Systems LLC. Each office is independently owned and operated.