
17 Quadrille Street, Amarillo, TX 79106-5939
Local realty services provided by:ERA Courtyard Real Estate
17 Quadrille Street,Amarillo, TX 79106-5939
$305,000
- 2 Beds
- 3 Baths
- 2,370 sq. ft.
- Single family
- Active
Upcoming open houses
- Sun, Oct 1802:00 pm - 04:00 pm
Listed by:
 Melanie Franklin(806) 502 - 0752ERA Courtyard Real Estate
Office: era courtyard real estate
MLS#:26-8078
Source:TX_AAOR
Price summary
- Price:$305,000
- Price per sq. ft.:$128.69
- Monthly HOA dues:$125
About this home
Discover charm & spaciousness of this unique two-story home. Featuring 2 bedrooms, 2.5 bathrooms, and a 3-car garage! Inviting main living area showcases beautiful hardwood floors, a cozy fireplace, and access to a patio, perfect for relaxing or entertaining. Kitchen offers a convenient breakfast area, and a separate formal dining room. Upstairs, you'll find a spacious landing that offers additional living or flex space. Generously sized primary suite features a Hollywood Jack-and-Jill-style bathroom. With its distinctive layout, multiple gathering spaces, this home offers a wonderful opportunity for comfortable living and entertaining! Property is being sold as-is. Bring your vision and explore the possibilities!
Contact an agent
Home facts
- Year built:1983
- Listing ID #:26-8078
- Added:4 day(s) ago
- Updated:October 16, 2026 at 07:57 PM
Rooms and interior
- Bedrooms:2
- Total bathrooms:3
- Full bathrooms:2
- Half bathrooms:1
- Dining Description:Dining Room - Formal
- Kitchen Description:Cooktop, Dishwasher, Disposal, Oven, Trash Compactor
- Living area:2,370 sq. ft.
Heating and cooling
- Cooling:Central Air
- Heating:Central
- Central air:Yes
Structure and exterior
- Year built:1983
- Building area:2,370 sq. ft.
- Lot area:0.11 Acres
- Foundation Description:Slab
Schools
- High school:Tascosa
- Middle school:Houston
- Elementary school:Olsen Park
Utilities
- Water:City
- Sewer:City
Finances and disclosures
- Price:$305,000
- Price per sq. ft.:$128.69
Features and amenities
- Appliances:Cooktop, Dishwasher, Disposal, Oven, Trash Compactor
- Laundry features:Hook-Up Electric, Utility Room
- Amenities:Isolated Master, Living Areas
Parking
- Parking description:Garage Faces Side
- Garage spaces:3
New listings near 17 Quadrille Street
- New
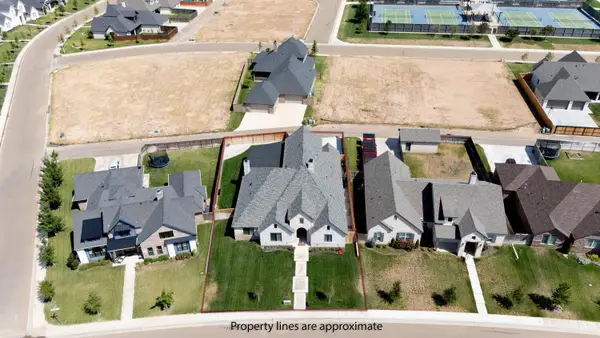 $875,000Active4 beds 4 baths3,348 sq. ft.
5608 Hillstone Avenue, Amarillo, TX 79118-1734
MLS# 26-8207Listed by: KELLER WILLIAMS REALTY AMARILLO - New
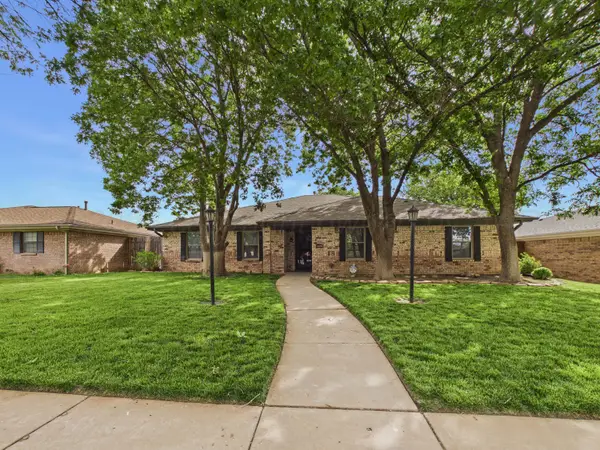 $300,000Active4 beds 2 baths2,222 sq. ft.
7810 Farrell Drive, Amarillo, TX 79121-1212
MLS# 26-8208Listed by: KELLER WILLIAMS REALTY AMARILLO - Open Sun, 2 to 4pmNew
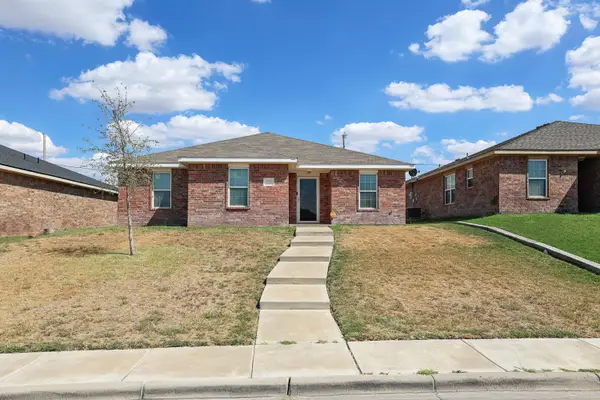 $235,000Active3 beds 2 baths1,212 sq. ft.
7205 Voyager Trail, Amarillo, TX 79118
MLS# 26-8205Listed by: EMPIRE HOME TEAM ENTERPRISE - New
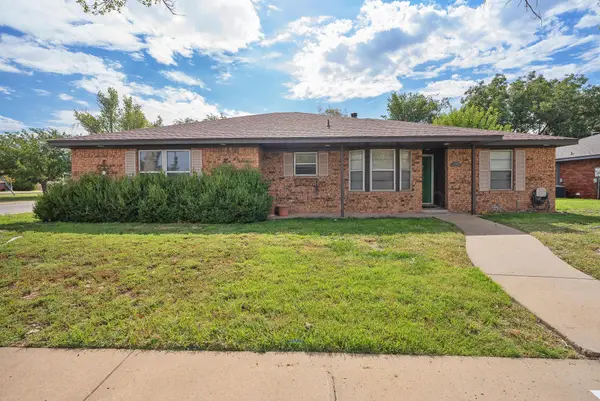 $225,000Active3 beds 2 baths1,634 sq. ft.
5705 Autumn Place, Amarillo, TX 79109-6261
MLS# 26-8199Listed by: LYONS REALTY - New
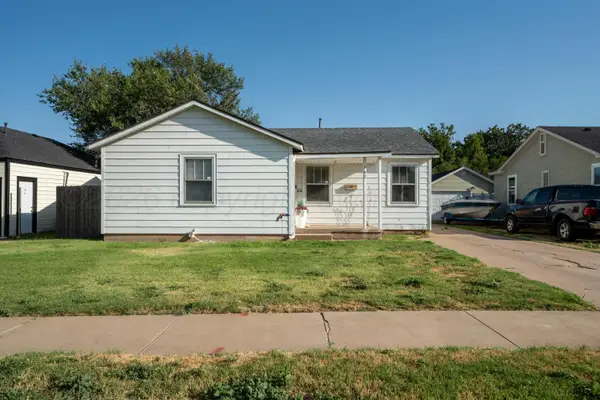 $192,999Active-- beds -- baths
702 Sunset Terrace, Amarillo, TX 79106
MLS# 26-8193Listed by: KELLER WILLIAMS REALTY AMARILLO - New
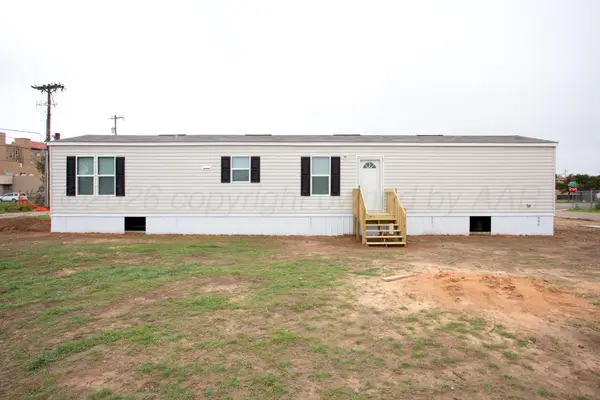 $140,000Active3 beds 2 baths1,034 sq. ft.
804 N Harrison Street, Amarillo, TX 79107
MLS# 26-8182Listed by: LANDMARK REALTY AMARILLO - New
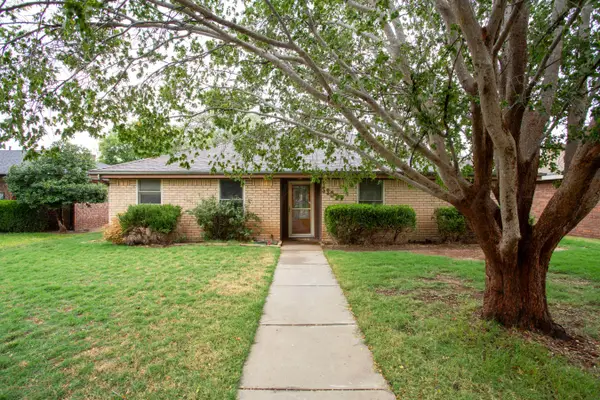 $235,000Active3 beds 2 baths2,179 sq. ft.
5302 S Fannin Street, Amarillo, TX 79110
MLS# 26-8186Listed by: MORELAND REAL ESTATE GROUP - New
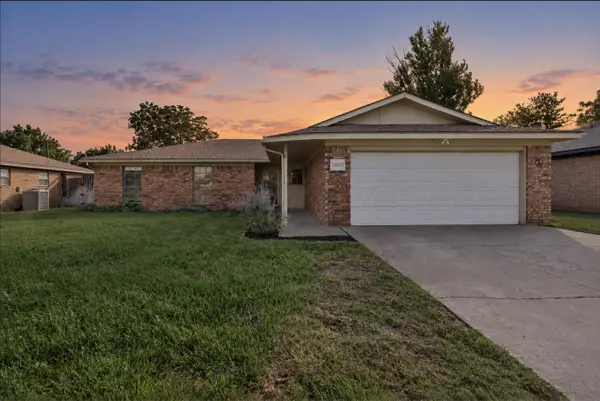 $240,000Active3 beds 2 baths1,608 sq. ft.
3309 Burrus Place, Amarillo, TX 79121
MLS# 26-8191Listed by: INROOTE - New
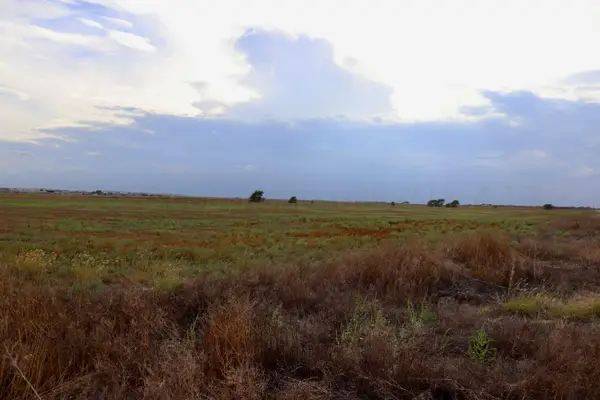 $450,000Active-- beds -- baths
0 Folsom Road, Amarillo, TX 79108
MLS# 26-8184Listed by: UNITED COUNTRY REAL ESTATE/CAPROCK PROPERTIES & AUCTION - New
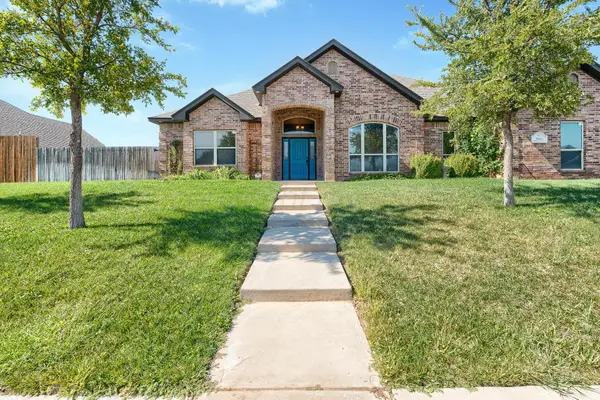 $343,000Active3 beds 3 baths2,162 sq. ft.
8300 Shreveport Drive, Amarillo, TX 79118
MLS# 26-8185Listed by: PALO DURO REAL ESTATE


Protect your home and budget from life's surprises with an Assurant Home Warranty, backed by a partner that supports you through every step of homeownership. Explore Plans.
© 2023 - 2026 ERA Franchise Systems LLC. All rights reserved. ERA Franchise Systems LLC fully supports the principles of the Fair Housing Act and the Equal Opportunity Act. ERA, ERA Real Estate powered, and their respective logos are registered service marks of ERA Franchise Systems LLC. Each office is independently owned and operated.