
17502 W Gristmill Lane, Amarillo, TX 79108-8041
Local realty services provided by:ERA Courtyard Real Estate
17502 W Gristmill Lane,Amarillo, TX 79108-8041
$275,000
- 3 Beds
- 2 Baths
- 1,216 sq. ft.
- Single family
- Active
Listed by: lori horner realty group
Office: lori horner realty group
MLS#:26-8683
Source:TX_AAOR
Price summary
- Price:$275,000
- Price per sq. ft.:$226.15
About this home
Country Living at it's Finest! Escape the hustle & bustle and enjoy the peace & privacy of country living! Situated on over 5 acres of unrestricted land, this property offers endless possibilities & plenty of room to spread out. Featuring 3 bedrooms & 2 bathrooms, the home sits on a permanent foundation and offers comfortable country living. A spacious 40x40 shop provides ample room for storage, equipment, projects, or hobbies. Whether you dream of raising animals, gardening, enjoying quiet mornings, or simply having room to roam, this property offers the freedom & flexibility to make your country living dreams a reality. Enjoy the open space, privacy, & opportunity to create the lifestyle you've always wanted. Don't miss your chance to own your own piece of the country today!
Contact an agent
Home facts
- Year built:2024
- Listing ID #:26-8683
- Added:1 day(s) ago
- Updated:November 04, 2026 at 10:06 PM
Rooms and interior
- Bedrooms:3
- Total bathrooms:2
- Full bathrooms:2
- Dining Description:Dining Room - Kit Cm, Dining Room - Liv Cm
- Kitchen Description:Dishwasher, Pantry, Range
- Living area:1,216 sq. ft.
Heating and cooling
- Cooling:Central Air, Electric, Unit - 1
- Heating:Central, Electric, Unit - 1
- Central air:Yes
Structure and exterior
- Year built:2024
- Building area:1,216 sq. ft.
- Lot area:5.33 Acres
- Construction Materials:Modular
Schools
- High school:Highland Park
- Middle school:Highland Park
- Elementary school:Highland Park
Utilities
- Water:Well
- Sewer:Septic Tank
Finances and disclosures
- Price:$275,000
- Price per sq. ft.:$226.15
Features and amenities
- Appliances:Dishwasher, Range
- Laundry features:Utility Room
- Amenities:Living Areas
Parking
- Garage spaces:2
New listings near 17502 W Gristmill Lane
- New
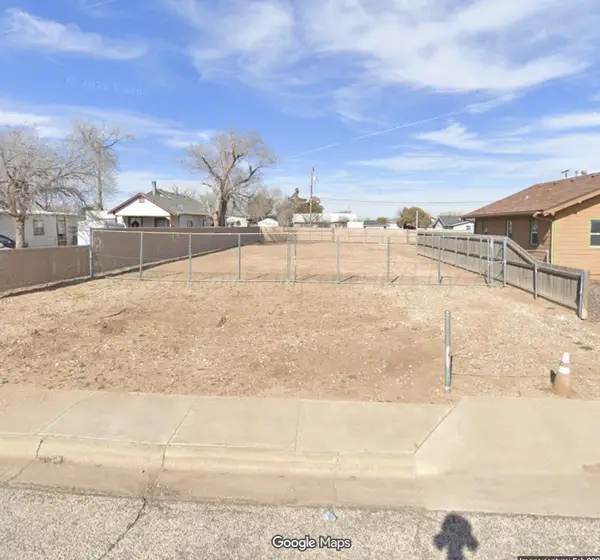 $20,000Active0.16 Acres
2406 SW 2nd Avenue, Amarillo, TX 79106
MLS# 26-8688Listed by: KELLER WILLIAMS REALTY AMARILLO - New
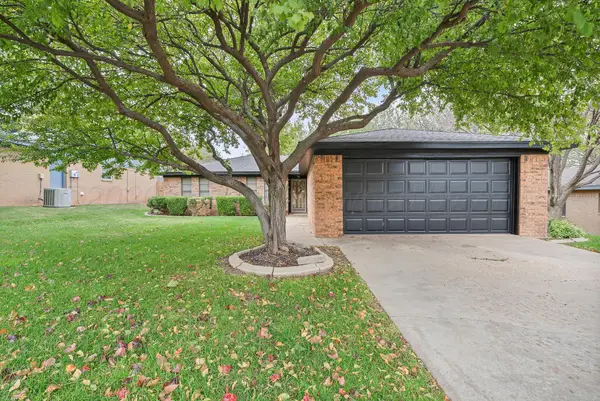 $215,000Active3 beds 2 baths1,314 sq. ft.
6717 Westcliff Circle, Amarillo, TX 79124
MLS# 26-8689Listed by: ROCKONE REALTY, LLC - New
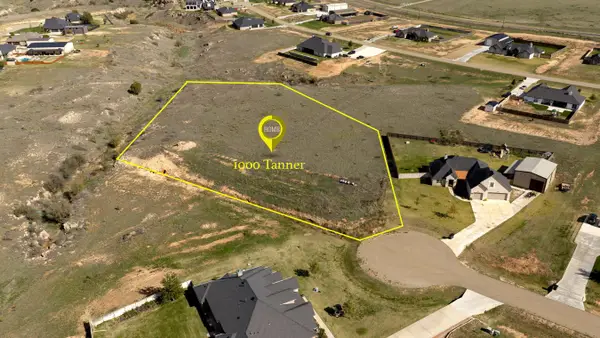 $108,000Active3.38 Acres
1000 Tanner Drive, Amarillo, TX 79124-1953
MLS# 26-8693Listed by: MORELAND REAL ESTATE GROUP - New
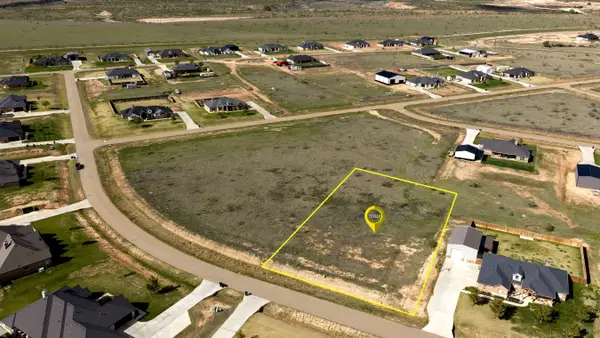 $45,000Active1 Acres
19500 Sisters Way, Amarillo, TX 79124-1943
MLS# 26-8696Listed by: MORELAND REAL ESTATE GROUP - New
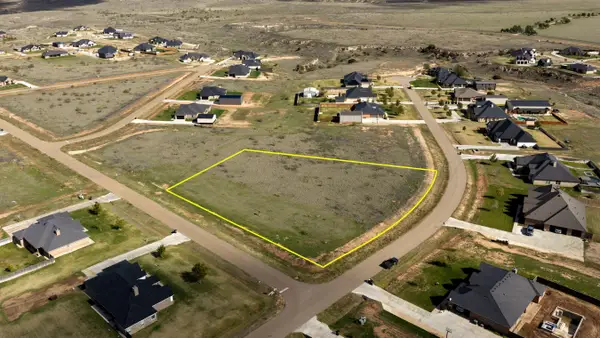 $68,000Active2.02 Acres
19600 Sisters Way, Amarillo, TX 79124
MLS# 26-8697Listed by: MORELAND REAL ESTATE GROUP - New
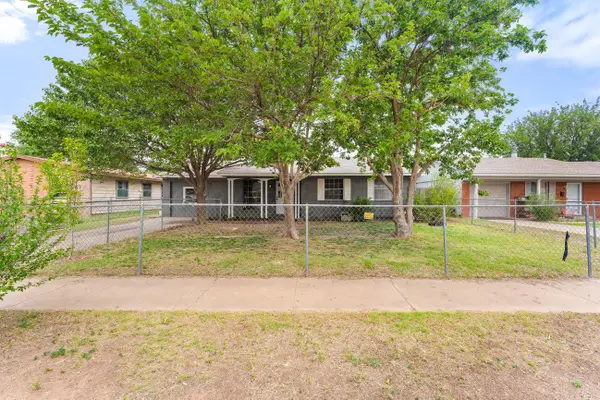 $215,000Active5 beds 2 baths2,134 sq. ft.
2911 Browning Street, Amarillo, TX 79103-4703
MLS# 26-8703Listed by: REGAL, REALTORS - New
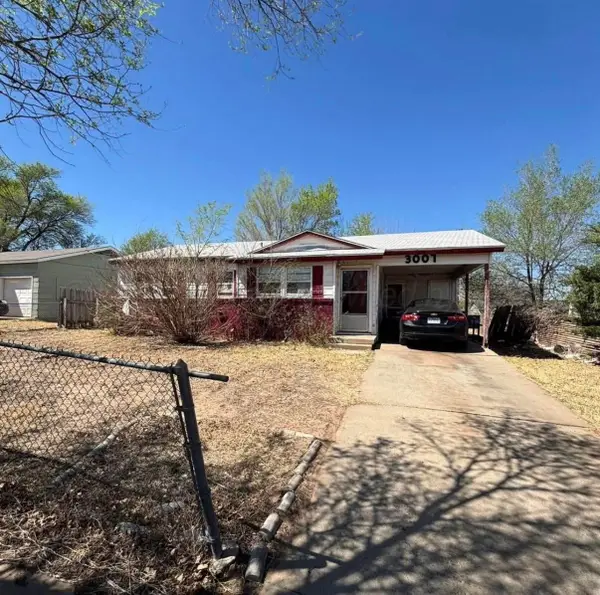 $75,000Active3 beds 1 baths948 sq. ft.
3007 Walnut Street, Amarillo, TX 79107
MLS# 26-8704Listed by: REGAL, REALTORS - New
 $183,000Active3 beds 2 baths1,570 sq. ft.
4305 S Bonham Street, Amarillo, TX 79110-1815
MLS# 26-8706Listed by: REGAL, REALTORS - New
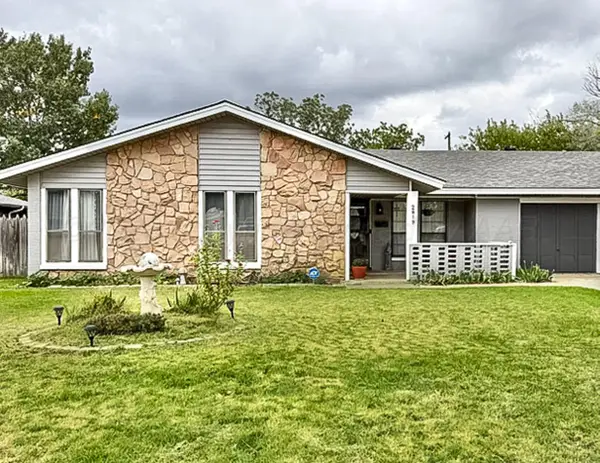 $250,000Active3 beds 2 baths1,604 sq. ft.
2819 Lloyd Drive, Amarillo, TX 79110-2209
MLS# 26-8713Listed by: EXP REALTY, LLC


Protect your home and budget from life's surprises with an Assurant Home Warranty, backed by a partner that supports you through every step of homeownership. Explore Plans.
© 2023 - 2026 ERA Franchise Systems LLC. All rights reserved. ERA Franchise Systems LLC fully supports the principles of the Fair Housing Act and the Equal Opportunity Act. ERA, ERA Real Estate powered, and their respective logos are registered service marks of ERA Franchise Systems LLC. Each office is independently owned and operated.