
19151 Pine Springs Road, Amarillo, TX 79119-0050
Local realty services provided by:ERA Courtyard Real Estate
19151 Pine Springs Road,Amarillo, TX 79119-0050
$589,500
- 3 Beds
- 2 Baths
- 2,164 sq. ft.
- Single family
- Active
Upcoming open houses
- Sun, Sep 1302:00 pm - 04:00 pm
Listed by: carrie ives
Office: heartland realty
MLS#:26-7198
Source:TX_AAOR
Price summary
- Price:$589,500
- Price per sq. ft.:$272.41
About this home
Superb in Skyline Ranches! Everything has been done for you! Inviting Jadon 2021 built open-concept floor plan with modern finishes situated on 1.12 acres. The kitchen features stylish black granite countertops, stainless steel appliances, abundant cabinetry, and a walk-in pantry. The isolated primary suite offers a private retreat, while the office nook provides a convenient workspace. Outside, enjoy a 30x40 shop with patio, smaller shop, and established vegetable garden & trees. Plenty of space for hobbies, storage, and outdoor enjoyment. Sprinklers, water softener, spray foam insulation, and attached 2-car garage. Bushland ISD. This home offers the space, comfort, and functionality you've been looking for in your country home! Grab it while you can!
Contact an agent
Home facts
- Year built:2021
- Listing ID #:26-7198
- Added:4 day(s) ago
- Updated:September 09, 2026 at 09:01 PM
Rooms and interior
- Bedrooms:3
- Total bathrooms:2
- Full bathrooms:2
- Rooms Total:11
- Dining Description:Dining Room - Formal
- Kitchen Description:Dishwasher, Microwave, Pantry, Range
- Living area:2,164 sq. ft.
Heating and cooling
- Cooling:Central Air, Electric, Unit - 1
- Heating:Central, Electric, Unit - 1
- Central air:Yes
Structure and exterior
- Year built:2021
- Building area:2,164 sq. ft.
- Lot area:1.12 Acres
- Lot Features:Cul-De-Sac
- Construction Materials:Brick Veneer, Wood siding
- Foundation Description:Slab
Schools
- High school:Bushland
- Middle school:Bushland
- Elementary school:Bushland
Utilities
- Water:Well
- Sewer:Septic Tank
Finances and disclosures
- Price:$589,500
- Price per sq. ft.:$272.41
Features and amenities
- Appliances:Dishwasher, Microwave, Range
- Laundry features:Utility Room
- Amenities:Isolated Master, Living Areas
Parking
- Parking description:Garage Door Opener, Garage Faces Side
- Garage spaces:2
New listings near 19151 Pine Springs Road
- New
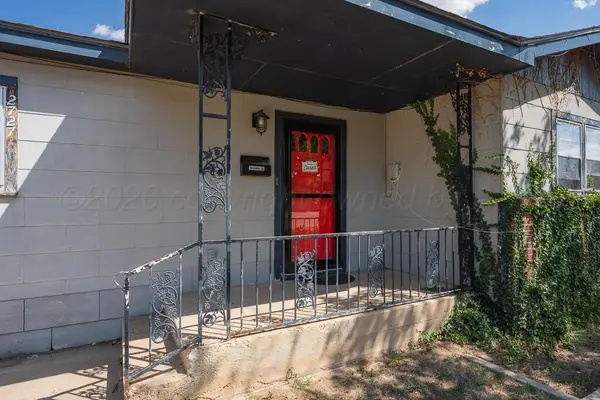 $178,500Active3 beds 2 baths1,416 sq. ft.
2727 S Roosevelt Street, Amarillo, TX 79103-5311
MLS# 26-7279Listed by: KELLER WILLIAMS REALTY AMARILLO - New
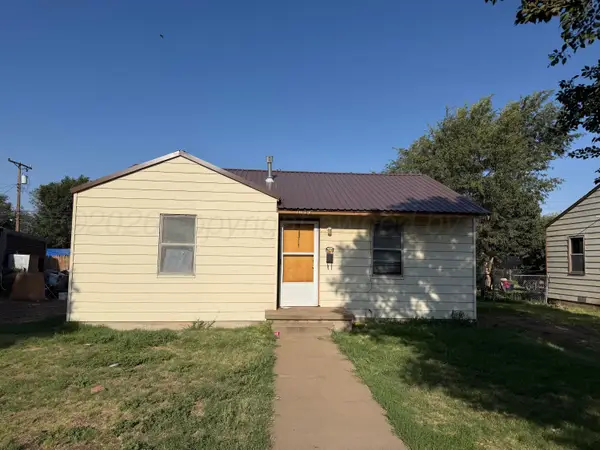 $49,900Active2 beds 1 baths
1619 N Manhattan Street, Amarillo, TX 79107
MLS# 26-7277Listed by: TEXAS MADE REALTY - New
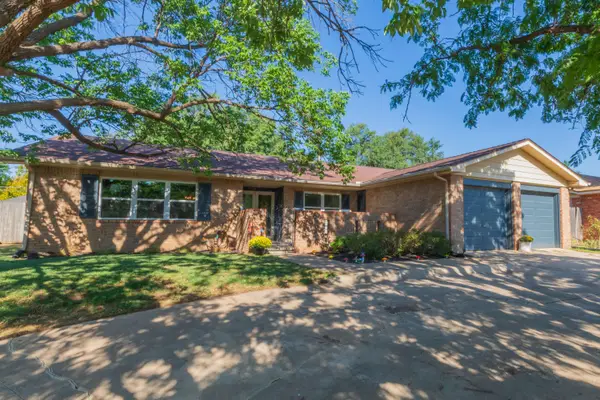 $315,000Active3 beds 2 baths2,253 sq. ft.
3714 Kingston Road, Amarillo, TX 79109-4228
MLS# 26-7278Listed by: COLDWELL BANKER FIRST EQUITY - New
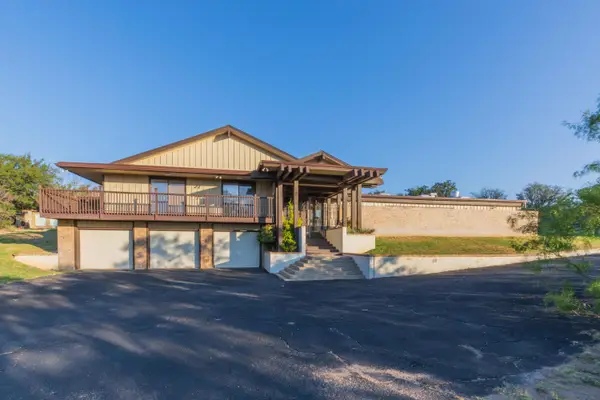 $600,000Active4 beds 3 baths3,843 sq. ft.
2 Lancaster Road, Amarillo, TX 79124-5712
MLS# 26-7275Listed by: HEARTLAND REALTY - New
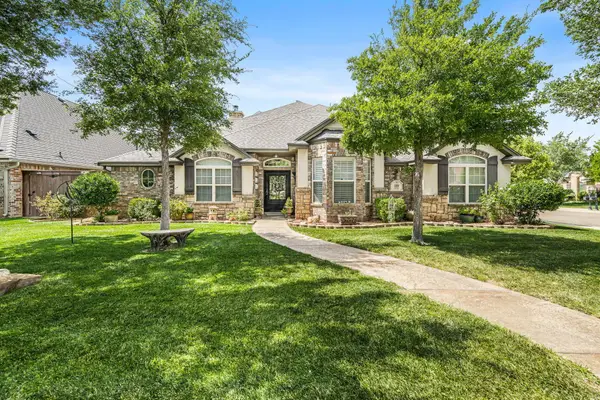 $485,000Active4 beds 2 baths2,296 sq. ft.
219 Banks Drive, Amarillo, TX 79124-3024
MLS# 26-7276Listed by: KELLER WILLIAMS REALTY AMARILLO - New
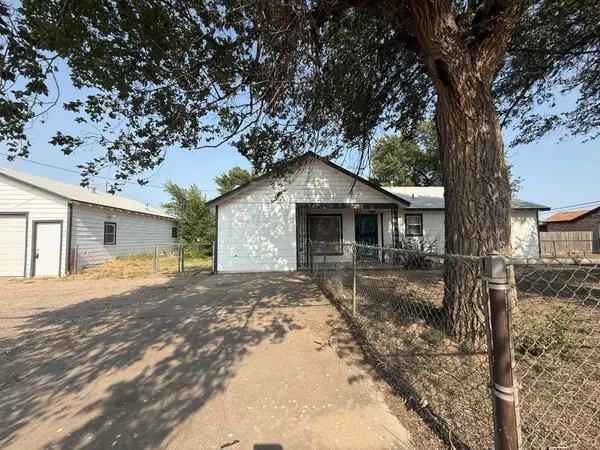 $165,000Active3 beds 2 baths1,455 sq. ft.
2002 N Mirror Street, Amarillo, TX 79107-6530
MLS# 26-7272Listed by: EXECUTIVE REALTY - New
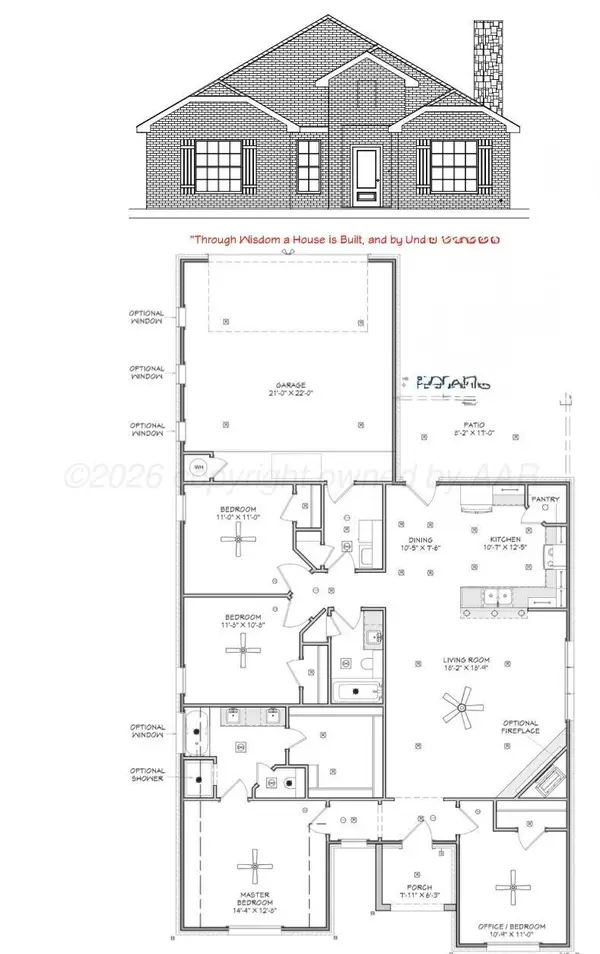 $279,709Active4 beds 2 baths1,742 sq. ft.
1502 Fox Hollow Avenue, Amarillo, TX 79108-4338
MLS# 26-7271Listed by: PALO DURO REAL ESTATE - New
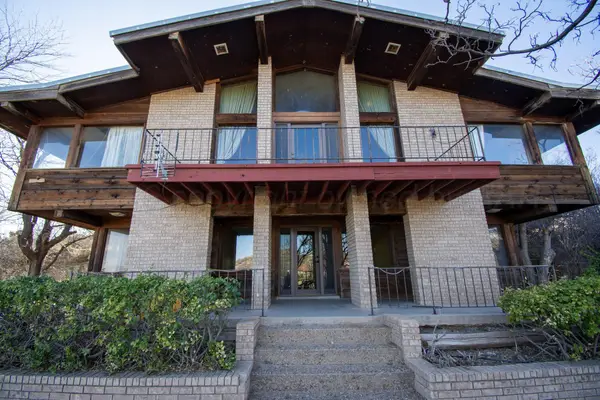 $335,000Active3 beds 3 baths2,774 sq. ft.
4 Windsor Road, Amarillo, TX 79124-5715
MLS# 26-7265Listed by: CAPITOL PEAK REALTY - New
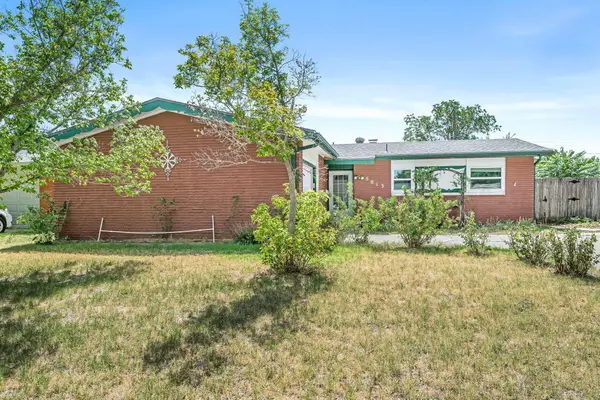 $225,550Active3 beds 2 baths1,325 sq. ft.
5013 SW 57th Avenue, Amarillo, TX 79109-6335
MLS# 26-7262Listed by: RESIDE REAL ESTATE - New
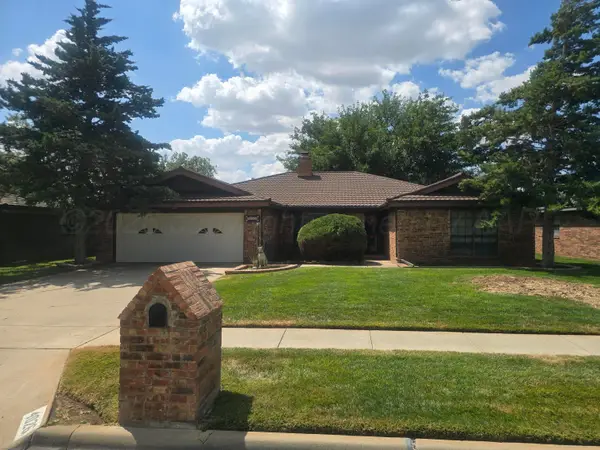 $320,000Active3 beds 2 baths2,587 sq. ft.
4026 Montague Drive, Amarillo, TX 79109-5080
MLS# 26-7261Listed by: KELLER WILLIAMS REALTY AMARILLO


Protect your home and budget from life's surprises with an Assurant Home Warranty, backed by a partner that supports you through every step of homeownership. Explore Plans.
© 2023 - 2026 ERA Franchise Systems LLC. All rights reserved. ERA Franchise Systems LLC fully supports the principles of the Fair Housing Act and the Equal Opportunity Act. ERA, ERA Real Estate powered, and their respective logos are registered service marks of ERA Franchise Systems LLC. Each office is independently owned and operated.