
20 Nottingham Road, Amarillo, TX 79124-5710
Local realty services provided by:ERA Courtyard Real Estate
Listed by: cyndal ashlock
Office: exp realty, llc.
MLS#:26-8118
Source:TX_AAOR
Price summary
- Price:$1,590,000
- Price per sq. ft.:$205.48
About this home
Luxury living meets room to roam in Bishop Hills! Set on 2.25 acres with canyon views and NO HOA, this estate features main-level bedrooms, a spa-inspired primary suite with heated floors, upstairs lounge, theater, elevator, and hidden rooms. The layout offers potential for additional upstairs bedrooms and baths. Enjoy Sub-Zero and Wolf appliances, outdoor kitchen, hot tub, 5 fireplaces, oversized 3-car garage with Tesla charger, and a secondary private well ready for a future pool. Bushland ISD. Everything conveys except virtual staging! Sellers are motivated and ready to negotiate. Buyer concessions and/or a mortgage rate buydown may be considered with an acceptable offer. Schedule your private tour!
Contact an agent
Home facts
- Year built:1977
- Listing ID #:26-8118
- Added:7 day(s) ago
- Updated:October 20, 2026 at 10:06 PM
Rooms and interior
- Bedrooms:3
- Total bathrooms:4
- Full bathrooms:3
- Half bathrooms:1
- Dining Description:Dining Room - Formal, Dining Room - Kit Cm, Dining Room - Liv Cm
- Kitchen Description:Dishwasher, Disposal, Ice Maker, Microwave, Oven, Range, Refrigerator, Wine Refrigerator
- Living area:7,738 sq. ft.
Heating and cooling
- Cooling:Central Air, Unit - 3 or More
- Heating:Natural gas
- Central air:Yes
Structure and exterior
- Year built:1977
- Building area:7,738 sq. ft.
- Lot area:2.25 Acres
- Lot Features:Corner Lot, Cul-De-Sac
- Construction Materials:Metal Fab, Metal Siding, Wood siding
- Exterior Features:Deck, Dog Run, Outdoor Kitchen
- Foundation Description:Slab
Schools
- High school:Bushland
- Middle school:Bushland
- Elementary school:Bushland
Utilities
- Water:Storage Tank, Well
- Sewer:Septic Tank
Finances and disclosures
- Price:$1,590,000
- Price per sq. ft.:$205.48
Features and amenities
- Appliances:Dishwasher, Disposal, Ice Maker, Microwave, Oven, Range, Refrigerator, Wine Refrigerator
- Laundry features:Hook-Up Electric, Utility Room
- Amenities:Balcony, Elevator, Living Areas, Skylight(s)
Parking
- Parking description:Garage Door Opener, Garage Faces Front, Rv Parking
- Garage spaces:3
New listings near 20 Nottingham Road
- New
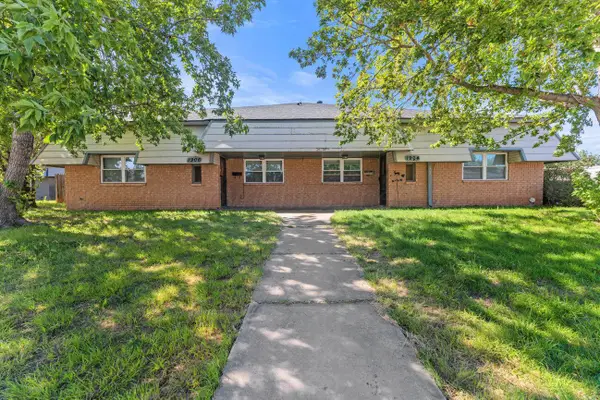 $310,000Active-- beds -- baths
1904 Kirkland Drive, Amarillo, TX 79106
MLS# 26-8296Listed by: KELLER WILLIAMS REALTY AMARILLO - New
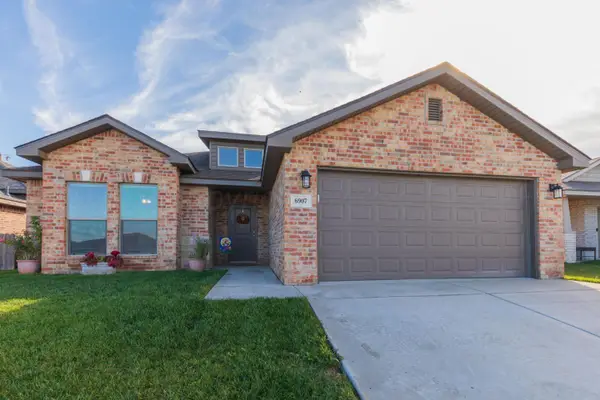 $280,000Active3 beds 2 baths1,631 sq. ft.
6907 Mercury Trail, Amarillo, TX 79118-1265
MLS# 26-8290Listed by: COLDWELL BANKER FIRST EQUITY - New
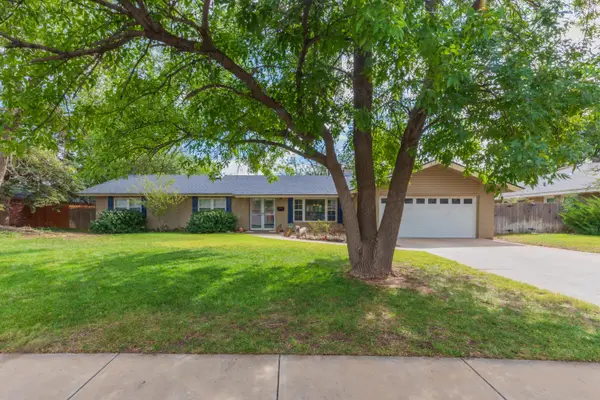 $315,000Active3 beds 2 baths2,131 sq. ft.
6209 Elmhurst Road, Amarillo, TX 79106
MLS# 26-8291Listed by: BERKSHIRE HATHAWAY HOMESERVICES PREMIER PROPERTIES - New
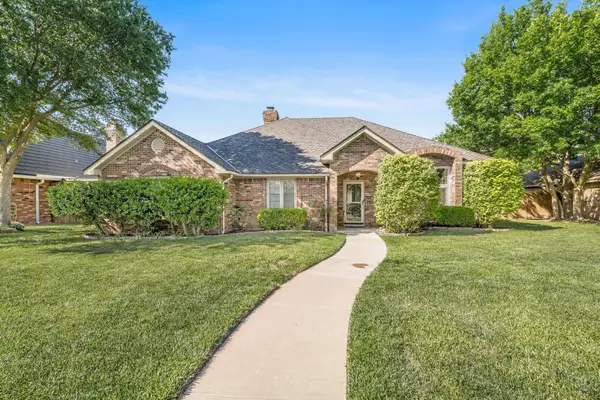 $439,000Active4 beds 2 baths2,579 sq. ft.
7703 Christina Avenue, Amarillo, TX 79121
MLS# 26-8292Listed by: OUR TEXAS REAL ESTATE - New
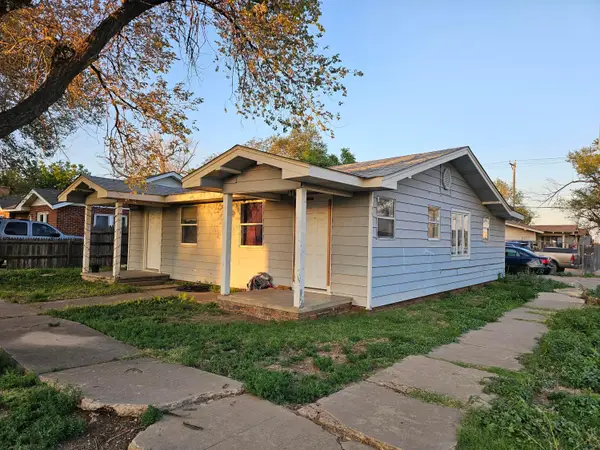 $99,000Active-- beds -- baths1,056 sq. ft.
411 S Florida Street, Amarillo, TX 79106
MLS# 26-8285Listed by: KELLER WILLIAMS REALTY AMARILLO - New
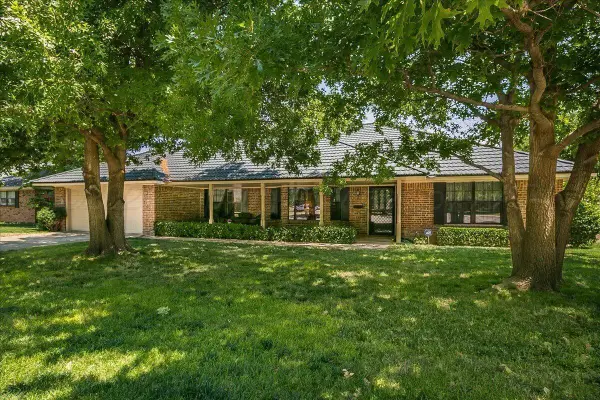 $385,000Active3 beds 3 baths2,875 sq. ft.
3911 Gatewood Street, Amarillo, TX 79109-4041
MLS# 26-8286Listed by: COLDWELL BANKER FIRST EQUITY - New
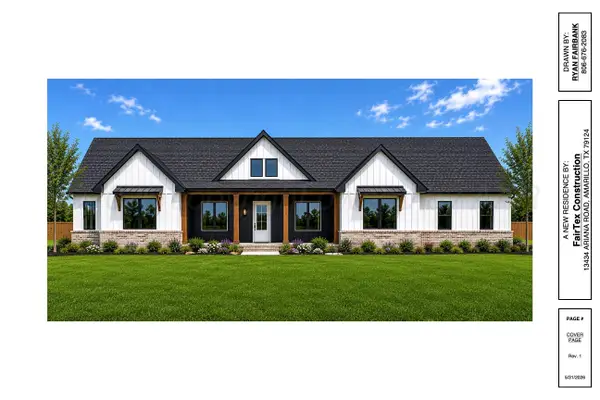 $576,000Active4 beds 3 baths2,506 sq. ft.
13434 Ariana Road, Amarillo, TX 79124
MLS# 26-8289Listed by: KELLER WILLIAMS REALTY AMARILLO - New
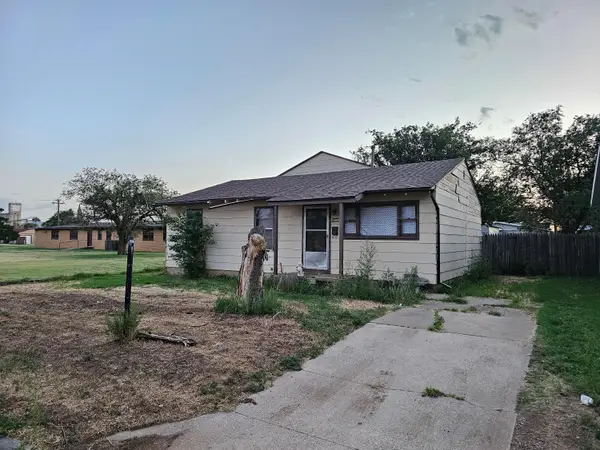 $153,000Active3 beds 1 baths1,336 sq. ft.
1211 N Apache Street, Amarillo, TX 79107
MLS# 26-8282Listed by: KELLER WILLIAMS REALTY AMARILLO - New
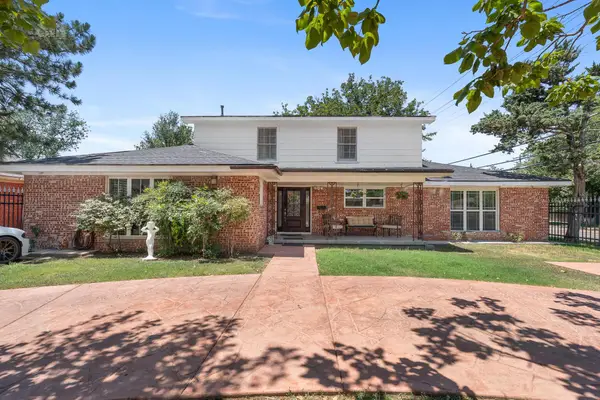 $359,999Active4 beds 3 baths3,364 sq. ft.
3400 S Milam Street, Amarillo, TX 79109-4823
MLS# 26-8284Listed by: THE HOMESTEAD PROPERTY GROUP - New
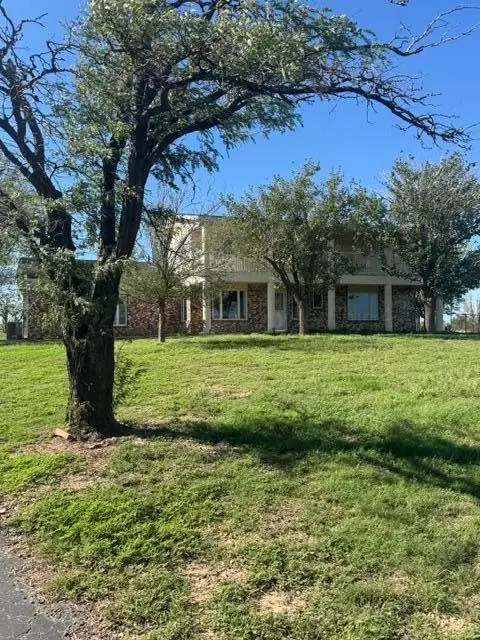 $575,000Active3 beds 2 baths2,440 sq. ft.
2809 Rm 1061 (tascosa), Amarillo, TX 79124-7306
MLS# 26-8277Listed by: COLDWELL BANKER FIRST EQUITY


Protect your home and budget from life's surprises with an Assurant Home Warranty, backed by a partner that supports you through every step of homeownership. Explore Plans.
© 2023 - 2026 ERA Franchise Systems LLC. All rights reserved. ERA Franchise Systems LLC fully supports the principles of the Fair Housing Act and the Equal Opportunity Act. ERA, ERA Real Estate powered, and their respective logos are registered service marks of ERA Franchise Systems LLC. Each office is independently owned and operated.