
204 S Timbercreek Drive, Amarillo, TX 79118-3702
Local realty services provided by:ERA Courtyard Real Estate
204 S Timbercreek Drive,Amarillo, TX 79118-3702
$525,000
- 3 Beds
- 3 Baths
- 2,268 sq. ft.
- Single family
- Active
Listed by: shelly hanes
Office: realty one group oculus
MLS#:26-5432
Source:TX_AAOR
Price summary
- Price:$525,000
- Price per sq. ft.:$231.48
- Monthly HOA dues:$62.5
About this home
Don't miss this opportunity to live right in the heart of an amazing gated Village, Timbercreek Canyon! This rare find right on the creek has beautiful updates & is turn key ready! The living area has a gorgeous fireplace w/built end cabinets, tall ceiling & sun lights! This main floor offers an amazing kitchen w/new sink & newer appliances, unbelievable cabinets, w/pullouts & lots of countertop space, a sunroom perfect for a cup of coffee & wildlife watching, & a large isolated primary w/ensuite bath & huge walk in closet. 2 large bedrooms, upstairs, share Jack/Jill bath. The large loft could be an office, 2nd living etc. Check out those views!! Step outside to a beautifully landscaped corner lot w/trees galore, a pergola looking over creek, & shop w/extra side storage. The garage is even pretty! Other features & updates per seller is the central vacuum, a sprinkler system, Gemstone Permanent Lighting, installed '25, New lateral lines installed fall '25. Air ducts cleaned June '26, Kitchen cabinets added '21 and bookshelves built in '21. Furniture is for sale, or negotiable. Just a short walk to the fire station & park you can not beat this location! Timbercreek Village has a police chief, volunteer fire dept., tennis/basketball court, a new Community Resiliency building, and great neighbors! Wildlife sightings include, Bald and Golden Eagles, Audad sheep, deer, fox, wild turkey, bobcat, armadillo, possum, raccoon, just to mention a few. This is truly a hidden paradise!! Call for private showing today!...
Contact an agent
Home facts
- Year built:1995
- Listing ID #:26-5432
- Added:43 day(s) ago
- Updated:August 21, 2026 at 10:56 PM
Rooms and interior
- Bedrooms:3
- Total bathrooms:3
- Full bathrooms:2
- Half bathrooms:1
- Dining Description:Dining Room - Kit Cm
- Kitchen Description:Dishwasher, Range
- Living area:2,268 sq. ft.
Heating and cooling
- Cooling:Central Air, Electric
- Heating:Central, Natural gas
- Central air:Yes
Structure and exterior
- Year built:1995
- Building area:2,268 sq. ft.
- Lot area:1.26 Acres
- Lot Features:Corner Lot
- Construction Materials:Wood siding
- Foundation Description:Slab
Schools
- High school:Randall
- Middle school:Pinnacle Intermediate
- Elementary school:Lakeview
Utilities
- Water:Well
- Sewer:Septic Tank
Finances and disclosures
- Price:$525,000
- Price per sq. ft.:$231.48
Features and amenities
- Appliances:Dishwasher, Range
- Laundry features:Hook-Up Electric, Utility Room
- Amenities:Isolated Master, Living Areas, Skylight(s)
Parking
- Parking description:Additional Parking, Garage Door Opener, Garage Faces Front, Rv Parking
- Garage spaces:2
New listings near 204 S Timbercreek Drive
- New
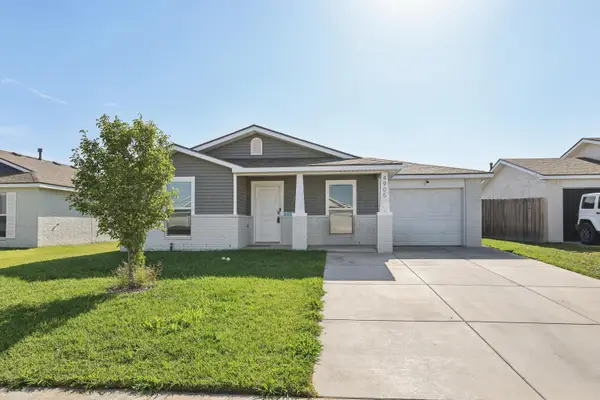 $215,000Active3 beds 2 baths1,241 sq. ft.
4905 Locker Street, Amarillo, TX 79118-0043
MLS# 26-6755Listed by: KELLER WILLIAMS REALTY AMARILLO - New
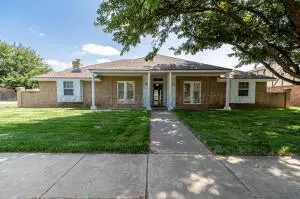 $299,999Active4 beds 2 baths2,145 sq. ft.
7301 Dukes Place, Amarillo, TX 79109-7408
MLS# 26-6757Listed by: FRENCH AND CO., REALTORS - New
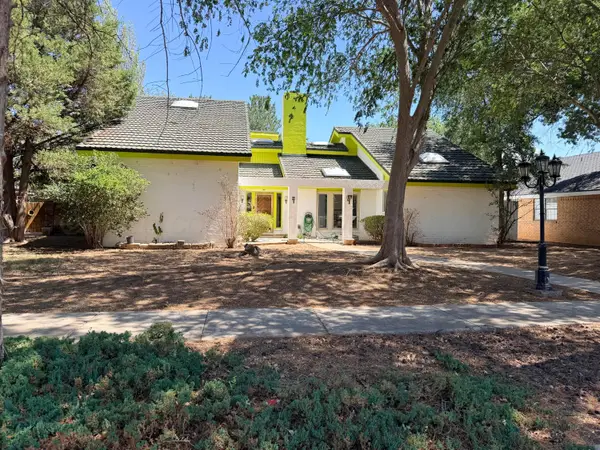 $300,000Active3 beds 2 baths2,580 sq. ft.
3527 Cinderella Lane, Amarillo, TX 79121-1607
MLS# 26-6760Listed by: OUR TEXAS REAL ESTATE - New
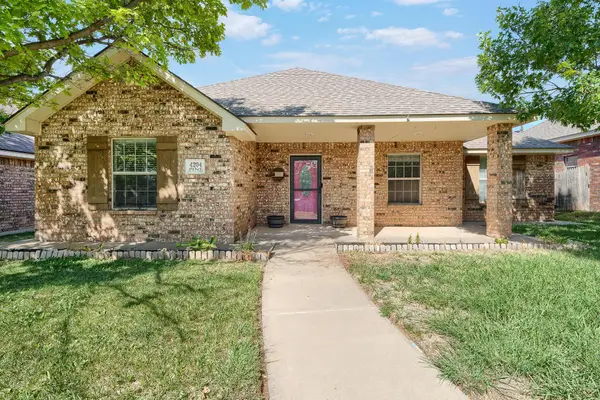 $222,000Active3 beds 2 baths1,485 sq. ft.
4204 Pine Street, Amarillo, TX 79118
MLS# 26-6752Listed by: LORI HORNER REALTY GROUP - New
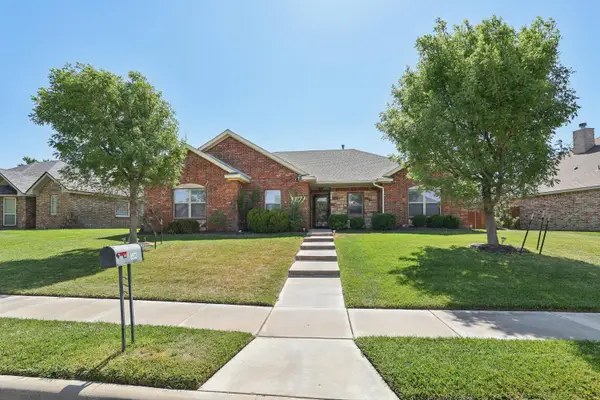 $345,000Active3 beds 2 baths2,003 sq. ft.
8503 Hamilton Drive, Amarillo, TX 79119-4405
MLS# 26-6749Listed by: KELLER WILLIAMS REALTY AMARILLO - New
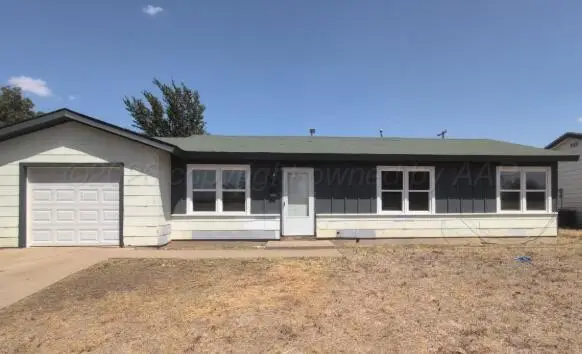 $150,000Active4 beds 2 baths1,352 sq. ft.
2414 Orange Street, Amarillo, TX 79107-2020
MLS# 26-6750Listed by: FRENCH AND CO., REALTORS  $80,000Pending3 beds 1 baths1,296 sq. ft.
1016 S Eastern Street, Amarillo, TX 79104-3302
MLS# 26-6737Listed by: KELLER WILLIAMS REALTY AMARILLO- New
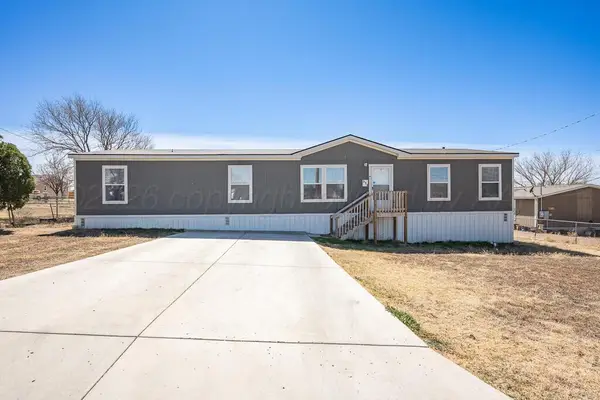 $180,000Active4 beds 2 baths1,782 sq. ft.
514 Park Avenue, Amarillo, TX 79108
MLS# 26-6724Listed by: EXP REALTY, LLC - New
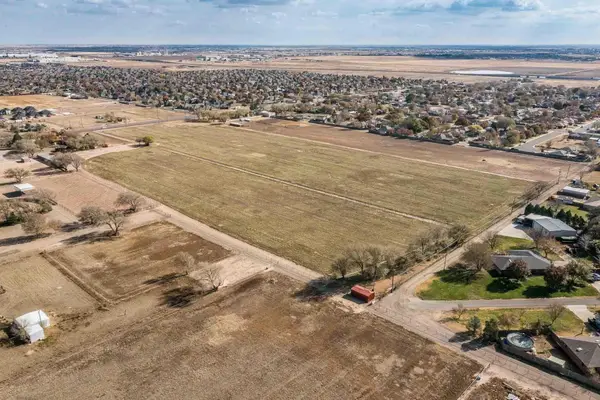 $770,880Active17 Acres
Western St. 17 Acres, Amarillo, TX 79110
MLS# 26-6726Listed by: TRIANGLE REALTY, LLC - New
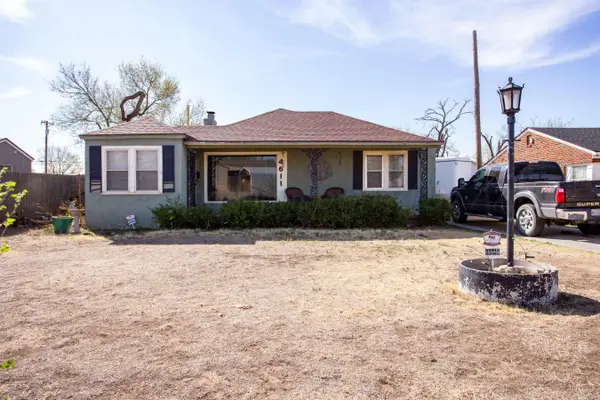 $184,000Active3 beds 2 baths1,945 sq. ft.
4611 SW 16th Avenue, Amarillo, TX 79106-5715
MLS# 26-6729Listed by: MORELAND REAL ESTATE GROUP


Protect your home and budget from life's surprises with an Assurant Home Warranty, backed by a partner that supports you through every step of homeownership. Explore Plans.
© 2023 - 2026 ERA Franchise Systems LLC. All rights reserved. ERA Franchise Systems LLC fully supports the principles of the Fair Housing Act and the Equal Opportunity Act. ERA, ERA Real Estate powered, and their respective logos are registered service marks of ERA Franchise Systems LLC. Each office is independently owned and operated.