
2113 S Tyler Street, Amarillo, TX 79109-2632
Local realty services provided by:ERA Courtyard Real Estate
2113 S Tyler Street,Amarillo, TX 79109-2632
$198,000
- 3 Beds
- 2 Baths
- 1,686 sq. ft.
- Single family
- Active
Listed by: regina mackey
Office: our texas real estate
MLS#:26-8367
Source:TX_AAOR
Price summary
- Price:$198,000
- Price per sq. ft.:$117.44
About this home
Craftsman Bungalow in the Plemons-Eakle Historic District - Walk to Amarillo College
Historic charm meets everyday convenience in this 3-bedroom, 2-bath bungalow, just a short walk to Amarillo College's main Washington Street Campus. A wide covered front porch and mature shade trees set the tone from the curb.
Inside, the main floor features warm wood flooring with ceramic tile in the wet areas, newer windows, and a bright, open feel. A one-of-a-kind spiral staircase rises from the main level to the upstairs getaway, a flexible room with sloped ceilings and a closet just across the landing. Use it as a bedroom, office, studio, or guest retreat. The basement is compact and houses the laundry area, with room for extra storage. Two very different bathrooms give you the best of both eras. One has been beautifully updated with a custom tile walk-in shower featuring a mosaic arch and accents, a vessel sink, and a furniture-style vanity with granite top. The other keeps the vintage spirit alive with a classic cast iron clawfoot tub, ready for a long soak.
Outside, the fenced backyard is ready for pets, gardening, or entertaining, and the detached 2-car garage provides secure parking and storage. A driveway runs along the side of the lot.
From the spiral staircase to the clawfoot tub, this home has personality you won't find in new construction. Schedule your private showing today!...
Contact an agent
Home facts
- Year built:1918
- Listing ID #:26-8367
- Added:4 day(s) ago
- Updated:October 28, 2026 at 01:29 PM
Rooms and interior
- Bedrooms:3
- Total bathrooms:2
- Full bathrooms:2
- Dining Description:Dining Room - Formal
- Kitchen Description:Cooktop, Dishwasher, Oven, Refrigerator
- Living area:1,686 sq. ft.
Heating and cooling
- Cooling:Central Air
- Heating:Central
- Central air:Yes
Structure and exterior
- Year built:1918
- Building area:1,686 sq. ft.
- Lot area:0.24 Acres
- Exterior Features:Deck
- Foundation Description:Pier & Beam
Schools
- High school:Tascosa
- Middle school:Austin
- Elementary school:Wolflin
Utilities
- Water:City
- Sewer:City
Finances and disclosures
- Price:$198,000
- Price per sq. ft.:$117.44
Features and amenities
- Appliances:Cooktop, Dishwasher, Oven, Refrigerator
Parking
- Parking description:Garage Door Opener, Garage Faces Front
- Garage spaces:2
New listings near 2113 S Tyler Street
- New
 $250,000Active5 beds 2 baths
3601 S Julian Boulevard, Amarillo, TX 79102
MLS# 26-8487Listed by: BERKSHIRE HATHAWAY HOMESERVICES PREMIER PROPERTIES - New
 $438,220Active4 beds 3 baths
7608 Frazier Road, Amarillo, TX 79119
MLS# 26-8491Listed by: ROCKONE REALTY, LLC - New
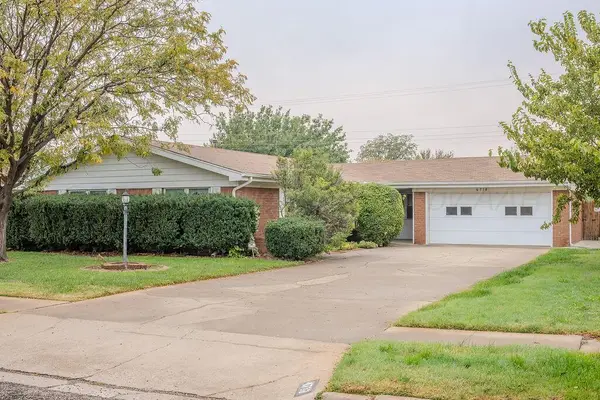 $278,500Active3 beds 2 baths2,226 sq. ft.
4718 Cherokee Trail, Amarillo, TX 79109
MLS# 26-8471Listed by: GILLISPIE LAND GROUP, LLC - New
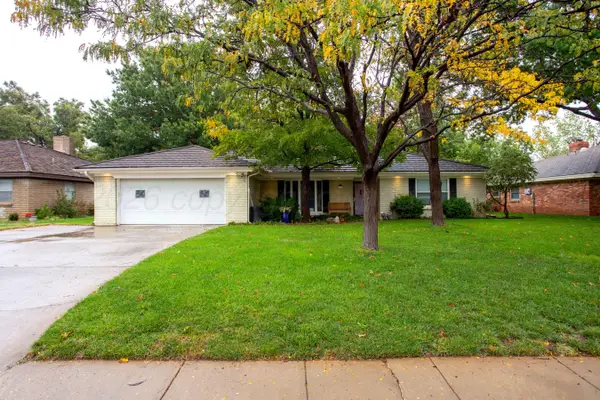 $475,000Active3 beds 3 baths3,421 sq. ft.
3515 Langtry Drive, Amarillo, TX 79109-3923
MLS# 26-8482Listed by: ROCKONE REALTY, LLC - New
 $69,900Active2 beds 1 baths890 sq. ft.
1218 N Marrs Street, Amarillo, TX 79107-7038
MLS# 26-8481Listed by: FRENCH AND CO., REALTORS - New
 $299,000Active3 beds 2 baths1,889 sq. ft.
6606 Rally Road, Amarillo, TX 79119
MLS# 26-8480Listed by: KELLER WILLIAMS REALTY AMARILLO - New
 $300,000Active3 beds 2 baths1,805 sq. ft.
6508 Milligan Place, Amarillo, TX 79119-7222
MLS# 26-8469Listed by: COLDWELL BANKER FIRST EQUITY - New
 $314,900Active3 beds 2 baths1,744 sq. ft.
2408 SW 26th Avenue, Amarillo, TX 79109-1902
MLS# 26-8472Listed by: HERITAGE REAL ESTATE - New
 $360,000Active3 beds 2 baths
1207 Rosenda Lane, Amarillo, TX 79124
MLS# 26-8474Listed by: LARRY BROWN, REALTORS - New
 $179,000Active3 beds 2 baths986 sq. ft.
1321 S Rosemont Street, Amarillo, TX 79106
MLS# 26-8477Listed by: BRICK AND LOFT REALTY


Protect your home and budget from life's surprises with an Assurant Home Warranty, backed by a partner that supports you through every step of homeownership. Explore Plans.
© 2023 - 2026 ERA Franchise Systems LLC. All rights reserved. ERA Franchise Systems LLC fully supports the principles of the Fair Housing Act and the Equal Opportunity Act. ERA, ERA Real Estate powered, and their respective logos are registered service marks of ERA Franchise Systems LLC. Each office is independently owned and operated.