
219 Banks Drive, Amarillo, TX 79124-3024
Local realty services provided by:ERA Courtyard Real Estate
219 Banks Drive,Amarillo, TX 79124-3024
$485,000
- 4 Beds
- 2 Baths
- 2,296 sq. ft.
- Single family
- Active
Upcoming open houses
- Sun, Sep 1302:00 pm - 04:00 pm
Listed by: velma de santiago
Office: keller williams realty amarillo
MLS#:26-7276
Source:TX_AAOR
Price summary
- Price:$485,000
- Price per sq. ft.:$211.24
About this home
Experience refined elegance in this former Parade Home in The Rim at Quail Creek. Set on a desirable corner lot, this 4-bed, 2-bath, 3-car garage home features rich wood floors, custom cabinetry, exquisite crown molding and a dramatic Spanish-style wrought iron entry. The gourmet kitchen offers a gas cooktop, double ovens, pantry and under-cabinet lighting. The private primary suite opens to the beautiful backyard. A versatile mudroom adds function, while the covered patio and outdoor kitchen--with new grill and refrigerator--create an ideal entertaining space. Added peace of mind comes with a new Class 4 roof (2025), protected skylight and new Rain Bird sprinkler panel. A home best appreciated in person.
Contact an agent
Home facts
- Year built:2013
- Listing ID #:26-7276
- Added:1 day(s) ago
- Updated:September 10, 2026 at 08:04 PM
Rooms and interior
- Bedrooms:4
- Total bathrooms:2
- Full bathrooms:2
- Dining Description:Dining Room - Formal, Dining Room - Kit Cm
- Kitchen Description:Cooktop, Dishwasher, Disposal, Double Oven, Microwave, Pantry, Refrigerator
- Living area:2,296 sq. ft.
Heating and cooling
- Cooling:Central Air, Electric
- Heating:Central, Electric
- Central air:Yes
Structure and exterior
- Year built:2013
- Building area:2,296 sq. ft.
- Lot Features:Corner Lot
- Construction Materials:Brick Veneer, Stucco
- Exterior Features:Outdoor Kitchen
- Foundation Description:Slab
Schools
- High school:Tascosa
- Middle school:De Zavala
- Elementary school:Woodlands
Utilities
- Water:City
- Sewer:City
Finances and disclosures
- Price:$485,000
- Price per sq. ft.:$211.24
Features and amenities
- Appliances:Cooktop, Dishwasher, Disposal, Double Oven, Microwave, Refrigerator
- Laundry features:Utility Room
- Amenities:Isolated Master, Living Areas
Parking
- Parking description:Garage Door Opener, Garage Faces Rear
- Garage spaces:3
New listings near 219 Banks Drive
- New
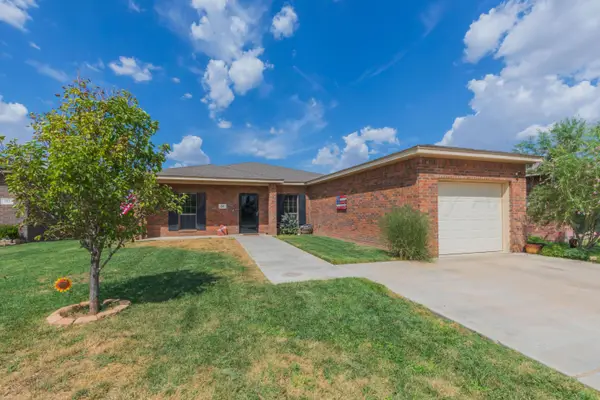 $224,900Active3 beds 2 baths1,268 sq. ft.
709 Elgin Street, Amarillo, TX 79118-1407
MLS# 26-7304Listed by: COLDWELL BANKER FIRST EQUITY - New
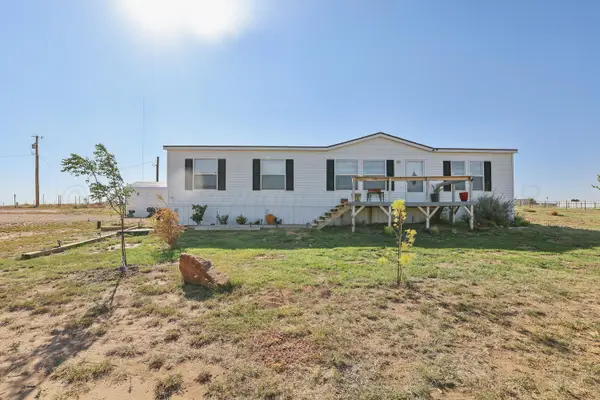 $217,000Active4 beds 2 baths1,736 sq. ft.
10501 Riker Lane, Amarillo, TX 79108-1854
MLS# 26-7303Listed by: KELLER WILLIAMS REALTY AMARILLO - New
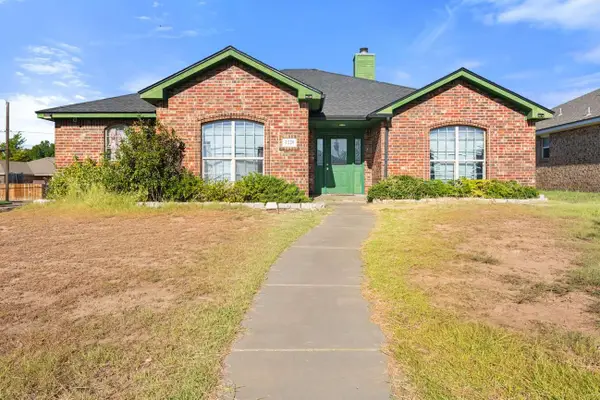 $250,000Active4 beds 2 baths1,760 sq. ft.
4218 Ross Street, Amarillo, TX 79118
MLS# 21383206Listed by: CONGRESS REALTY, INC. - New
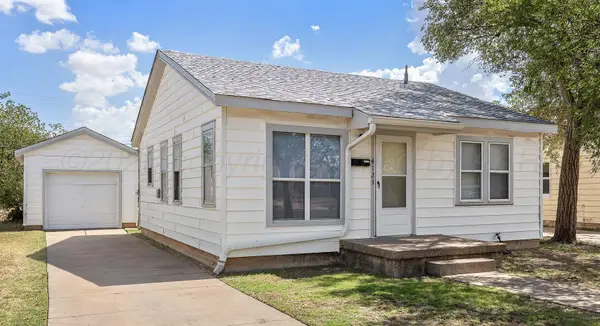 $135,000Active2 beds 1 baths780 sq. ft.
4123 S Hayden Street, Amarillo, TX 79110-1320
MLS# 26-7297Listed by: LARRY BROWN, REALTORS - New
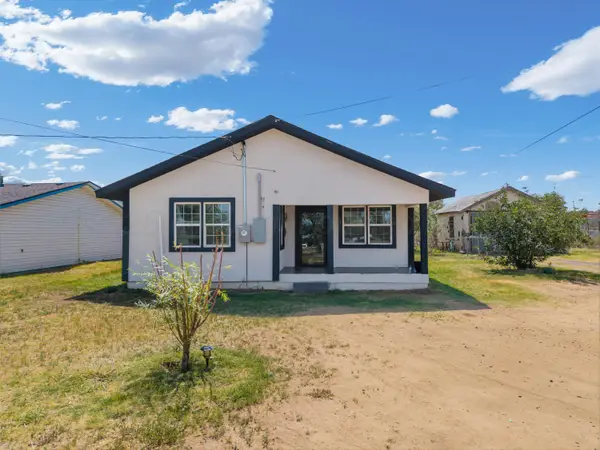 $145,000Active2 beds 1 baths910 sq. ft.
334 Valley Avenue, Amarillo, TX 79108
MLS# 26-7289Listed by: BERKSHIRE HATHAWAY HOMESERVICES PREMIER PROPERTIES - Open Sun, 2 to 4pmNew
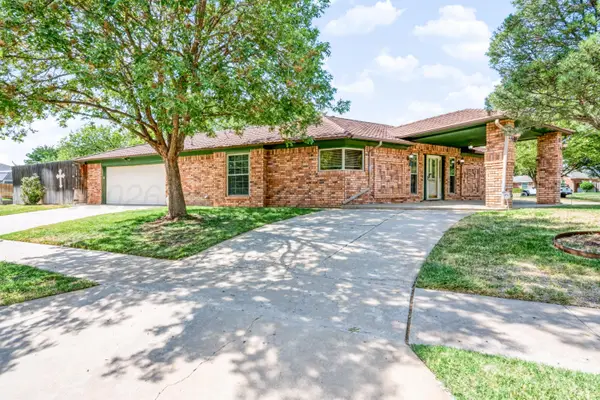 $279,999Active3 beds 2 baths1,839 sq. ft.
6101 Ridgewood Drive, Amarillo, TX 79109
MLS# 26-7290Listed by: ROCKONE REALTY, LLC - New
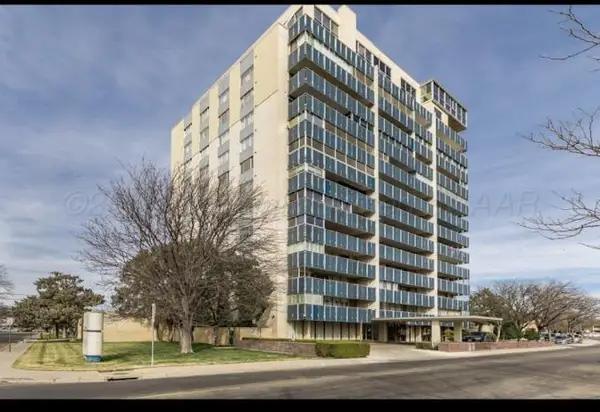 $385,000Active3 beds 3 baths1,719 sq. ft.
2028 S Austin Street, Amarillo, TX 79109-1961
MLS# 26-7292Listed by: RYAN THURMAN, REALTOR - New
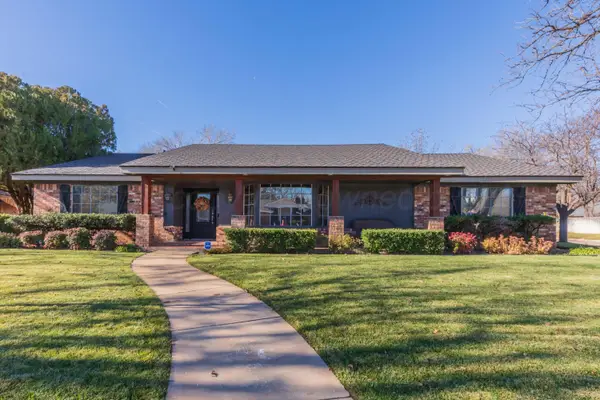 $399,900Active3 beds 2 baths2,952 sq. ft.
3700 Huntington Drive, Amarillo, TX 79109
MLS# 26-7285Listed by: EXP REALTY, LLC - New
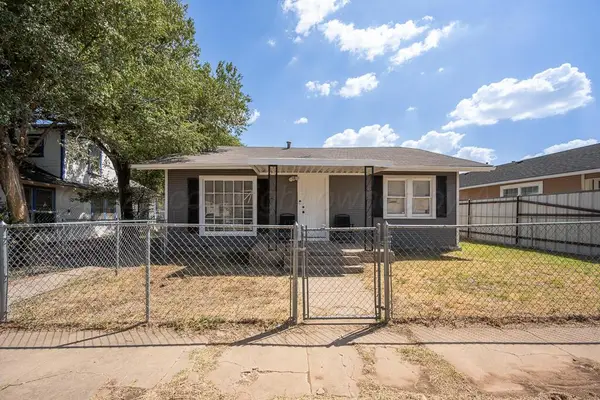 $135,000Active2 beds 1 baths928 sq. ft.
803 S Alabama Street, Amarillo, TX 79106-6565
MLS# 26-7287Listed by: REAL BROKER, LLC - New
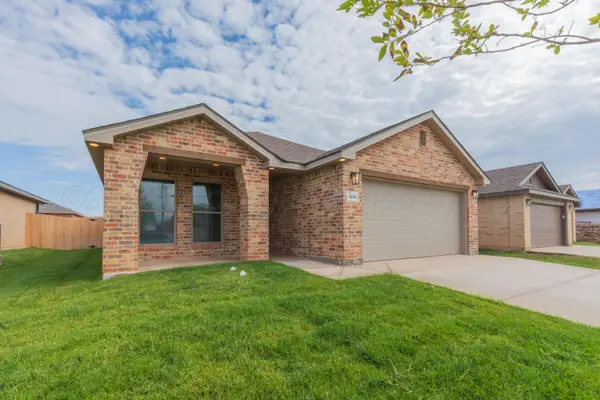 $285,000Active4 beds 2 baths1,700 sq. ft.
4406 Houlette Street, Amarillo, TX 79118
MLS# 26-7280Listed by: ROCKONE REALTY, LLC


Protect your home and budget from life's surprises with an Assurant Home Warranty, backed by a partner that supports you through every step of homeownership. Explore Plans.
© 2023 - 2026 ERA Franchise Systems LLC. All rights reserved. ERA Franchise Systems LLC fully supports the principles of the Fair Housing Act and the Equal Opportunity Act. ERA, ERA Real Estate powered, and their respective logos are registered service marks of ERA Franchise Systems LLC. Each office is independently owned and operated.