
2609 Parker Street, Amarillo, TX 79109-2115
Local realty services provided by:ERA Courtyard Real Estate
2609 Parker Street,Amarillo, TX 79109-2115
$420,000
- 4 Beds
- 4 Baths
- 3,022 sq. ft.
- Single family
- Active
Listed by: corina garcia
Office: coldwell banker first equity
MLS#:26-6626
Source:TX_AAOR
Price summary
- Price:$420,000
- Price per sq. ft.:$138.98
About this home
MAJOR UPDATES + $5,000 IN SELLER CONCESSIONS! This beautiful Wolflin home features 3 BRAND NEW HVAC units, plus a BRAND NEW ROOF to be installed prior to closing! Seller is also offering $5,000 in concessions with an acceptable offer. This spacious home offers 4 bedrooms, 3.5 bathrooms, 2 living areas, a den, wet bar, and 2-car garage. Inside, enjoy abundant natural light, original hardwood floors, and a spacious kitchen with ample counter space and refrigerator that conveys. A separate coffee/wine bar includes a built-in beverage refrigerator. The spacious primary suite features a walk-in closet, double vanities, soaker tub, and walk-in shower. Mature trees add beautiful curb appeal. Schedule your private showing TODAY!
Contact an agent
Home facts
- Year built:1949
- Listing ID #:26-6626
- Added:1 day(s) ago
- Updated:August 18, 2026 at 04:58 PM
Rooms and interior
- Bedrooms:4
- Total bathrooms:4
- Full bathrooms:3
- Half bathrooms:1
- Kitchen Description:Dishwasher, Disposal, Pantry, Range, Refrigerator, Wine Refrigerator
- Living area:3,022 sq. ft.
Heating and cooling
- Cooling:Central Air
- Heating:Central
- Central air:Yes
Structure and exterior
- Year built:1949
- Building area:3,022 sq. ft.
Utilities
- Water:City
- Sewer:City
Finances and disclosures
- Price:$420,000
- Price per sq. ft.:$138.98
Features and amenities
- Appliances:Dishwasher, Disposal, Range, Refrigerator, Wine Refrigerator
- Laundry features:Hook-Up Electric, Utility Room
- Amenities:Living Areas
Parking
- Parking description:Additional Parking, Garage Door Opener, Garage Faces Front
- Garage spaces:2
New listings near 2609 Parker Street
- New
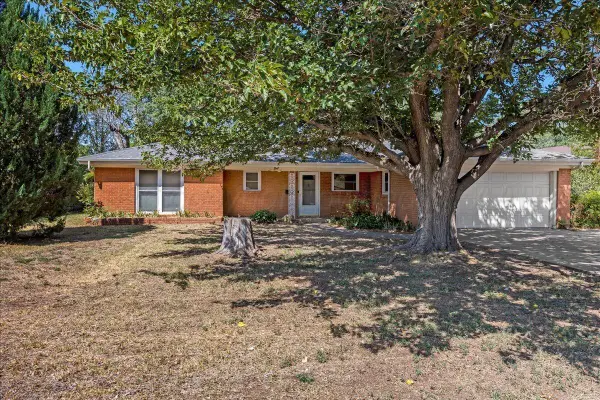 $220,000Active3 beds 2 baths1,720 sq. ft.
3712 S Virginia Street, Amarillo, TX 79109-4744
MLS# 26-6649Listed by: LARRY BROWN, REALTORS - New
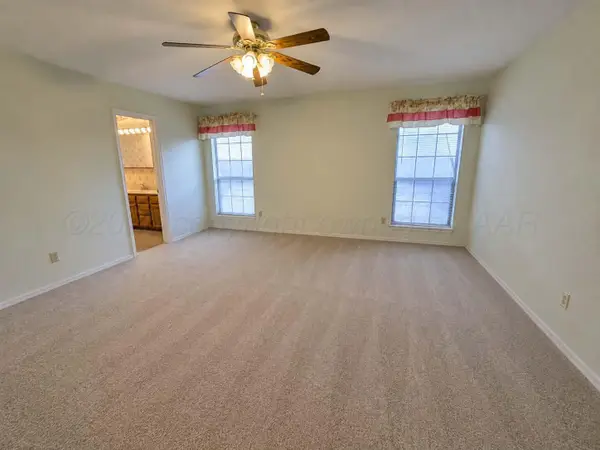 Listed by ERA$283,000Active3 beds 2 baths
6414 Alpine Lane, Amarillo, TX 79109
MLS# 26-6636Listed by: EXECUTIVE REALTY - New
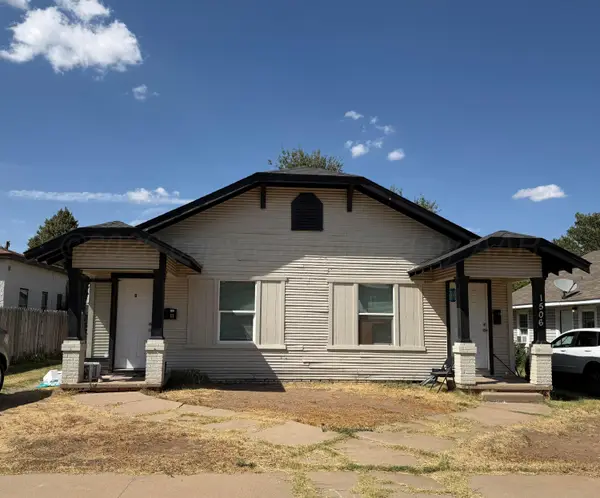 $100,000Active-- beds -- baths1,216 sq. ft.
1506 SW 11th Avenue, Amarillo, TX 79101-3076
MLS# 26-6648Listed by: KELLER WILLIAMS REALTY AMARILLO - New
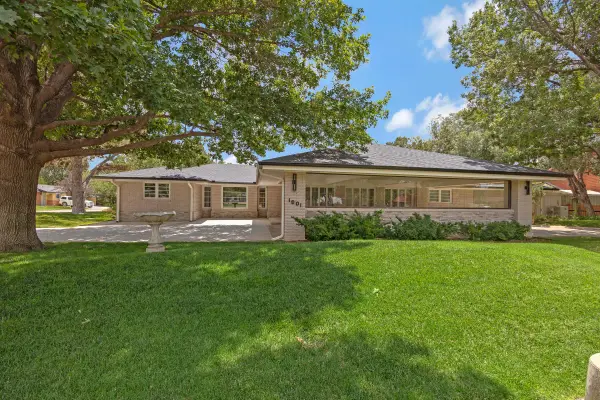 $749,900Active4 beds 4 baths4,977 sq. ft.
1901 Julian Boulevard, Amarillo, TX 79102-1435
MLS# 26-6647Listed by: THATCHER REALTORS - New
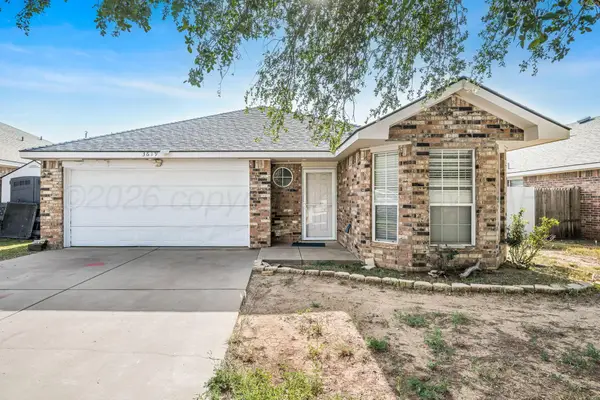 $189,000Active3 beds 2 baths1,233 sq. ft.
3619 Pine Street, Amarillo, TX 79118-7731
MLS# 26-6641Listed by: KELLER WILLIAMS REALTY AMARILLO - New
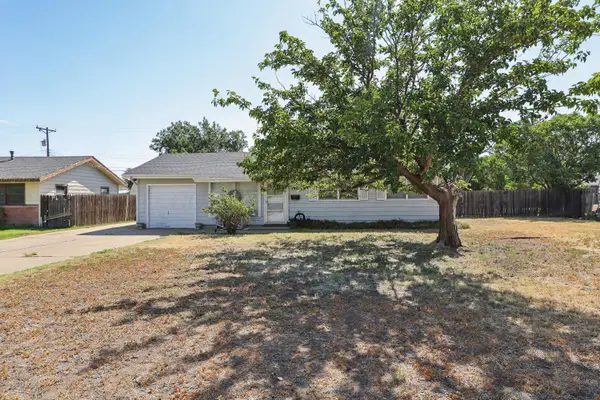 $132,500Active3 beds 1 baths988 sq. ft.
1921 Lawndale Drive, Amarillo, TX 79103-4218
MLS# 26-6644Listed by: KELLER WILLIAMS REALTY AMARILLO - New
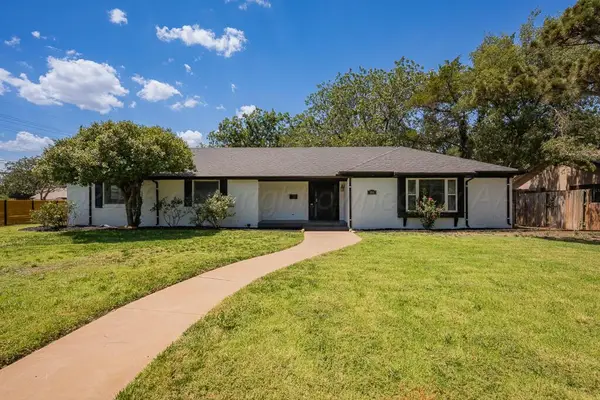 $399,000Active4 beds 3 baths2,964 sq. ft.
3218 Parker Street, Amarillo, TX 79109
MLS# 26-6638Listed by: EXP REALTY, LLC - New
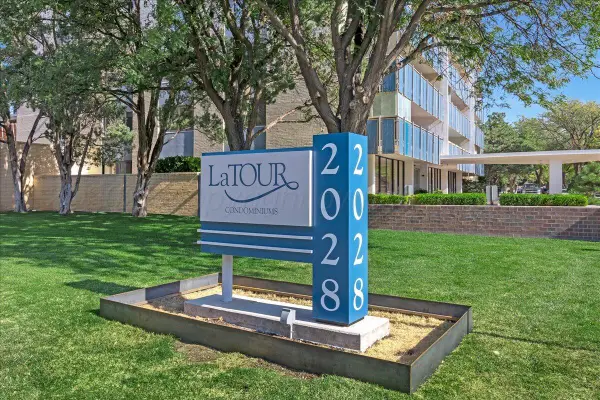 $226,000Active3 beds 3 baths1,960 sq. ft.
2028 S Austin #907 Street, Amarillo, TX 79109-1934
MLS# 26-6639Listed by: THATCHER REALTORS - New
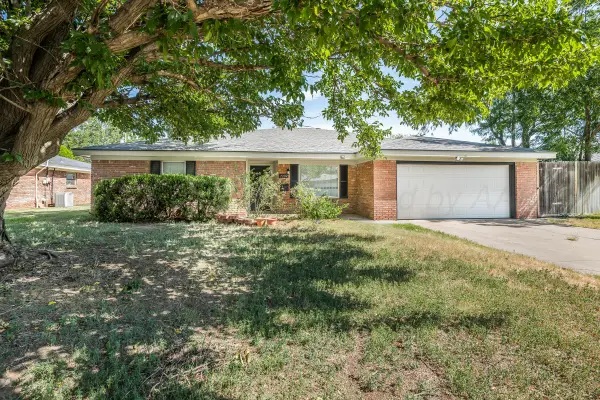 $299,900Active4 beds 2 baths
7202 Dreyfuss Road, Amarillo, TX 79106
MLS# 26-6640Listed by: ROCKONE REALTY, LLC - New
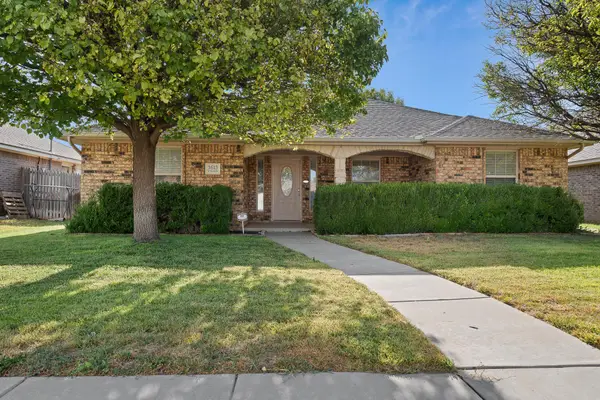 $225,000Active3 beds 2 baths1,422 sq. ft.
3613 S Wilson Street, Amarillo, TX 79118
MLS# 26-6632Listed by: LORI HORNER REALTY GROUP


Protect your home and budget from life's surprises with an Assurant Home Warranty, backed by a partner that supports you through every step of homeownership. Explore Plans.
© 2023 - 2026 ERA Franchise Systems LLC. All rights reserved. ERA Franchise Systems LLC fully supports the principles of the Fair Housing Act and the Equal Opportunity Act. ERA, ERA Real Estate powered, and their respective logos are registered service marks of ERA Franchise Systems LLC. Each office is independently owned and operated.