
2750 Augusta Avenue, Amarillo, TX 79124
Local realty services provided by:ERA Courtyard Real Estate
2750 Augusta Avenue,Amarillo, TX 79124
$1,499,900
- 5 Beds
- 6 Baths
- 4,680 sq. ft.
- Single family
- Pending
Listed by: philip lyons
Office: lyons realty
MLS#:26-5852
Source:TX_AAOR
Price summary
- Price:$1,499,900
- Price per sq. ft.:$320.49
- Monthly HOA dues:$108.33
About this home
Stunning new construction by Home by Lyons. 5 bedrooms, 6 bathrooms, 3 car garage all on 1 acre. The living area flows seamlessly into a large dining space, and both open directly to the back patio. The kitchen remains intentionally somewhat isolated, providing function and focus while staying closely connected to the main living areas. A custom-designed bar area sits between the kitchen and living room, serving as the visual and social centerpiece of the home and a natural hub for entertaining. The master bedroom is privately located at the back of the home, offering a quiet retreat away from secondary bedrooms. The master suite features a spacious bathroom and a large walk-in closet. All other bedrooms feature private baths and large closets.
Contact an agent
Home facts
- Year built:2026
- Listing ID #:26-5852
- Added:31 day(s) ago
- Updated:August 22, 2026 at 08:08 AM
Rooms and interior
- Bedrooms:5
- Total bathrooms:6
- Full bathrooms:4
- Dining Description:Dining Room - Kit Cm
- Kitchen Description:Butler's Pantry, Cooktop, Dishwasher, Disposal, Double Oven, Microwave
- Living area:4,680 sq. ft.
Heating and cooling
- Cooling:Electric
- Heating:Natural gas
Structure and exterior
- Year built:2026
- Building area:4,680 sq. ft.
- Lot area:1 Acres
- Foundation Description:Slab
Utilities
- Water:Well
- Sewer:Septic Tank
Finances and disclosures
- Price:$1,499,900
- Price per sq. ft.:$320.49
Features and amenities
- Appliances:Cooktop, Dishwasher, Disposal, Double Oven, Microwave
- Laundry features:Hook-Up Electric, Sink, Utility Room
- Amenities:Isolated Master, Living Areas
Parking
- Parking description:Garage Door Opener, Garage Faces Side
- Garage spaces:3
New listings near 2750 Augusta Avenue
- New
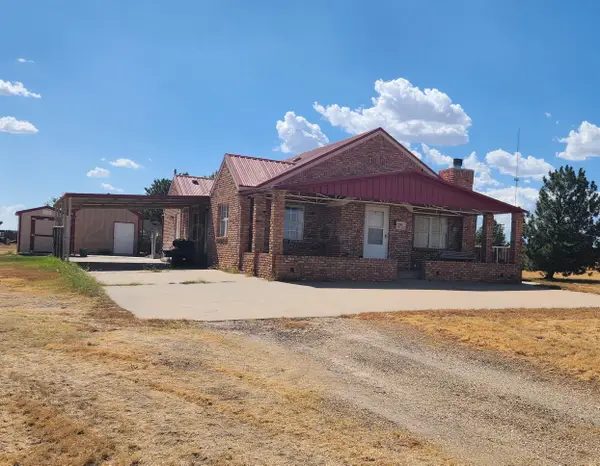 $649,900Active4 beds 2 baths3,464 sq. ft.
13901 White Tail Avenue, Amarillo, TX 79124-3611
MLS# 26-6770Listed by: KELLER WILLIAMS REALTY AMARILLO - New
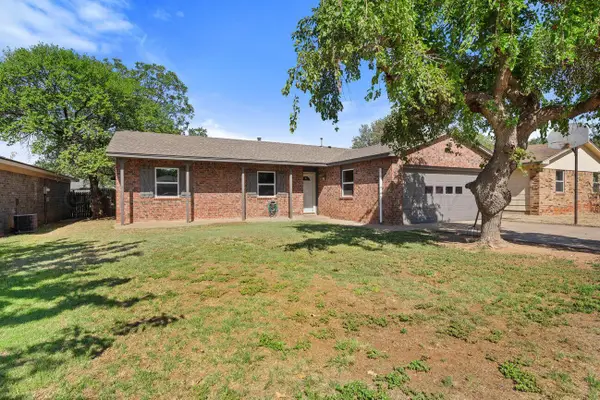 $199,900Active4 beds 2 baths1,564 sq. ft.
3110 S Birmingham Street, Amarillo, TX 79103-4503
MLS# 26-6762Listed by: REAL BROKER, LLC - New
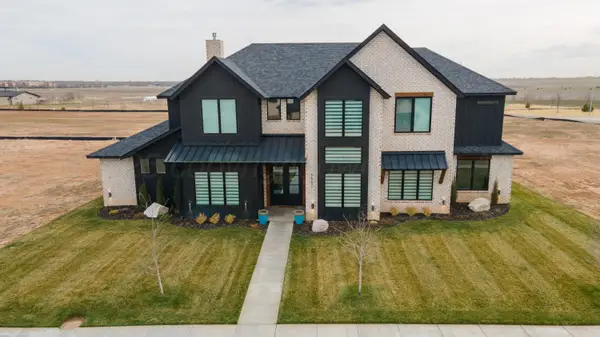 $964,000Active6 beds 4 baths3,968 sq. ft.
9507 Meadow Ridge Drive, Amarillo, TX 79118-1738
MLS# 26-6764Listed by: COLDWELL BANKER FIRST EQUITY - New
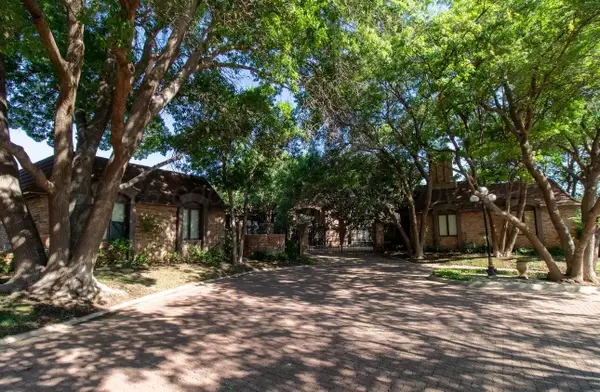 $649,000Active3 beds 4 baths4,939 sq. ft.
4 Quadrille Street, Amarillo, TX 79106
MLS# 26-6765Listed by: COLDWELL BANKER FIRST EQUITY - New
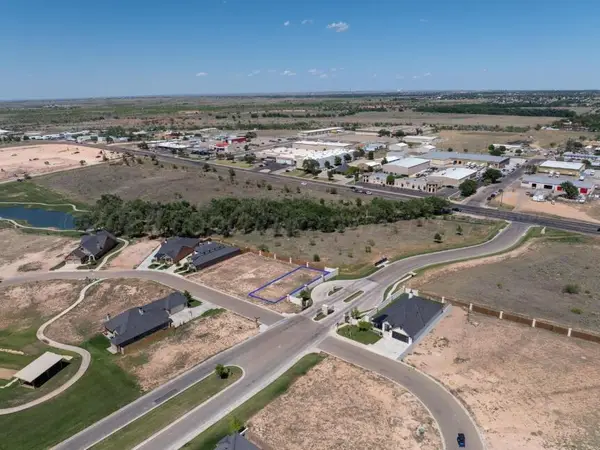 $65,000Active0.15 Acres
4300 N Rocking Chair Lane, Amarillo, TX 79124-0005
MLS# 26-6766Listed by: COLDWELL BANKER FIRST EQUITY - New
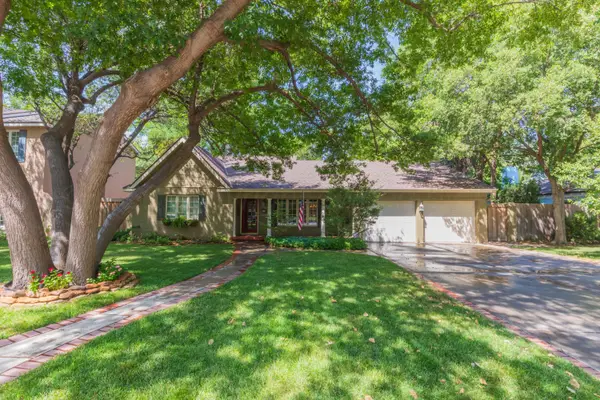 $569,000Active3 beds 3 baths2,610 sq. ft.
2612 Parker Street, Amarillo, TX 79109
MLS# 26-6767Listed by: EXP REALTY, LLC - New
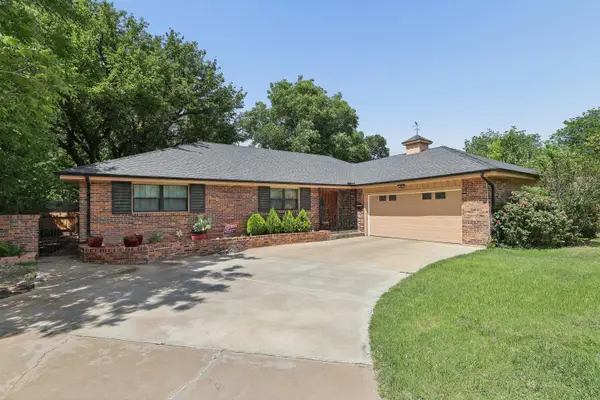 $329,900Active4 beds 2 baths2,362 sq. ft.
4410 Olsen Boulevard, Amarillo, TX 79106-6041
MLS# 26-6768Listed by: KELLER WILLIAMS REALTY AMARILLO - New
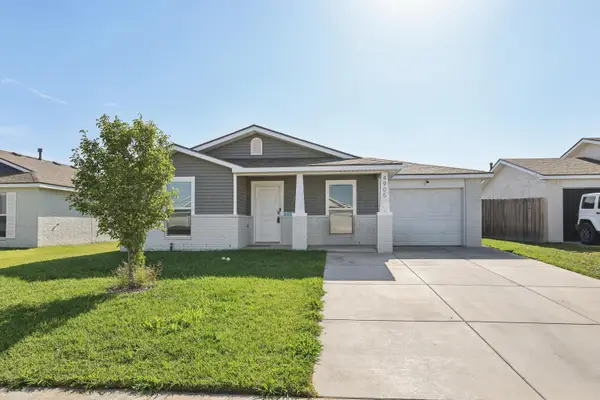 $215,000Active3 beds 2 baths1,241 sq. ft.
4905 Locker Street, Amarillo, TX 79118-0043
MLS# 26-6755Listed by: KELLER WILLIAMS REALTY AMARILLO - New
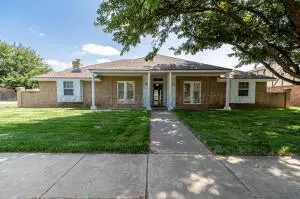 $299,999Active4 beds 2 baths2,145 sq. ft.
7301 Dukes Place, Amarillo, TX 79109-7408
MLS# 26-6757Listed by: FRENCH AND CO., REALTORS - New
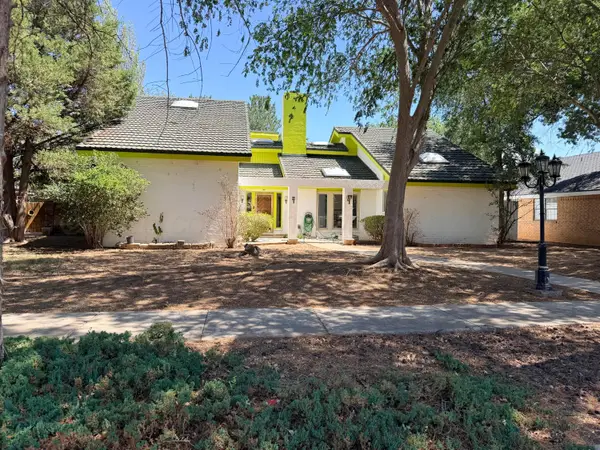 $300,000Active3 beds 2 baths2,580 sq. ft.
3527 Cinderella Lane, Amarillo, TX 79121-1607
MLS# 26-6760Listed by: OUR TEXAS REAL ESTATE


Protect your home and budget from life's surprises with an Assurant Home Warranty, backed by a partner that supports you through every step of homeownership. Explore Plans.
© 2023 - 2026 ERA Franchise Systems LLC. All rights reserved. ERA Franchise Systems LLC fully supports the principles of the Fair Housing Act and the Equal Opportunity Act. ERA, ERA Real Estate powered, and their respective logos are registered service marks of ERA Franchise Systems LLC. Each office is independently owned and operated.