
2806 Farmhouse Avenue, Amarillo, TX 79124-2272
Local realty services provided by:ERA Courtyard Real Estate
2806 Farmhouse Avenue,Amarillo, TX 79124-2272
$261,760
- 3 Beds
- 2 Baths
- - sq. ft.
- Single family
- Active
Listed by: robert green, ayvrie dixon
Office: green door group, llc.
MLS#:26-8504
Source:TX_AAOR
Price summary
- Price:$261,760
About this home
Lucy floor plan is a smart layout with inviting spaces that carry from indoors to out. All brick exterior with double columns and covered front and back porches plus luxury vinyl plank flooring throughout the home. The open-concept kitchen, living, and dining area make the home feel spacious! The kitchen features granite or quartz countertops throughout and a kitchen peninsula with bar seating, stainless steel appliances and an enclosed pantry. The private primary suite has an ensuite with walk-in closet and walk-in shower!
Contact an agent
Home facts
- Year built:2026
- Listing ID #:26-8504
- Added:1 day(s) ago
- Updated:October 28, 2026 at 07:15 PM
Rooms and interior
- Bedrooms:3
- Total bathrooms:2
- Full bathrooms:2
- Dining Description:Dining Room - Kit Cm, Dining Room - Liv Cm
- Kitchen Description:Dishwasher, Disposal, Microwave, Pantry, Range
Heating and cooling
- Cooling:Central Air
- Heating:Central
- Central air:Yes
Structure and exterior
- Year built:2026
- Foundation Description:Slab
Schools
- High school:West Plains High School
- Middle school:Greenways/West Plains
- Elementary school:Hillside
Utilities
- Water:City
- Sewer:City
Finances and disclosures
- Price:$261,760
Features and amenities
- Appliances:Dishwasher, Disposal, Microwave, Range
- Laundry features:Utility Room
Parking
- Parking description:Garage Door Opener
- Garage spaces:2
New listings near 2806 Farmhouse Avenue
- New
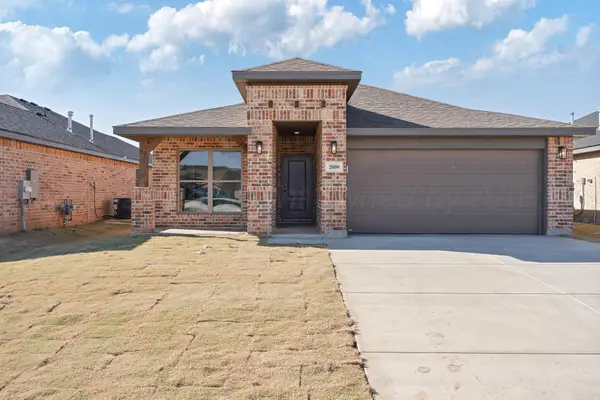 $295,640Active3 beds 2 baths
2808 Farmhouse Avenue, Amarillo, TX 79124-2272
MLS# 26-8505Listed by: GREEN DOOR GROUP, LLC - New
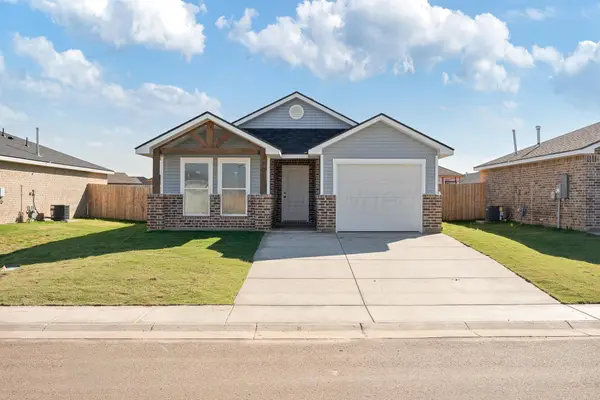 $334,650Active3 beds 2 baths
9109 Surveyor Road, Amarillo, TX 79124-2285
MLS# 26-8506Listed by: GREEN DOOR GROUP, LLC - New
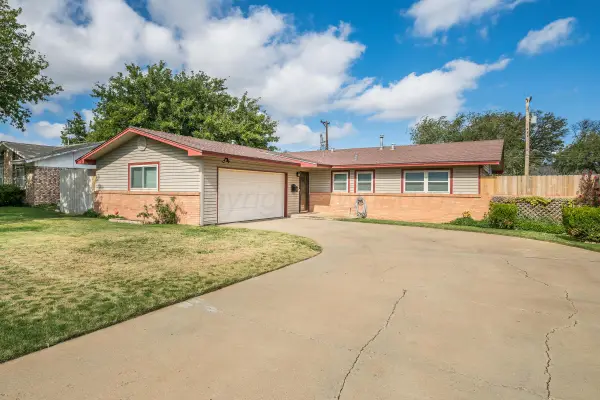 $220,000Active3 beds 2 baths
2610 Watson Place, Amarillo, TX 79110
MLS# 26-8507Listed by: ROCKONE REALTY, LLC - New
 $435,000Active4 beds 3 baths2,373 sq. ft.
7604 Frazier Road, Amarillo, TX 79119
MLS# 26-8493Listed by: LLANO REALTY, LLC - New
 $339,000Active3 beds 2 baths2,050 sq. ft.
9102 Prairieland Drive, Amarillo, TX 79124
MLS# 26-8494Listed by: LLANO REALTY, LLC - New
 $302,000Active3 beds 2 baths1,645 sq. ft.
9105 Prairieland Drive, Amarillo, TX 79124
MLS# 26-8495Listed by: LLANO REALTY, LLC - New
 $318,000Active3 beds 2 baths1,760 sq. ft.
9106 Prairieland Drive, Amarillo, TX 79124
MLS# 26-8496Listed by: LLANO REALTY, LLC - New
 $138,000Active3 beds 1 baths1,102 sq. ft.
902 S Virginia Street, Amarillo, TX 79106
MLS# 26-8499Listed by: INROOTE - New
 $135,000Active2 beds 1 baths840 sq. ft.
300 S Virginia Street, Amarillo, TX 79106-8859
MLS# 26-8500Listed by: KELLER WILLIAMS REALTY AMARILLO


Protect your home and budget from life's surprises with an Assurant Home Warranty, backed by a partner that supports you through every step of homeownership. Explore Plans.
© 2023 - 2026 ERA Franchise Systems LLC. All rights reserved. ERA Franchise Systems LLC fully supports the principles of the Fair Housing Act and the Equal Opportunity Act. ERA, ERA Real Estate powered, and their respective logos are registered service marks of ERA Franchise Systems LLC. Each office is independently owned and operated.