
2901 Kirkpatrick Drive, Amarillo, TX 79124-2267
Local realty services provided by:ERA Courtyard Real Estate
2901 Kirkpatrick Drive,Amarillo, TX 79124-2267
$262,000
- 3 Beds
- 2 Baths
- 1,550 sq. ft.
- Single family
- Pending
Listed by: robert green, ayvrie dixon
Office: green door group, llc.
MLS#:26-7971
Source:TX_AAOR
Price summary
- Price:$262,000
- Price per sq. ft.:$169.03
About this home
ASK ABOUT THE INCENTIVES! Welcome home to the thoughtful Dorris floor plan, a single-story home crafted for modern living and effortless entertaining. The exterior boasts high-end curb appeal with a white brick coating, dark accent shutters, and a spacious two-car garage. Inside, the open-concept layout features warm wood-look flooring, recessed lighting, and large windows that fill the living space with natural light. The gourmet kitchen is equipped with crisp white shaker cabinets, white subway tile, granite countertops with a breakfast bar, and stainless steel appliances including a gas range. With three spacious bedrooms and two full modern bathrooms featuring granite vanity tops, this home delivers the complete turn-key package for contemporary comfort.
Contact an agent
Home facts
- Year built:2026
- Listing ID #:26-7971
- Added:19 day(s) ago
- Updated:October 27, 2026 at 08:37 AM
Rooms and interior
- Bedrooms:3
- Total bathrooms:2
- Full bathrooms:2
- Dining Description:Dining Room - Kit Cm
- Kitchen Description:Microwave, Pantry, Range
- Living area:1,550 sq. ft.
Heating and cooling
- Cooling:Central Air
- Heating:Central, Natural gas
- Central air:Yes
Structure and exterior
- Year built:2026
- Building area:1,550 sq. ft.
- Foundation Description:Slab
Utilities
- Water:City
- Sewer:City
Finances and disclosures
- Price:$262,000
- Price per sq. ft.:$169.03
Features and amenities
- Appliances:Microwave, Range
- Laundry features:Hook-Up Electric, Utility Room
- Amenities:Living Areas
Parking
- Parking description:Garage Door Opener, Garage Faces Front
- Garage spaces:2
New listings near 2901 Kirkpatrick Drive
- New
 $295,410Active4 beds 2 baths
2804 Farmhouse Avenue, Amarillo, TX 79124-2272
MLS# 26-8450Listed by: ROCKONE REALTY, LLC - New
 $74,900Active2 beds 1 baths952 sq. ft.
3704 S Harrison Street, Amarillo, TX 79110-1526
MLS# 26-8448Listed by: J. WALKER REALTY, LLC - New
 $340,180Active4 beds 2 baths
9204 Surveyor Road, Amarillo, TX 79124
MLS# 26-8449Listed by: ROCKONE REALTY, LLC - New
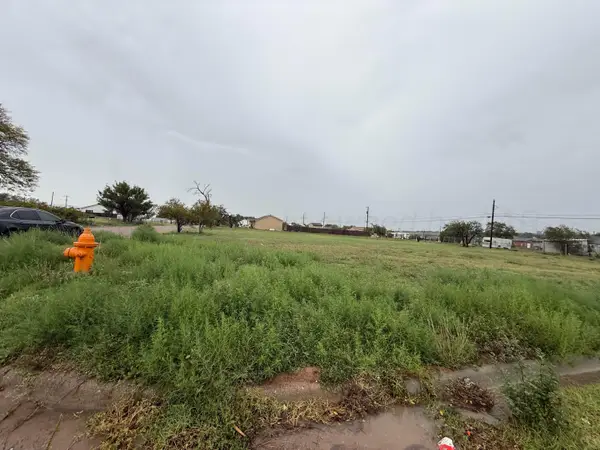 $15,000Active0.1 Acres
1300 N Washington Street, Amarillo, TX 79107-3222
MLS# 26-8443Listed by: ONDEMAND REALTY - New
 $35,000Active1.56 Acres
7140 Stagecoach Trail, Amarillo, TX 79124
MLS# 26-8445Listed by: KELLER WILLIAMS REALTY AMARILLO - New
 $115,000Active3 beds 1 baths1,177 sq. ft.
2906 N Vernon Street, Amarillo, TX 79107
MLS# 26-8447Listed by: COPPER PLAINS REALTY, LLC - New
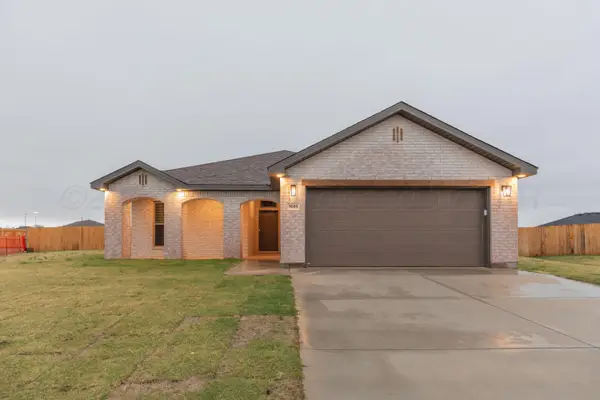 $338,000Active4 beds 2 baths
9006 Trapper Trail, Amarillo, TX 79124-2428
MLS# 26-8429Listed by: ROCKONE REALTY, LLC - New
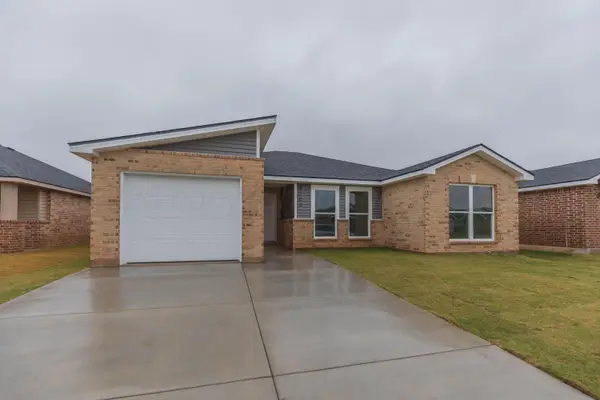 $235,000Active3 beds 2 baths
9104 Surveyor Road, Amarillo, TX 79124-2285
MLS# 26-8430Listed by: ROCKONE REALTY, LLC - New
 $279,482Active3 beds 2 baths2,413 sq. ft.
2713 James Louis Drive, Amarillo, TX 79110-2303
MLS# 26-8433Listed by: ASSITER AUCTIONEERS - New
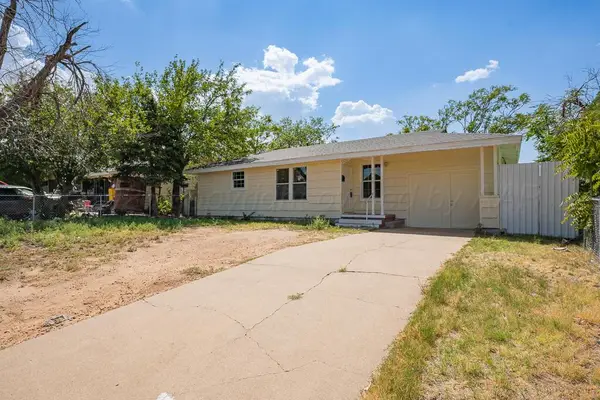 $128,000Active3 beds 1 baths1,132 sq. ft.
2029 Oak Drive, Amarillo, TX 79107-3819
MLS# 26-8435Listed by: ONDEMAND REALTY


Protect your home and budget from life's surprises with an Assurant Home Warranty, backed by a partner that supports you through every step of homeownership. Explore Plans.
© 2023 - 2026 ERA Franchise Systems LLC. All rights reserved. ERA Franchise Systems LLC fully supports the principles of the Fair Housing Act and the Equal Opportunity Act. ERA, ERA Real Estate powered, and their respective logos are registered service marks of ERA Franchise Systems LLC. Each office is independently owned and operated.