
3 Trevino Avenue, Amarillo, TX 79124-1724
Local realty services provided by:ERA Courtyard Real Estate
3 Trevino Avenue,Amarillo, TX 79124-1724
$665,000
- 4 Beds
- 3 Baths
- 3,356 sq. ft.
- Single family
- Active
Listed by: ashley marsh
Office: keller williams realty amarillo
MLS#:26-7399
Source:TX_AAOR
Price summary
- Price:$665,000
- Price per sq. ft.:$198.15
- Monthly HOA dues:$59.17
About this home
GOLF COURSE LIVING WITH A VIEW! Enjoy beautiful views of the 12th fairway of Tascosa Country Club from this spacious 4-bedroom, single-level home. The inviting floor plan offers a fabulous kitchen with custom cabinetry, double ovens and a large island, plus multiple living and dining spaces. A dedicated office makes working from home easy, while the sunroom and patio provide the perfect spots to relax and enjoy the scenery. The spacious primary suite features a luxurious bath with dual vanities, oversized shower, bathtub and walk-in closet. The oversized garage accommodates two cars plus a golf cart and includes a separate entrance and storage room.
Contact an agent
Home facts
- Year built:1990
- Listing ID #:26-7399
- Added:1 day(s) ago
- Updated:September 14, 2026 at 04:33 PM
Rooms and interior
- Bedrooms:4
- Total bathrooms:3
- Full bathrooms:2
- Half bathrooms:1
- Dining Description:Dining Room - Formal
- Kitchen Description:Cooktop, Dishwasher, Disposal, Double Oven, Microwave, Wine Refrigerator
- Living area:3,356 sq. ft.
Heating and cooling
- Cooling:Central Air, Electric, Unit - 2
- Heating:Central, Natural gas
- Central air:Yes
Structure and exterior
- Year built:1990
- Building area:3,356 sq. ft.
- Construction Materials:Brick Veneer
- Exterior Features:Outdoor Kitchen
- Foundation Description:Slab
Schools
- High school:Tascosa
- Middle school:De Zavala
- Elementary school:Woodlands
Utilities
- Water:City
- Sewer:City
Finances and disclosures
- Price:$665,000
- Price per sq. ft.:$198.15
Features and amenities
- Appliances:Cooktop, Dishwasher, Disposal, Double Oven, Microwave, Wine Refrigerator
- Laundry features:Hook-Up Electric, Utility Room
- Amenities:Living Areas, Skylight(s)
Parking
- Parking description:Garage Door Opener, Garage Faces Front
- Garage spaces:2
New listings near 3 Trevino Avenue
- New
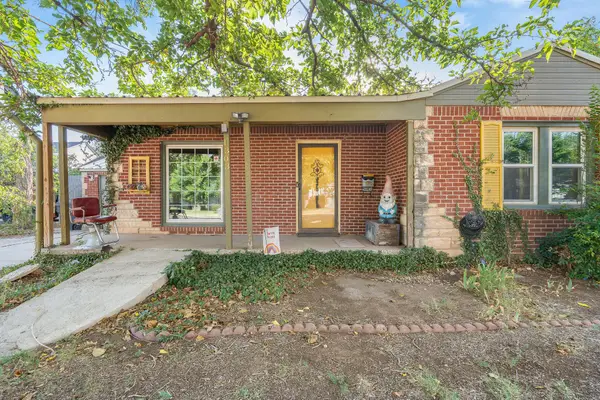 $179,900Active2 beds 1 baths1,463 sq. ft.
1303 S Avondale Street, Amarillo, TX 79106
MLS# 26-7404Listed by: REGAL, REALTORS - New
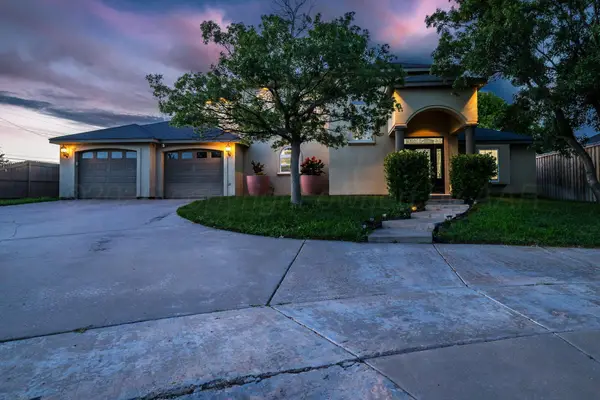 $399,999Active3 beds 3 baths2,512 sq. ft.
4104 Escondido Place, Amarillo, TX 79118
MLS# 26-7405Listed by: FATHOM REALTY, LLC - New
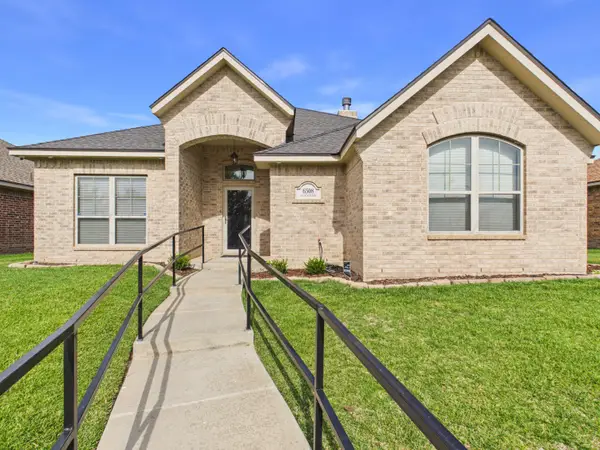 $279,000Active3 beds 2 baths1,758 sq. ft.
6508 Nancy Ellen Street, Amarillo, TX 79119-6327
MLS# 26-7401Listed by: KELLER WILLIAMS REALTY AMARILLO - New
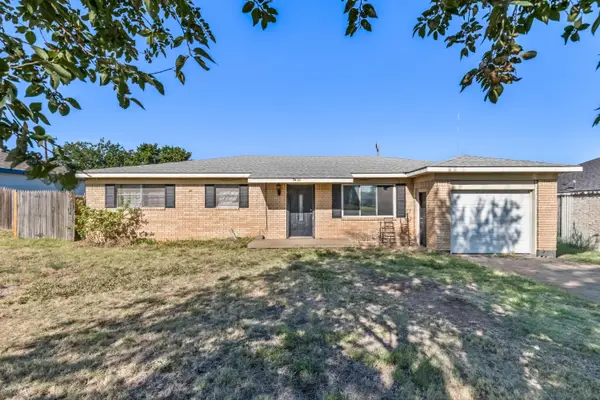 $220,000Active3 beds 2 baths1,461 sq. ft.
7613 Loma Vista Drive, Amarillo, TX 79108-2715
MLS# 26-7400Listed by: COLDWELL BANKER FIRST EQUITY - New
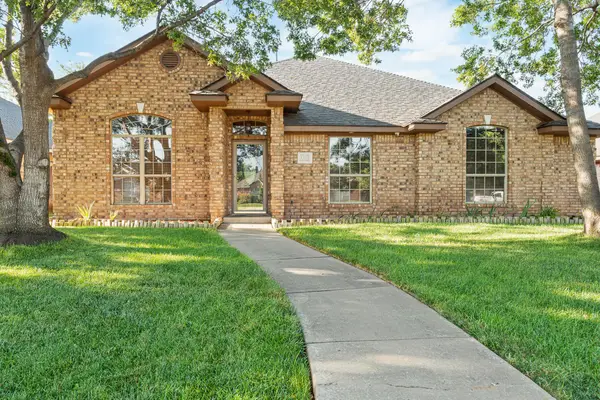 $319,900Active4 beds 2 baths2,050 sq. ft.
7103 Columbia Lane, Amarillo, TX 79109-6863
MLS# 26-7392Listed by: EXP REALTY, LLC - New
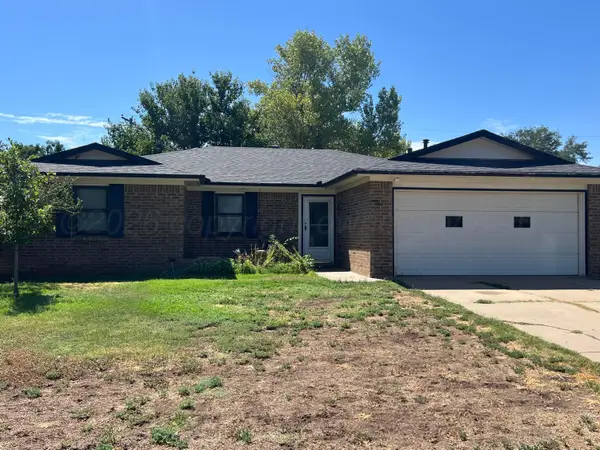 $240,000Active4 beds 2 baths1,971 sq. ft.
5205 Westway Trail, Amarillo, TX 79109
MLS# 26-7390Listed by: CENTURY 21 BOSTON COMPANY - New
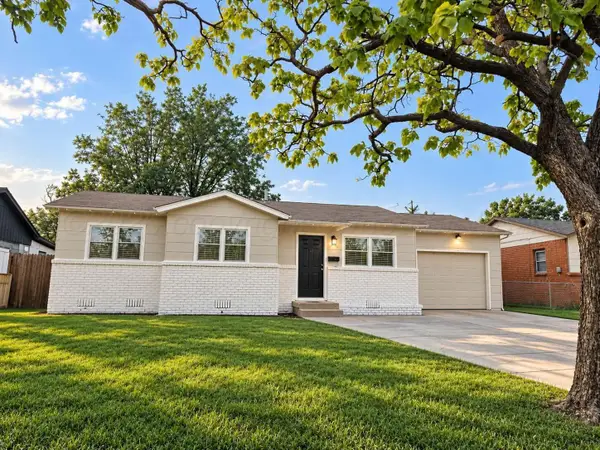 $170,000Active3 beds 2 baths980 sq. ft.
2722 S Woodland Street, Amarillo, TX 79103
MLS# 26-7389Listed by: EXECUTIVE REALTY - New
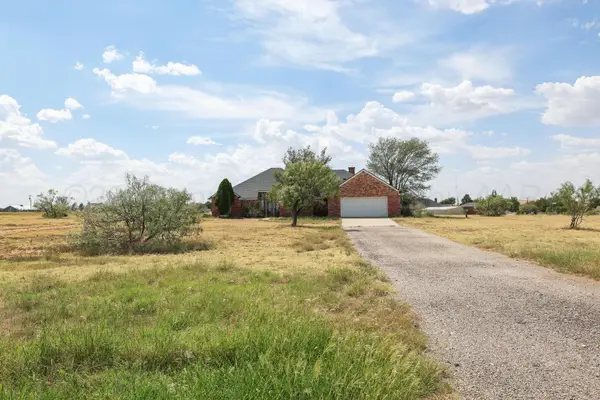 $435,000Active3 beds 3 baths2,716 sq. ft.
1401 Daws Drive, Amarillo, TX 79124-3748
MLS# 26-7385Listed by: KELLER WILLIAMS REALTY AMARILLO - New
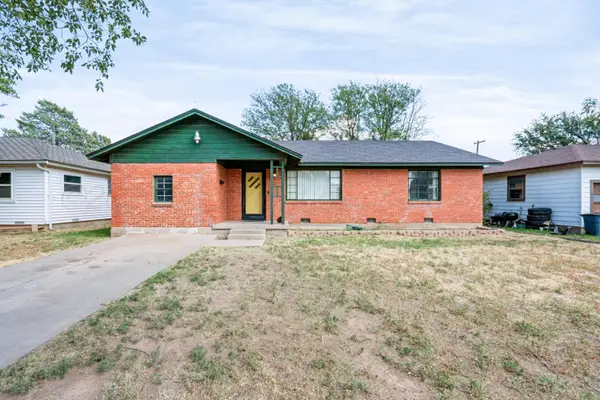 $189,000Active4 beds 2 baths1,608 sq. ft.
4119 Crockett Street, Amarillo, TX 79110
MLS# 26-7386Listed by: KELLER WILLIAMS REALTY AMARILLO


Protect your home and budget from life's surprises with an Assurant Home Warranty, backed by a partner that supports you through every step of homeownership. Explore Plans.
© 2023 - 2026 ERA Franchise Systems LLC. All rights reserved. ERA Franchise Systems LLC fully supports the principles of the Fair Housing Act and the Equal Opportunity Act. ERA, ERA Real Estate powered, and their respective logos are registered service marks of ERA Franchise Systems LLC. Each office is independently owned and operated.