
30 Saint Andrews Drive, Amarillo, TX 79124
Local realty services provided by:ERA Courtyard Real Estate
30 Saint Andrews Drive,Amarillo, TX 79124
$524,900
- 4 Beds
- 3 Baths
- 2,503 sq. ft.
- Single family
- Active
Listed by: doug r. fowler
Office: amarillo's parkview realty, llc.
MLS#:26-8755
Source:TX_AAOR
Price summary
- Price:$524,900
- Price per sq. ft.:$209.71
About this home
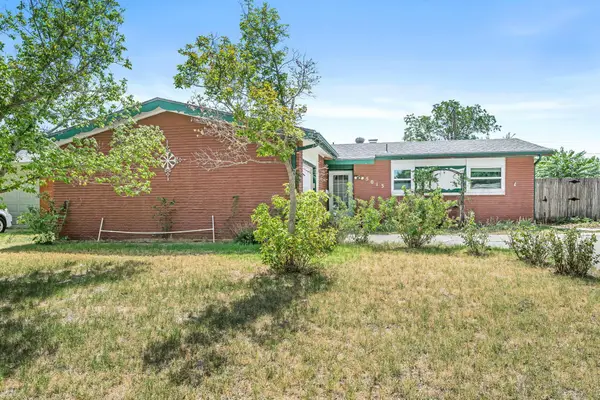
Wake up to fairway views in this beautifully updated home on the 5th hole of the championship La Paloma Golf Course. The open concept main level brings together a well-appointed kitchen, living area, and dining space, all anchored by a stunning stone fireplace. The primary suite and office/bedroom are both on the first floor, so main-level living is easy. Upstairs, two additional bedrooms share a layout that works well for family or visitors and one includes its own ensuite bath. A private balcony overlooks the course. Outside, the covered patio is ready for entertaining. See attachment for recent updates.
Contact an agent
Home facts
- Year built:1993
- Listing ID #:26-8755
- Added:1 day(s) ago
- Updated:November 06, 2026 at 07:15 PM
Rooms and interior
- Bedrooms:4
- Total bathrooms:3
- Full bathrooms:3
- Kitchen Description:Dishwasher, Microwave, Range
- Living area:2,503 sq. ft.
Heating and cooling
- Cooling:Central Air, Electric, Unit - 2
- Heating:Central, Natural gas
- Central air:Yes
Structure and exterior
- Year built:1993
- Building area:2,503 sq. ft.
- Lot area:0.19 Acres
- Construction Materials:Brick Veneer
- Foundation Description:Slab
Schools
- High school:Tascosa
- Middle school:De Zavala
- Elementary school:Woodlands
Utilities
- Water:City
- Sewer:City
Finances and disclosures
- Price:$524,900
- Price per sq. ft.:$209.71
Features and amenities
- Appliances:Dishwasher, Microwave, Range
- Laundry features:Hook-Up Electric, Utility Room
Parking
- Parking description:Garage Door Opener, Golf Cart Garage
- Garage spaces:2
New listings near 30 Saint Andrews Drive
- New
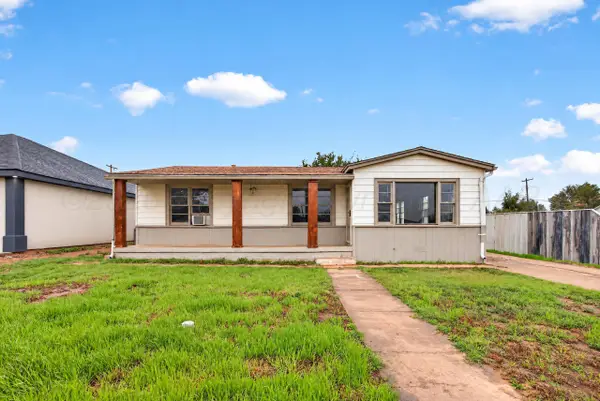 $175,000Active4 beds 2 baths1,408 sq. ft.
309 N Maryland Street, Amarillo, TX 79106
MLS# 26-8756Listed by: REAL BROKER, LLC - New
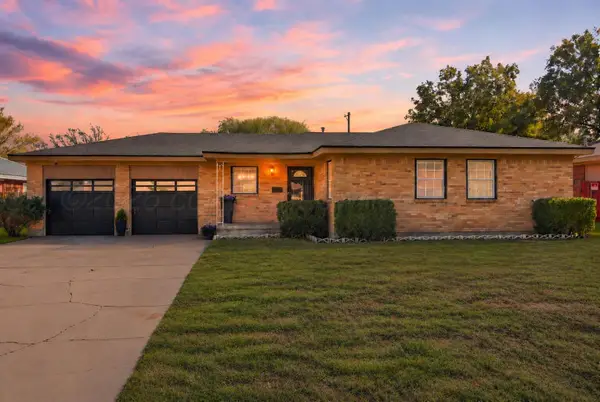 $240,000Active3 beds 2 baths1,754 sq. ft.
3707 Lewis Lane, Amarillo, TX 79109
MLS# 26-8753Listed by: MORELAND REAL ESTATE GROUP - New
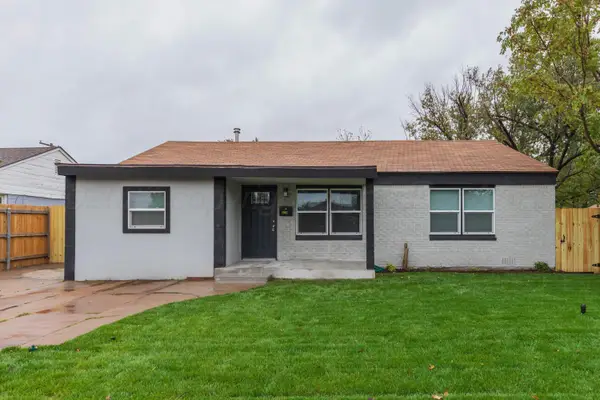 $269,000Active4 beds 2 baths2,090 sq. ft.
1003 S Fannin Street, Amarillo, TX 79102
MLS# 26-8754Listed by: KELLER WILLIAMS REALTY AMARILLO - New
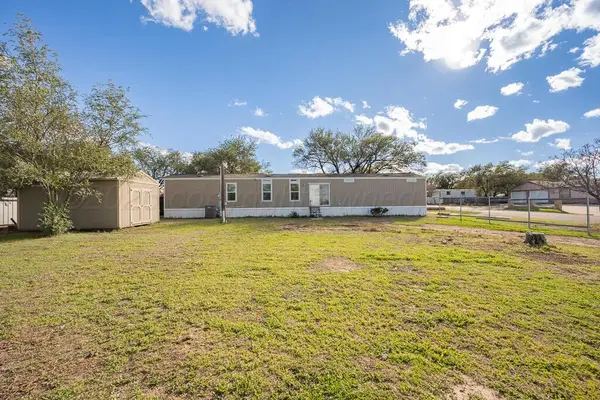 $155,500Active3 beds 2 baths720 sq. ft.
1814 N Garfield Street, Amarillo, TX 79107-6560
MLS# 26-8750Listed by: COLDWELL BANKER FIRST EQUITY - New
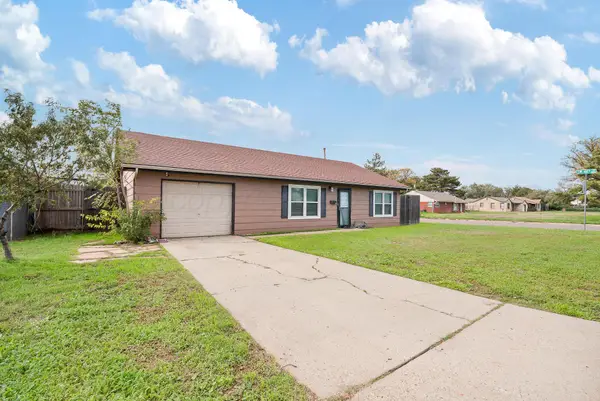 $157,900Active2 beds 1 baths
4400 Bowie Street, Amarillo, TX 79110
MLS# 26-8751Listed by: REGAL, REALTORS - New
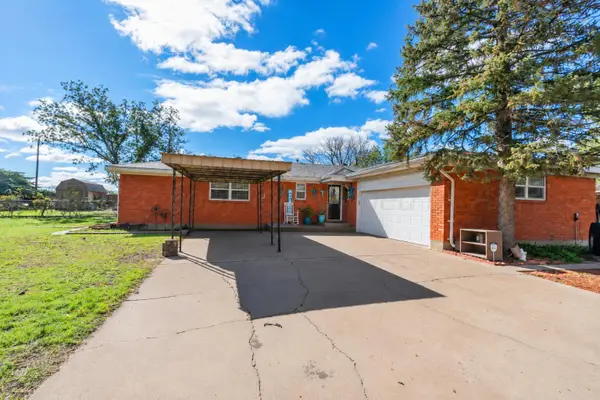 $340,000Active4 beds 3 baths1,649 sq. ft.
802 Sanders Avenue, Amarillo, TX 79108-4302
MLS# 26-8752Listed by: 7:12 HOMETOWN REALTY, LLC - New
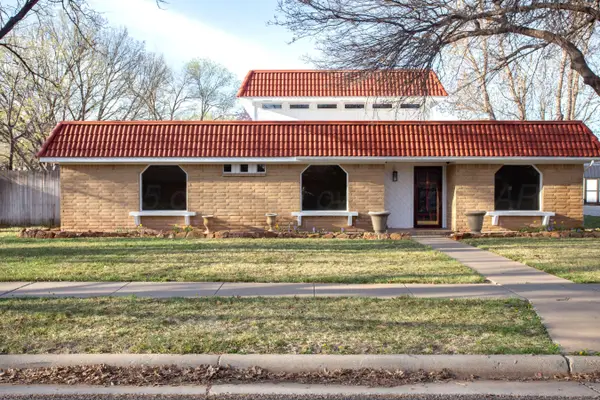 $370,000Active4 beds 2 baths2,465 sq. ft.
6311 Ridgewood Drive, Amarillo, TX 79109-6542
MLS# 26-8748Listed by: KELLER WILLIAMS REALTY AMARILLO - New
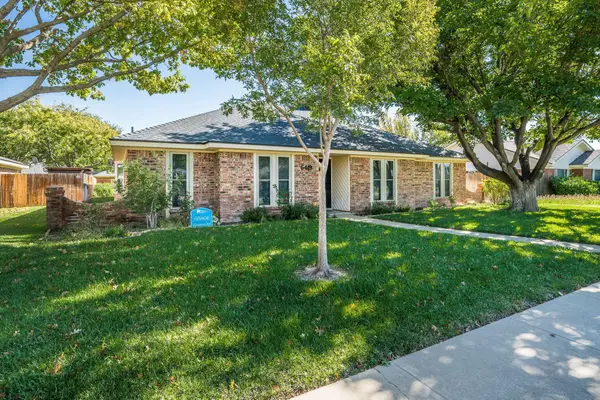 $348,000Active3 beds 2 baths2,506 sq. ft.
6419 Hinsdale Drive, Amarillo, TX 79109-6527
MLS# 26-8749Listed by: COLDWELL BANKER FIRST EQUITY - New
 $175,000Active3 beds 2 baths1,325 sq. ft.
5013 SW 57th Avenue, Amarillo, TX 79109
MLS# 26-8725Listed by: RESIDE REAL ESTATE


Protect your home and budget from life's surprises with an Assurant Home Warranty, backed by a partner that supports you through every step of homeownership. Explore Plans.
© 2023 - 2026 ERA Franchise Systems LLC. All rights reserved. ERA Franchise Systems LLC fully supports the principles of the Fair Housing Act and the Equal Opportunity Act. ERA, ERA Real Estate powered, and their respective logos are registered service marks of ERA Franchise Systems LLC. Each office is independently owned and operated.